Don't Miss this 3-Bedroom Unit at Oakley Place! Inquire Directly (or see Financial Attachment) for Below 5% Interest Rate Options & 0-10% Down Options! What truly sets Oakley Place apart is the LEED Platinum Certification. A Full Tax Abatement could save you close to $25,000 in Property Taxes Annually! Abatement equates to Savings of $300,000+ on the Sale Price! Perfectly Situated in Oakley, this New Development offers Stunning 4-Story Condos with Designer Finishes! Step into Bright & Airy Homes with Beautifully Designed Spaces & Major Upgrades. Each Home showcases a Primary Suite with Adjoining Bathroom & Walk-In Closet. Additionally features an Enclosed Garage & optional Upgrades like an Elevator! The Showstopper is the Rooftop Terrace! Built with Energy-Efficiency, these Homes provide peace of mind & Long-Term Savings. Enjoy Walkable Access to top Local Amenities. Just steps from Wasson Way Trail! True Luxury in the Heart of Oakley. Investor Friendly. Video Tour!
New construction
$1,140,000
3723 Isabella Ave #7, Cincinnati, OH 45209
3beds
2,455sqft
:
Get pre-qualified$8,418/mo
Condominium, High Rise 4+
Built in ----
-- sqft lot
$-- Zestimate®
$464/sqft
$325/mo HOA
What's special
Enclosed garageDesigner finishesBeautifully designed spacesBright and airy homesMajor upgradesRooftop terrace
- 1 day |
- 18 |
- 0 |
Zillow last checked:
Listing updated:
Listed by:
Daniel Baron 513-600-4117,
Keller Williams Advisors 513-766-9200
Source: Cincy MLS,MLS#: 1876042 Originating MLS: Cincinnati Area Multiple Listing Service
Originating MLS: Cincinnati Area Multiple Listing Service
Facts & features
Interior
Bedrooms & bathrooms
- Bedrooms: 3
- Bathrooms: 4
- Full bathrooms: 3
- 1/2 bathrooms: 1
Primary bedroom
- Features: Bath Adjoins, Walk-In Closet(s), Wall-to-Wall Carpet
- Level: 4
- Area: 304
- Dimensions: 19 x 16
Bedroom 2
- Level: Third
- Area: 180
- Dimensions: 15 x 12
Bedroom 3
- Level: Third
- Area: 150
- Dimensions: 15 x 10
Bedroom 4
- Area: 0
- Dimensions: 0 x 0
Bedroom 5
- Area: 0
- Dimensions: 0 x 0
Primary bathroom
- Features: Built-In Shower Seat, Shower, Tile Floor, Double Vanity
Bathroom 1
- Features: Full
- Level: Fourth
Bathroom 2
- Features: Full
- Level: Third
Bathroom 3
- Features: Full
- Level: Third
Bathroom 4
- Features: Partial
- Level: Second
Dining room
- Level: Second
- Area: 266
- Dimensions: 19 x 14
Family room
- Area: 0
- Dimensions: 0 x 0
Kitchen
- Features: Pantry, Quartz Counters, Eat-in Kitchen, Gourmet, Kitchen Island, Wood Cabinets
- Area: 361
- Dimensions: 19 x 19
Living room
- Features: Walkout, Fireplace
- Area: 247
- Dimensions: 19 x 13
Office
- Area: 0
- Dimensions: 0 x 0
Heating
- Electric, Forced Air
Cooling
- Central Air, ENERGY STAR Qualified Equipment
Appliances
- Included: Dishwasher, Disposal, Microwave, Oven/Range, Refrigerator, Humidifier, Gas Water Heater, Water Heater (High Efficiency Tank), Tankless Water Heater
Features
- High Ceilings, Elevator, Ceiling Fan(s), Recessed Lighting
- Windows: Low Emissivity Windows
- Basement: None
- Number of fireplaces: 1
- Fireplace features: Electric, Living Room
Interior area
- Total structure area: 2,455
- Total interior livable area: 2,455 sqft
Video & virtual tour
Property
Parking
- Total spaces: 2
- Parking features: Driveway, Garage Door Opener
- Attached garage spaces: 2
- Has uncovered spaces: Yes
Features
- Stories: 3
- Patio & porch: Covered Deck/Patio
- Exterior features: Balcony
- Has view: Yes
- View description: City
Lot
- Size: 5,610 Square Feet
- Features: Less than .5 Acre, Busline Near
Details
- Parcel number: 0390005017300
Construction
Type & style
- Home type: Condo
- Architectural style: Contemporary/Modern
- Property subtype: Condominium, High Rise 4+
Materials
- Brick, Fiber Cement
- Foundation: Slab
- Roof: Membrane
Condition
- New construction: Yes
Details
- Builder name: Justin Doyle Homes
Utilities & green energy
- Electric: 220 Volts
- Gas: Natural
- Sewer: Public Sewer
- Water: Public
Community & HOA
HOA
- Has HOA: Yes
- Services included: Community Landscaping
- HOA fee: $325 monthly
- HOA name: Towne Properties
Location
- Region: Cincinnati
Financial & listing details
- Price per square foot: $464/sqft
- Annual tax amount: $6,270
- Date on market: 5/5/2026
- Listing terms: No Special Financing
Estimated market value
Not available
Estimated sales range
Not available
Not available
Price history
| Date | Event | Price |
|---|---|---|
| 5/5/2026 | Listed for sale | $1,140,000$464/sqft |
Source:  Cincy MLS #1876042 Report a problem Cincy MLS #1876042 Report a problem | ||
Public tax history
Tax history is unavailable.
Monthly payment
Est. payment
Payment breakdown
Explore the cost of this home by adjusting the details. Changes won't be saved.Climate risks
Neighborhood: Oakley
Nearby schools
GreatSchools rating
- 7/10Hyde Park SchoolGrades: K-7Distance: 0.8 mi
- 6/10Clark Montessori High SchoolGrades: 7-12Distance: 0.5 mi
- 3/10Withrow University High SchoolGrades: 7-12Distance: 1 mi
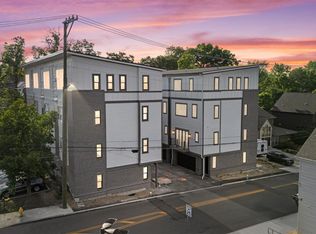
- $1,190,0003 bd4 ba2.5k sqft3723 Isabella Ave UNIT 5, Cincinnati, OH 45209New Construction
- $1,022,600-- bd-- ba-- sqft3723 Isabella Ave #3, Cincinnati, OH 45209Off Market
- $1,022,600-- bd-- ba-- sqft3723 Isabella Ave #1, Cincinnati, OH 45209Off Market
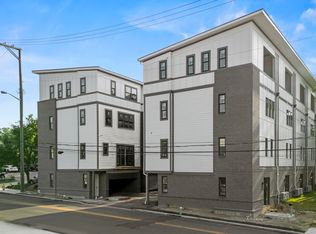
- from $1,190,0003 bd4 ba2.5k sqftOakley Place Three Bedroom Plan, Oakley Place Townhomes, Cincinnati, OH 45209New Construction
- from $975,0002 bd4 ba2.4k sqftOakley Place Two Bedroom Plan, Oakley Place Townhomes, Cincinnati, OH 45209New Construction
- $---- bd-- ba-- sqft3723 Isabella Ave #B01104, Cincinnati, OH 45209Off Market
- $---- bd-- ba-- sqft3723 Isabella Ave #QFSE8H, Cincinnati, OH 45209Off Market
- $---- bd-- ba-- sqft3723 Isabella Ave #2DU2TT, Cincinnati, OH 45209Off Market
A local agent can set up tours, give advice and negotiate with sellers.
A local lender can help you make sure your offer is ready when you are.
Similar homes
- $1,190,0003 bd4 ba2.5k sqft3723 Isabella Ave Unit 5, Cincinnati, OH 45209New Construction
 MLS ID #1876056, Daniel Baron, Keller Williams Advisors. Cincy MLS
 - from $1,190,0003 bd4 ba2.5k sqftOakley Place Three Bedroom Plan, Oakley Place Townhomes, Cincinnati, OH 45209New ConstructionJustin Doyle Homes
- $659,9004 bd2 ba2.2k sqft3640 Michigan Ave, Cincinnati, OH 45208For Sale
 MLS ID #1887677, Adam J Hayhow, Coldwell Banker Realty. Cincy MLS
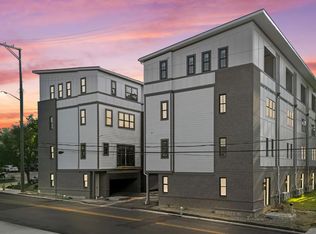
 - $975,0002 bd4 ba2.4k sqft3725 Isabella Ave #3, Cincinnati, OH 45209New Construction
 Cincy MLS
 - $715,0003 bd2 ba2.1k sqft3507 Aultwoods Ln, Cincinnati, OH 45208For SaleMLS ID #1887934, Michael C. Hinckley, Coldwell Banker Realty. Cincy MLS
- $1,145,0004 bd4 ba3.4k sqft3617 Archer Ave, Cincinnati, OH 45208For SaleMLS ID #1885805, Eric Surkamp, Comey & Shepherd. Cincy MLS
- $1,250,0006 bd5 ba3.4k sqft29 Meadow Ln, Fort Thomas, KY 41075For SaleMLS ID #645043, Susan Huff, Huff Realty - Florence. NKMLS
- $650,0005 bd3 ba3k sqft3841 Kilbourne Ave, Cincinnati, OH 45209For SaleMLS ID #1886624, Liz L Lemon, Comey & Shepherd. Cincy MLS
- from $975,0002 bd4 ba2.4k sqftOakley Place Two Bedroom Plan, Oakley Place Townhomes, Cincinnati, OH 45209New ConstructionJustin Doyle Homes
- $775,0003 bd5 ba2.3k sqft3906 Edwards Road, Cincinnati, OH 45209For SaleMLS ID #1873549, Taylor Wagner. eXp Realty
- $1,299,0003 bd5 ba3.4k sqft4454 Water Oak Cir Lot 114, Cincinnati, OH 45209New ConstructionMLS ID #1862618, Michael P Hines, Coldwell Banker Realty. Cincy MLS
- $950,0004 bd4 ba3.6k sqft7976 Ashley View Dr, Cincinnati, OH 45227For SaleMLS ID #1887634, Steven Koleno, Beycome Brokerage Realty LLC. Cincy MLS
- $815,0003 bd3 ba2.5k sqft3259 Berwyn Pl, Cincinnati, OH 45209New ConstructionMLS ID #1867118, Patrick Gunning, Coldwell Banker Realty. Cincy MLS
- $895,0003 bd5 ba3.4k sqft6890 W Beechlands Dr, Cincinnati, OH 45237For SaleMLS ID #11894899, Nicholas Rabin, Homeshake.com. My State MLS
- $599,9004 bd4 ba2.6k sqft2324 Madison Rd Unit 1502, Cincinnati, OH 45208For SaleMLS ID #1877004, Douglas Manzler, Keller Williams Advisors. Cincy MLS
- $825,0003 bd3 ba2.4k sqft5 S Shaw Ln, Fort Thomas, KY 41075For SaleMLS ID #644928, Melissa Pryor, RE/MAX Victory + Affiliates. NKMLS
- $799,9005 bd4 ba3.1k sqft3936 Red Bud Ave, Cincinnati, OH 45229For SaleMLS ID #1888132, Lace Walther, Keller Williams Advisors. Cincy MLS
- $630,0003 bd3 ba2.3k sqft2936 Saddleback Dr, Cincinnati, OH 45244For SaleMLS ID #1887252, Beth A. Wessling, Comey & Shepherd. Cincy MLS
- $665,0003 bd4 ba2.3k sqft3647 Brotherton Rd #C, Cincinnati, OH 45209For SaleMLS ID #1885691, Molly B Zuckerberg, Sibcy Cline, Inc.. Cincy MLS
- $850,0005 bd3 ba2.5k sqft399 Oregon St, Cincinnati, OH 45202For SaleMLS ID #1887894, Jeff A. Rosa, eXp Realty. Cincy MLS
