Offered outside the family for the 1st time in over 50 yrs! This charming 5BR, 2.5BA white brick Cape Cod is far more spacious than it appears & is ideally located just a pathway from Hyde Park Plaza & Oakley Rec Center. The light-filled Living Rm features curved wood doorways & well-preserved HDWD floors & flows seamlessly into the generous Dining Rm w/ French doors & walkout. The 1st flr also offers a BR/Office, an 11x15 screened porch & an extra-long one-car garage w/ space for tools (the closet once housed wine barrels!) Upstairs, a cozy sitting room off the Primary is perfect for relaxing, or could become a walk-in closet or ensuite bath. The LL bar & 2nd cooking area hosted countless family gatherings. Outside, enjoy a flat backyard w/fruit and fig trees, plus an oversized shed ideal for workshop or gardening equipment. Ready for its next chapter--& yours!
For sale
Price cut: $45K (8/24)
$525,000
3841 Kilbourne Ave, Cincinnati, OH 45209
5beds
3,007sqft
Single Family Residence
Built in 1948
10,105 Square Feet Lot
$-- Zestimate®
$175/sqft
$-- HOA
What's special
Well-preserved hdwd floorsLight-filled living rmCurved wood doorways
- 85 days
- 1,114
- 61
Zillow last checked:
Listing updated:
Listed by:
Liz L Lemon 513-476-9378,
Comey & Shepherd 513-321-4343
Source: Cincy MLS,MLS#: 1886624 Originating MLS: Cincinnati Area Multiple Listing Service
Originating MLS: Cincinnati Area Multiple Listing Service
Facts & features
Interior
Bedrooms & bathrooms
- Bedrooms: 5
- Bathrooms: 3
- Full bathrooms: 2
- 1/2 bathrooms: 1
Primary bedroom
- Features: Sitting Room, Wood Floor
- Level: Second
- Area: 168
- Dimensions: 12 x 14
Bedroom 2
- Level: Second
- Area: 171
- Dimensions: 9 x 19
Bedroom 3
- Level: Second
- Area: 140
- Dimensions: 10 x 14
Bedroom 4
- Level: Second
- Area: 130
- Dimensions: 10 x 13
Bedroom 5
- Level: First
- Area: 121
- Dimensions: 11 x 11
Primary bathroom
- Features: Tile Floor, Tub w/Shower
Bathroom 1
- Features: Full
- Level: Second
Bathroom 2
- Features: Partial
- Level: First
Bathroom 3
- Features: Full
- Level: Lower
Dining room
- Features: French Doors, Chandelier, Walkout
- Level: First
- Area: 154
- Dimensions: 11 x 14
Family room
- Area: 0
- Dimensions: 0 x 0
Kitchen
- Features: Tile Floor
- Area: 110
- Dimensions: 11 x 10
Living room
- Features: Fireplace, Wood Floor
- Area: 338
- Dimensions: 26 x 13
Office
- Features: Wall-to-Wall Carpet
- Level: Second
- Area: 176
- Dimensions: 16 x 11
Heating
- Radiator, Hot Water
Cooling
- Ceiling Fan(s), Central Air
Appliances
- Included: Microwave, Oven/Range, Refrigerator, Gas Water Heater
Features
- Crown Molding, Ceiling Fan(s)
- Doors: French Doors
- Windows: Aluminum Frames, Casement, Storm Window(s)
- Basement: Full,Partially Finished,Concrete,Walk-Out Access
- Attic: Storage
- Number of fireplaces: 1
- Fireplace features: Wood Burning, Living Room
Interior area
- Total structure area: 3,007
- Total interior livable area: 3,007 sqft
Property
Parking
- Total spaces: 1
- Parking features: Off Street, Driveway
- Garage spaces: 1
- Has uncovered spaces: Yes
Features
- Stories: 1
- Patio & porch: Enclosed Porch, Porch
- Exterior features: Other
- Fencing: Wire
Lot
- Size: 10,105 Square Feet
- Dimensions: 61.9 x 169.1
- Features: Less than .5 Acre
Details
- Additional structures: Shed(s)
- Parcel number: 0390002046900
- Zoning description: Residential
Construction
Type & style
- Home type: SingleFamily
- Architectural style: Cape Cod
- Property subtype: Single Family Residence
Materials
- Brick
- Foundation: Block
- Roof: Shingle
Condition
- New construction: No
- Year built: 1948
Utilities & green energy
- Gas: Natural
- Sewer: Public Sewer
- Water: Public
Community & HOA
HOA
- Has HOA: No
Location
- Region: Cincinnati
Financial & listing details
- Price per square foot: $175/sqft
- Tax assessed value: $405,230
- Annual tax amount: $8,132
- Date on market: 7/13/2026
- Listing terms: No Special Financing
Estimated market value
Not available
Estimated sales range
Not available
Not available
Price history
| Date | Event | Price |
|---|---|---|
| 8/24/2026 | Price change | $525,000-7.9%$175/sqft |
Source:  Cincy MLS #1886624 Report a problem Cincy MLS #1886624 Report a problem | ||
| 7/30/2026 | Price change | $570,000-12.3%$190/sqft |
Source: Cincy MLS #1886624 Report a problem | ||
| 7/13/2026 | Listed for sale | $650,000$216/sqft |
Source: Cincy MLS #1886624 Report a problem | ||
Public tax history
| Year | Property taxes | Tax assessment |
|---|---|---|
| 2025 | $8,112 +3% | $141,831 |
| 2024 | $7,874 -2.8% | $141,831 |
| 2023 | $8,100 -3.9% | $141,831 +7% |
| 2022 | $8,428 +0.9% | $132,584 |
| 2021 | $8,352 -7.8% | $132,584 -7.3% |
| 2020 | $9,059 +6.1% | $143,084 +15% |
| 2019 | $8,537 +5.3% | $124,421 0% |
| 2018 | $8,105 | $124,422 |
| 2017 | $8,105 +25.3% | $124,422 +13.5% |
| 2016 | $6,466 | $109,614 |
| 2015 | $6,466 -0.7% | $109,614 |
| 2014 | $6,513 +8% | $109,614 +9% |
| 2013 | $6,032 +1.8% | $100,563 |
| 2012 | $5,928 +3.2% | $100,563 |
| 2011 | $5,742 -4.4% | $100,563 -8.9% |
| 2010 | $6,005 +3.9% | $110,443 |
| 2009 | $5,777 +1.9% | $110,443 |
| 2008 | $5,672 +36% | $110,443 +17% |
| 2007 | $4,170 -8.5% | $94,395 |
| 2006 | $4,559 -0.9% | $94,395 |
| 2005 | $4,601 +31.7% | $94,395 +43.4% |
| 2003 | $3,494 +6.7% | $65,835 |
| 2002 | $3,276 +9.3% | $65,835 +16.4% |
| 2001 | $2,997 +3.4% | $56,560 |
| 2000 | $2,898 | $56,560 |
Find assessor info on the county website
Monthly payment
Est. payment
Payment breakdown
Explore the cost of this home by adjusting the details. Changes won't be saved.Climate risks
Neighborhood: Oakley

Similar homes
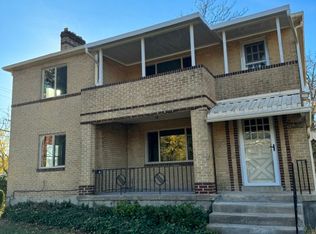
- $550,0004 bd3 ba1.7k sqft3736 Drake Ave, Cincinnati, OH 45209For Sale

 MLS ID #1895025, David D Dawson, Sibcy Cline, Inc.. Cincy MLS
 - $525,0005 bd3 ba1.6k sqft1039 Richwood Ave, Cincinnati, OH 45208For Sale
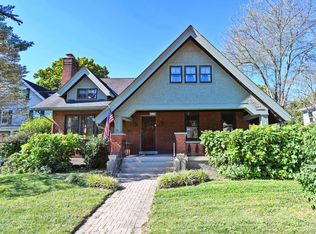 MLS ID #1895600, Bettina F. Ramundo, Comey & Shepherd. Cincy MLS
 - $549,9002 bd3 ba1.9k sqft18 Greenhouse Ln, Cincinnati, OH 45209For Sale
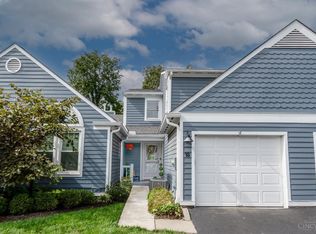 MLS ID #1895873, Julia Packer P Wesselkamper, Coldwell Banker Realty. Cincy MLS
 - $575,0004 bd5 ba3.3k sqft3551 Holly Ln, Cincinnati, OH 45208For Sale
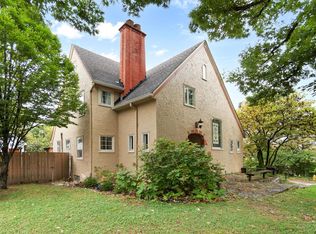 MLS ID #1895866, Shawn Bosse, Coldwell Banker Realty, Anders. Cincy MLS
 - $499,9004 bd2 ba1.8k sqft3787 Hyde Park Ave, Cincinnati, OH 45209For SaleMLS ID #1890393, Jamie L. Cain, Record Year Realty. Cincy MLS
- $469,5003 bd3 ba1.6k sqft3722 Drake Ave, Cincinnati, OH 45209For SaleMLS ID #1895107, Jo Anne E Enriquez-Morrissey, Berkshire Hathaway HomeService. Cincy MLS
- $549,0005 bd2 ba2.2k sqft3600 Erie Ave, Cincinnati, OH 45208For SaleMLS ID #1887451, Christopher J. Hoermle, Home Connections. Cincy MLS
- $499,0003 bd2 ba1.5k sqft3640 Amberson Ave, Cincinnati, OH 45208For SaleMLS ID #1895804, Maureen Lintz, Coldwell Banker Realty. Cincy MLS
- $450,0003 bd-- ba1.7k sqft3884 Isabella Ave, Cincinnati, OH 45209For SaleMLS ID #1895237, Katie Slonim, Keller Williams Advisors. Cincy MLS
- $539,0005 bd2 ba2.5k sqft2217 Monroe Ave, Cincinnati, OH 45212For SaleMLS ID #1894836, Denise K Guiducci, Coldwell Banker Realty. Cincy MLS
- $460,0004 bd3 ba2.2k sqft2508 Moundview Dr, Cincinnati, OH 45212For SaleMLS ID #1896376, Brian Bourne, Kopf Hunter Haas. Cincy MLS
- $465,0004 bd3 ba1.8k sqft2840 Pine Grove Ave, Cincinnati, OH 45208For Sale
 MLS ID #969955, Stefanie A. Creech, Comey & Shepherd REALTORS. DABR MLS
 - $419,0002 bd2 ba1.8k sqft3564 Madison Park Ave, Cincinnati, OH 45209For SaleMLS ID #1896088, Steven E. Muir, Keller Williams Pinnacle Group. Cincy MLS
- $459,0003 bd2 ba1.8k sqft3734 Woodland Ave, Cincinnati, OH 45209For SaleMLS ID #1890037, Robert C Speckert, eXp Realty. Cincy MLS
- $475,0004 bd3 ba1.6k sqft2000 Breen St, Cincinnati, OH 45208For SaleMLS ID #1895717, Jordan Fiore, eXp Realty. Cincy MLS
- $475,0004 bd2 ba1.7k sqft2820 Linwood Ave, Cincinnati, OH 45208For SaleMLS ID #1895049, Emma L. Berger, Keller Williams Advisors. Cincy MLS
- $519,5004 bd4 ba2.1k sqft4414 Whetsel Ave, Cincinnati, OH 45227For SaleMLS ID #1891668, William G Becker, Coldwell Banker Realty. Cincy MLS
- $580,0003 bd3 ba2.1k sqft3112 Linview Ave, Cincinnati, OH 45208For SaleMLS ID #1889769, Cindy A Bowen, Coldwell Banker Realty. Cincy MLS
- $475,0003 bd3 ba1.5k sqft3629 Erie Ave, Cincinnati, OH 45208For SaleMLS ID #1891579, Amy Hackett Roe, Coldwell Banker Realty. Cincy MLS
