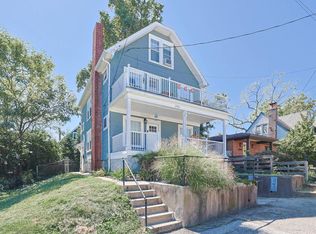
Welcome home to your classic HPE estate. Off the beaten path from the square but still walking distance to everything Hyde Park. Unwind in your secluded back yard after a long day. You will love this place at first sight. Lots of extras in this uniquely located lot. This massive brick home offers a load of options for storage, office space or entertaining. All of the natural wood trim & floors from 1919 are still in solid shape, and the rooms are now ready for your finishing touches. The kitchen has great opportunities for renovation, and the finished basement also has room for another suite, with an existing kitchen rough-in ready to complete. Perhaps a rental opportunity while you live upstairs? The entry doors/access is already set up! The previous owner had a green thumb and loved her landscaping, so it's time to bring it back to the glory she had there for your enjoyment. Two air handler systems augment the old reliable, zone-controlled radiant heat. Let's go!
For sale
Price cut: $74K (10/21)
$475,000
3600 Erie Ave, Cincinnati, OH 45208
5beds
2,223sqft
Single Family Residence
Built in 1919
6,926 Square Feet Lot
$-- Zestimate®
$214/sqft
$-- HOA
What's special
Office spaceFinished basementTwo air handler systemsMassive brick homeZone-controlled radiant heatExisting kitchen rough-in
- 54 days
- 2,080
- 133
Likely to sell faster than
Zillow last checked:
Listing updated:
Listed by:
Christopher J. Hoermle 513-212-6964,
Home Connections 513-212-6964
Source: Cincy MLS,MLS#: 1887451 Originating MLS: Cincinnati Area Multiple Listing Service
Originating MLS: Cincinnati Area Multiple Listing Service
Facts & features
Interior
Bedrooms & bathrooms
- Bedrooms: 5
- Bathrooms: 2
- Full bathrooms: 2
Primary bedroom
- Features: Wood Floor
- Level: Second
- Area: 208
- Dimensions: 16 x 13
Bedroom 2
- Level: Second
- Area: 168
- Dimensions: 14 x 12
Bedroom 3
- Level: Second
- Area: 144
- Dimensions: 12 x 12
Bedroom 4
- Level: Third
- Area: 324
- Dimensions: 27 x 12
Bedroom 5
- Level: Basement
- Area: 154
- Dimensions: 11 x 14
Primary bathroom
- Features: Tile Floor, Tub w/Shower
Bathroom 1
- Features: Full
- Level: Second
Bathroom 2
- Features: Full
- Level: Basement
Dining room
- Features: Wood Floor
- Level: First
- Area: 224
- Dimensions: 16 x 14
Family room
- Area: 0
- Dimensions: 0 x 0
Kitchen
- Features: Eat-in Kitchen, Walkout
- Area: 195
- Dimensions: 15 x 13
Living room
- Features: Built-ins/Bookcases, Fireplace, Wood Floor
- Area: 364
- Dimensions: 26 x 14
Office
- Features: Wall-to-Wall Carpet
- Level: First
- Area: 160
- Dimensions: 16 x 10
Heating
- Radiator, Gas, Hot Water
Cooling
- Ceiling Fan(s), Central Air
Appliances
- Included: Dishwasher, Disposal, Gas Water Heater
Features
- Natural Woodwork, Vaulted Ceiling(s)
- Windows: Double Hung, Vinyl
- Basement: Full,Finished,Vinyl Floor
- Number of fireplaces: 1
- Fireplace features: Brick, Dummy, Living Room
Interior area
- Total structure area: 2,223
- Total interior livable area: 2,223 sqft
Property
Parking
- Total spaces: 1
- Parking features: On Street, Driveway, Garage Door Opener
- Garage spaces: 1
- Has uncovered spaces: Yes
Accessibility
- Accessibility features: No Accessibility Features
Features
- Stories: 3
- Has view: Yes
- View description: City
Lot
- Size: 6,926 Square Feet
- Dimensions: 88.02 x 120
- Features: Less than .5 Acre, Busline Near
- Residential vegetation: Pine
Details
- Parcel number: 0380A03016600
- Zoning description: Residential
Construction
Type & style
- Home type: SingleFamily
- Property subtype: Single Family Residence
Materials
- Brick, Cedar
- Foundation: Concrete Perimeter
- Roof: Tile
Condition
- New construction: No
- Year built: 1919
Details
- Warranty included: Yes
Utilities & green energy
- Gas: Natural
- Sewer: Public Sewer
- Water: Public
Community & HOA
Community
- Subdivision: Hyde Park East
HOA
- Has HOA: No
Location
- Region: Cincinnati
Financial & listing details
- Price per square foot: $214/sqft
- Tax assessed value: $357,000
- Annual tax amount: $7,500
- Date on market: 9/2/2026
- Listing terms: No Special Financing
- Road surface type: Paved
Estimated market value
Not available
Estimated sales range
Not available
Not available
Price history
| Date | Event | Price |
|---|---|---|
| 10/21/2026 | Price change | $475,000-13.5%$214/sqft |
Source:  Cincy MLS #1887451 Report a problem Cincy MLS #1887451 Report a problem | ||
| 9/3/2026 | Listed for sale | $549,000+28.2%$247/sqft |
Source: Cincy MLS #1887451 Report a problem | ||
| 9/19/2025 | Sold | $428,085-3.8%$193/sqft |
Source: Public Record Report a problem | ||
| 6/10/2025 | Price change | $445,000-7.1%$200/sqft |
Source: Cincy MLS #1837179 Report a problem | ||
| 5/15/2025 | Price change | $479,000-4.2%$215/sqft |
Source: Cincy MLS #1837179 Report a problem | ||
| 4/17/2025 | Listed for sale | $500,000-8.9%$225/sqft |
Source: Cincy MLS #1837179 Report a problem | ||
| 2/27/2025 | Listing removed | $549,000$247/sqft |
Source: Cincy MLS #1825971 Report a problem | ||
| 2/5/2025 | Price change | $549,000-1.9%$247/sqft |
Source: Cincy MLS #1825971 Report a problem | ||
| 12/6/2024 | Listed for sale | $559,900+56.8%$252/sqft |
Source: Cincy MLS #1825971 Report a problem | ||
| 10/20/2022 | Sold | $357,000$161/sqft |
Source: Public Record Report a problem | ||
Public tax history
| Year | Property taxes | Tax assessment |
|---|---|---|
| 2025 | $7,711 +3.1% | $124,950 |
| 2024 | $7,477 -2.2% | $124,950 |
| 2023 | $7,645 -3.5% | $124,950 -0.1% |
| 2022 | $7,927 +1% | $125,076 |
| 2021 | $7,851 | $125,076 |
| 2020 | $7,851 +7.4% | $125,076 +16% |
| 2019 | $7,309 +5.4% | $107,824 0% |
| 2018 | $6,936 | $107,825 |
| 2017 | $6,936 +18.8% | $107,825 +7.9% |
| 2016 | $5,836 | $99,926 |
| 2015 | $5,836 -0.7% | $99,926 |
| 2014 | $5,879 +8.1% | $99,926 +9% |
| 2013 | $5,441 +1.7% | $91,676 |
| 2012 | $5,348 +3.3% | $91,676 |
| 2011 | $5,176 +6.3% | $91,676 +0.4% |
| 2010 | $4,870 +4% | $91,267 |
| 2009 | $4,681 +1.9% | $91,267 |
| 2008 | $4,594 +23.5% | $91,267 +7% |
| 2007 | $3,720 -9.6% | $85,295 |
| 2006 | $4,115 -0.9% | $85,295 |
| 2005 | $4,152 -3.5% | $85,295 +5.1% |
| 2003 | $4,304 +6.7% | $81,130 |
| 2002 | $4,035 +19.7% | $81,130 +27.4% |
| 2001 | $3,372 +3.4% | $63,665 |
| 2000 | $3,261 | $63,665 |
Find assessor info on the county website
Monthly payment
Est. payment
Payment breakdown
Explore the cost of this home by adjusting the details. Changes won't be saved.Climate risks
Neighborhood: Hyde Park

Similar homes
- $499,9004 bd2 ba1.2k sqft4304 Grove Ave, Cincinnati, OH 45227For Sale
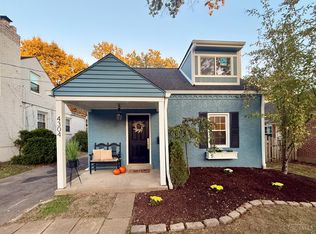
 MLS ID #1897812, April M Myers, Keller Williams Advisors. Cincy MLS
 - $599,9005 bd3 ba2.5k sqft2804 Observatory Ave, Cincinnati, OH 45208For Sale
 MLS ID #1894249, James E Pitzer III, Coldwell Banker Realty. Cincy MLS
 - $510,0004 bd3 ba2.6k sqft1078 Birney Ln, Cincinnati, OH 45230For Sale
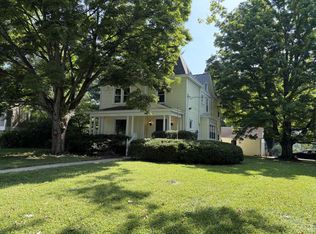 MLS ID #1890365, Nicholas Huscroft, Chosen Real Estate Group. Cincy MLS
 - $385,0003 bd2 ba1.7k sqft2915 Minto Ave, Cincinnati, OH 45208For Sale
 MLS ID #1880854, Leah Beckman, Sibcy Cline, Inc.. Cincy MLS
 - $519,0005 bd3 ba2.5k sqft2217 Monroe Ave, Cincinnati, OH 45212For SaleMLS ID #1894836, Denise K Guiducci, Coldwell Banker Realty. Cincy MLS
- $379,0004 bd2 ba2k sqft414 E Mitchell Ave, Cincinnati, OH 45217For SaleMLS ID #1897548, Gregory H Harman, Plum Tree Realty. Cincy MLS
- $413,0004 bd3 ba2.9k sqft7809 View Place Dr, Cincinnati, OH 45224For SaleMLS ID #1871076, Daniel J. Beirne, Opendoor Brokerage LLC. Cincy MLS
- $504,9006 bd3 ba2.7k sqft236 Loraine Ave, Cincinnati, OH 45220For SaleMLS ID #1896010, Mare Warner Colina, Comey & Shepherd. Cincy MLS
- $429,9005 bd-- ba2.2k sqft2319 Chickasaw St, Cincinnati, OH 45219For SaleMLS ID #1894987, Kyle A Woodland, Reinvest Consultants, LLC. Cincy MLS
- $479,9004 bd4 ba3k sqft334 Glensford Ct, Cincinnati, OH 45246For SaleMLS ID #1896490, Aalaya Brown, eXp Realty. Cincy MLS
- $354,0003 bd2 ba1.4k sqft6662 Iris Ave, Cincinnati, OH 45213For SaleMLS ID #1887008, Yair Kugel, OwnerLand Realty, Inc.. Cincy MLS
- $365,0004 bd3 ba1.2k sqft577 Lowell Ave, Cincinnati, OH 45220For SaleMLS ID #1883019, Daniel J. Beirne, Opendoor Brokerage LLC. Cincy MLS
- $409,9006 bd4 ba2k sqft3926 Gatewood, Cincinnati, OH 45236For SaleMLS ID #1883241, Rick J Finn, Coldwell Banker Realty. Cincy MLS
- $639,0005 bd3 ba2.1k sqft3272 Jefferson Ave, Cincinnati, OH 45220For SaleMLS ID #1881002, Bob R. Daniel, Keller Williams Advisors. Cincy MLS
- $339,0005 bd3 ba2k sqft3257 Daytona Ave, Cincinnati, OH 45211For SaleMLS ID #1896487, Beverly K Pearson, Plum Tree Realty. Cincy MLS
- $279,9003 bd2 ba1.7k sqft6605 Windward Ave, Cincinnati, OH 45227For SaleMLS ID #1894097, Adam D. Woodring, Mainstay Brokerage LLC. Cincy MLS
- $522,2006 bd3 ba3.2k sqft5525 Brushy Fork Rd, Batavia, OH 45103For SaleMLS ID #1881232, Jay Anderson, Plum Tree Realty. Cincy MLS
