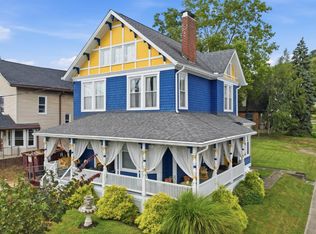
Architecturally stunning rehab in the sought after Presidents area of Norwood. Beautiful original stained glass and restored cut glass doors, original chandeliers, fireplaces and hardwood floors are elevated with quality contemporary updates. New kitchen, baths, electric, structural, windows as needed, plumbing, exterior and interior restoration and paint, new roof and HVAC systems. 2 car garage shares maintenance on driveway with neighbor. Close to Birdies Coffee and Wasson Way Bike. Stroll to stores, dining etc. Near Rookwood commons, Xavier University, and major highways.
For sale
Price cut: $20K (10/12)
$519,000
2217 Monroe Ave, Cincinnati, OH 45212
5beds
2,569sqft
Single Family Residence
Built in 1880
8,973 Square Feet Lot
$-- Zestimate®
$202/sqft
$-- HOA
What's special
Quality contemporary updatesBeautiful original stained glassRestored cut glass doorsOriginal chandeliersHardwood floorsNew kitchenNew roof
- 25 days
- 1,267
- 129
Zillow last checked:
Listing updated:
Listed by:
Denise K Guiducci 513-703-2353,
Coldwell Banker Realty 513-321-9944
Source: Cincy MLS,MLS#: 1894836 Originating MLS: Cincinnati Area Multiple Listing Service
Originating MLS: Cincinnati Area Multiple Listing Service
Facts & features
Interior
Bedrooms & bathrooms
- Bedrooms: 5
- Bathrooms: 3
- Full bathrooms: 3
Primary bedroom
- Level: Second
- Area: 252
- Dimensions: 18 x 14
Bedroom 2
- Level: Second
- Area: 192
- Dimensions: 12 x 16
Bedroom 3
- Level: Second
- Area: 168
- Dimensions: 12 x 14
Bedroom 4
- Level: Second
- Area: 143
- Dimensions: 13 x 11
Bedroom 5
- Level: Third
- Area: 224
- Dimensions: 14 x 16
Primary bathroom
- Features: Marb/Gran/Slate, Shower, Double Vanity, Tile Floor
Bathroom 1
- Features: Full
- Level: Second
Bathroom 2
- Features: Full
- Level: First
Bathroom 3
- Features: Partial
- Level: Basement
Dining room
- Features: Open Concept, Fireplace, Window Treatment, Wood Floor
- Level: First
- Area: 255
- Dimensions: 17 x 15
Family room
- Area: 0
- Dimensions: 0 x 0
Kitchen
- Features: Pantry, Counter Bar, Quartz Counters, Eat-in Kitchen, Gourmet, Walkout, Kitchen Island, Wood Cabinets, Wood Floor
- Area: 294
- Dimensions: 21 x 14
Living room
- Features: Fireplace, Wood Floor
- Area: 180
- Dimensions: 15 x 12
Office
- Level: Third
- Area: 143
- Dimensions: 11 x 13
Heating
- ENERGY STAR Qualified Equipment, Forced Air, Gas Furn EF Rtd 95%+
Cooling
- Ceiling Fan(s), SEER Rated 16+, Central Air, Window Unit(s), ENERGY STAR Qualified Equipment
Appliances
- Included: Convection Oven, Dishwasher, Refrigerator, Dryer, Electric Cooktop, Washer, Disposal, Electric Water Heater
Features
- High Ceilings
- Doors: French Doors
- Windows: Picture, Storm Window(s), Double Hung, Wood Frames
- Basement: Full,Unfinished,Walk-Out Access
- Number of fireplaces: 4
- Fireplace features: Ceramic, Wood Burning, Inoperable, Dining Room, Living Room
Interior area
- Total structure area: 2,569
- Total interior livable area: 2,569 sqft
Property
Parking
- Total spaces: 2
- Parking features: On Street, Garage Door Opener
- Garage spaces: 2
- Has uncovered spaces: Yes
Accessibility
- Accessibility features: No Accessibility Features
Features
- Stories: 3
Lot
- Size: 8,973 Square Feet
- Dimensions: 60 x 150
- Features: Less than .5 Acre, Busline Near
Details
- Parcel number: 6510031006900
- Zoning description: Residential
Construction
Type & style
- Home type: SingleFamily
- Architectural style: Victorian
- Property subtype: Single Family Residence
Materials
- Brick
- Foundation: Concrete Perimeter, Stone
- Roof: Shingle
Condition
- New construction: No
- Year built: 1880
Details
- Warranty included: Yes
Utilities & green energy
- Gas: Natural
- Sewer: Public Sewer
- Water: Public
Community & HOA
HOA
- Has HOA: No
Location
- Region: Cincinnati
Financial & listing details
- Price per square foot: $202/sqft
- Tax assessed value: $304,070
- Annual tax amount: $5,030
- Date on market: 9/29/2026
- Listing terms: No Special Financing
Estimated market value
Not available
Estimated sales range
Not available
Not available
Price history
| Date | Event | Price |
|---|---|---|
| 10/12/2026 | Price change | $519,000-3.7%$202/sqft |
Source:  Cincy MLS #1894836 Report a problem Cincy MLS #1894836 Report a problem | ||
| 9/29/2026 | Listed for sale | $539,000+134.3%$210/sqft |
Source: Cincy MLS #1894836 Report a problem | ||
| 1/14/2026 | Sold | $230,000$90/sqft |
Source: Cincy MLS #1863169 Report a problem | ||
| 12/21/2025 | Pending sale | $230,000$90/sqft |
Source: Cincy MLS #1863169 Report a problem | ||
| 12/19/2025 | Listed for sale | $230,000+130%$90/sqft |
Source: Cincy MLS #1863169 Report a problem | ||
| 10/5/1999 | Sold | $100,000$39/sqft |
Source: Public Record Report a problem | ||
Public tax history
| Year | Property taxes | Tax assessment |
|---|---|---|
| 2025 | $5,031 +1.7% | $106,425 |
| 2024 | $4,948 -2.6% | $106,425 |
| 2023 | $5,082 +26.6% | $106,425 +45.4% |
| 2022 | $4,013 +2.6% | $73,178 |
| 2021 | $3,910 | $73,178 |
| 2020 | $3,910 +7.2% | $73,178 +14% |
| 2019 | $3,646 +0.6% | $64,193 0% |
| 2018 | $3,626 +5% | $64,194 |
| 2017 | $3,453 +29.5% | $64,194 +16.6% |
| 2016 | $2,666 | $55,041 |
| 2015 | $2,666 +0.3% | $55,041 |
| 2014 | $2,657 +5.9% | $55,041 +4% |
| 2013 | $2,509 -16.4% | $52,927 |
| 2012 | $3,002 +1.1% | $52,927 |
| 2011 | $2,969 +10.5% | $52,927 -9.5% |
| 2010 | $2,688 +0.3% | $58,500 |
| 2009 | $2,679 +5.5% | $58,500 |
| 2008 | $2,538 -6.5% | $58,500 -4% |
| 2007 | $2,716 +2% | $60,935 |
| 2006 | $2,662 +0.6% | $60,935 |
| 2005 | $2,647 +67.2% | $60,935 +79.5% |
| 2003 | $1,583 +1.4% | $33,950 |
| 2002 | $1,561 -8.7% | $33,950 -3% |
| 2001 | $1,710 +3.5% | $35,000 |
| 2000 | $1,653 | $35,000 |
Find assessor info on the county website
Monthly payment
Est. payment
Payment breakdown
Explore the cost of this home by adjusting the details. Changes won't be saved.Climate risks
Neighborhood: 45212


Similar homes
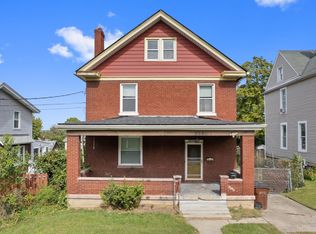
- $399,9004 bd3 ba3k sqft2344 Norwood Ave, Cincinnati, OH 45212For Sale
 MLS ID #1893007, Phil Herman, RE/MAX Real Estate Specialists. Cincy MLS
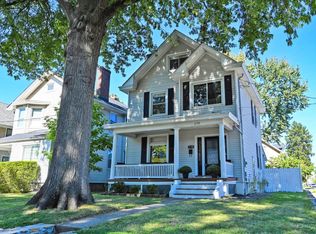
 - $269,9005 bd3 ba2.9k sqft2240 Feldman Ave, Cincinnati, OH 45212For Sale
 MLS ID #1888656, Cody Colwell, Ring Real Estate Co., Georgeto. Cincy MLS
 - $299,9003 bd3 ba2.3k sqft2040 Crown Ave, Cincinnati, OH 45212For Sale
 MLS ID #1890769, Mark J. Rankin, eXp Realty. Cincy MLS
 - $475,0004 bd2 ba1.7k sqft2790 Markbreit Ave, Cincinnati, OH 45209For Sale
 MLS ID #1896392, Meg L. Collier, Comey & Shepherd. Cincy MLS
 - $485,0003 bd2 ba1.3k sqft650 Rushton Rd, Cincinnati, OH 45226For SaleMLS ID #1897776, Amy Hunt Pierce, Sibcy Cline, Inc.. Cincy MLS
- $510,0004 bd3 ba2.6k sqft1078 Birney Ln, Cincinnati, OH 45230For SaleMLS ID #1890365, Nicholas Huscroft, Chosen Real Estate Group. Cincy MLS
- $475,0005 bd3 ba2.6k sqft137 Parker St, Cincinnati, OH 45219For SaleMLS ID #1895836, Christian Salazar, Comey & Shepherd. Cincy MLS
- $289,9004 bd-- ba2.2k sqft1829 Lincoln Ave, Cincinnati, OH 45212For SaleMLS ID #1879489, Matthew Wielgos, Plum Tree Realty. Cincy MLS
- $504,9006 bd3 ba2.7k sqft236 Loraine Ave, Cincinnati, OH 45220For SaleMLS ID #1896010, Mare Warner Colina, Comey & Shepherd. Cincy MLS
- $479,9004 bd4 ba3k sqft334 Glensford Ct, Cincinnati, OH 45246For SaleMLS ID #1896490, Aalaya Brown, eXp Realty. Cincy MLS
- $259,9004 bd2 ba2.1k sqft1701 Sherman Ave, Cincinnati, OH 45212For SaleMLS ID #1888032, John C Meade, Keller Williams Advisors. Cincy MLS
- $442,0004 bd3 ba2.3k sqft756 Clinton Springs Ave, Cincinnati, OH 45229For SaleMLS ID #1879785, Timothy Dirr, RE/MAX Preferred Group. Cincy MLS
- $599,0004 bd5 ba2.6k sqft359 Woodknoll Ter, Cincinnati, OH 45215For SaleMLS ID #1893288, Robert F Stephens, Comey & Shepherd. Cincy MLS
- $489,0003 bd2 ba1.5k sqft3640 Amberson Ave, Cincinnati, OH 45208For SaleMLS ID #1895804, Maureen Lintz, Coldwell Banker Realty. Cincy MLS
- $265,0003 bd2 ba1.3k sqft4803 Beech St, Cincinnati, OH 45212For SaleMLS ID #1886576, Sherry Mason, Keller Williams Advisors. Cincy MLS
- $739,9004 bd2 ba2.9k sqft3539 Mooney Ave, Cincinnati, OH 45208For SaleMLS ID #1896114, Sue M Miller, Comey & Shepherd. Cincy MLS
