Price Reduced. Beautifully restored historic home in Anderson Township's Fruit Hill area on 0.6 acres in the Forest Hills School District. This character-filled home offers 4 bedrooms upstairs, plus a first-floor office that can also serve as a 5th bedroom, along with 3 full bathrooms. A 2017 addition added a spacious owner's suite, office, laundry room, mudroom, and first-floor full bath, giving the home a great mix of historic charm and modern functionality. Outside, the property features multiple large mature trees, a detached garage, and an inground swimming pool; creating a private setting with plenty of space to enjoy. Major mechanicals and key living areas, including the kitchen, bathrooms, and laundry, have been updated and modernized over the past 15 years. Recent updates include: Windows (2025), Electric panel and garage subpanel (2024), Water heater and mixing valve (2023), HVAC system (2017), Roof (2017), Driveway (2023), Exterior Paint (2020)
For sale
Price cut: $11K (11/13)
$499,000
1078 Birney Ln, Cincinnati, OH 45230
4beds
2,611sqft
Single Family Residence
Built in 1911
0.6 Acres Lot
$489,200 Zestimate®
$191/sqft
$-- HOA
What's special
Beautifully restored historic homeDetached garageInground swimming poolMultiple large mature treesLaundry room
- 51 days
- 1,228
- 84
Zillow last checked:
Listing updated:
Listed by:
Nicholas Huscroft 330-249-3499,
Chosen Real Estate Group 330-249-3499
Source: Cincy MLS,MLS#: 1890365 Originating MLS: Cincinnati Area Multiple Listing Service
Facts & features
Interior
Bedrooms & bathrooms
- Bedrooms: 4
- Bathrooms: 3
- Full bathrooms: 3
Primary bedroom
- Features: Bath Adjoins
- Level: Second
- Area: 240
- Dimensions: 16 x 15
Bedroom 2
- Level: Second
- Area: 210
- Dimensions: 15 x 14
Bedroom 3
- Level: Second
- Area: 168
- Dimensions: 14 x 12
Bedroom 4
- Level: Second
- Area: 121
- Dimensions: 11 x 11
Bedroom 5
- Area: 0
- Dimensions: 0 x 0
Primary bathroom
- Features: Shower, Tile Floor
Bathroom 1
- Features: Full
- Level: Second
Bathroom 2
- Features: Full
- Level: First
Bathroom 3
- Features: Full
- Level: Second
Dining room
- Level: First
- Area: 238
- Dimensions: 17 x 14
Family room
- Area: 210
- Dimensions: 15 x 14
Kitchen
- Area: 195
- Dimensions: 15 x 13
Living room
- Area: 240
- Dimensions: 16 x 15
Office
- Area: 0
- Dimensions: 0 x 0
Heating
- Gas
Cooling
- Attic Fan, Ceiling Fan(s), Central Air
Appliances
- Included: Oven/Range, Dishwasher, Refrigerator, Electric Cooktop, Disposal, Electric Water Heater
Features
- High Ceilings, Natural Woodwork, Vaulted Ceiling(s)
- Doors: Multi Panel Doors, French Doors
- Windows: Bay/Bow, Picture, Double Hung, Vinyl
- Basement: Partial,Bath Full Rough-In,Concrete,Unfinished
- Number of fireplaces: 1
- Fireplace features: Brick, Gas
Interior area
- Total structure area: 2,611
- Total interior livable area: 2,611 sqft
Property
Parking
- Total spaces: 1
- Parking features: Garage
- Garage spaces: 1
Features
- Levels: Two
- Stories: 2
- Has private pool: Yes
- Pool features: In Ground
- Fencing: Metal
Lot
- Size: 0.6 Acres
- Features: .5 to .9 Acres
- Residential vegetation: Pine
Details
- Parcel number: 5000343034300
- Zoning description: Residential
Construction
Type & style
- Home type: SingleFamily
- Architectural style: Colonial
- Property subtype: Single Family Residence
Materials
- Aluminum Siding, Vinyl Siding
- Foundation: Block, Concrete Perimeter
- Roof: Shingle
Condition
- New construction: No
- Year built: 1911
Utilities & green energy
- Gas: Natural
- Sewer: Public Sewer
- Water: Public
Community & HOA
HOA
- Has HOA: No
Location
- Region: Cincinnati
Financial & listing details
- Price per square foot: $191/sqft
- Tax assessed value: $127,824
- Annual tax amount: $8,006
- Date on market: 9/28/2026
- Listing terms: No Special Financing
Estimated market value
$489,200
$465,000 - $514,000
$2,274/mo
Price history
| Date | Event | Price |
|---|---|---|
| 11/13/2026 | Price change | $499,000-2.2%$191/sqft |
Source:  Cincy MLS #1890365 Report a problem | ||
| 9/28/2026 | Listed for sale | $510,000$195/sqft |
Source: Cincy MLS #1890365 Report a problem | ||
| 9/1/2026 | Pending sale | $510,000$195/sqft |
Source: Cincy MLS #1890365 Report a problem | ||
| 8/13/2026 | Price change | $510,000-2.9%$195/sqft |
Source: Cincy MLS #1890365 Report a problem | ||
| 7/18/2026 | Listed for sale | $525,000+506.9%$201/sqft |
Source: Owner Report a problem | ||
| 7/20/2011 | Sold | $86,500-17.6%$33/sqft |
Source: Cincy MLS #1255830 Report a problem | ||
| 1/29/2011 | Listing removed | -- |
Source: Williams & Williams Worldwide Real Estate Auction Report a problem | ||
| 12/18/2010 | Listed for sale | -- |
Source: Williams & Williams Worldwide Real Estate Auction Report a problem | ||
| 9/27/2010 | Sold | $105,000-27.1%$40/sqft |
Source: Public Record Report a problem | ||
| 7/25/2010 | Listed for sale | $144,100-19.9%$55/sqft |
Source: Alegna Realty #1232314 Report a problem | ||
| 1/30/2003 | Sold | $180,000+2.9%$69/sqft |
Source: Cincy MLS #802539 Report a problem | ||
| 6/27/2000 | Sold | $175,000$67/sqft |
Source: Public Record Report a problem | ||
Public tax history
| Year | Property taxes | Tax assessment |
|---|---|---|
| 2025 | $8,007 +2.8% | $127,824 |
| 2024 | $7,790 +5.2% | $127,824 |
| 2023 | $7,405 +30.5% | $127,824 +46.7% |
| 2022 | $5,673 +1.3% | $87,161 |
| 2021 | $5,601 | $87,161 +0% |
| 2020 | $5,601 +33.8% | $87,160 +38.2% |
| 2019 | $4,187 +5.9% | $63,049 |
| 2018 | $3,953 | $63,049 0% |
| 2017 | $3,953 +16.8% | $63,050 +16.2% |
| 2016 | $3,385 | $54,250 |
| 2015 | $3,385 -0.1% | $54,250 |
| 2014 | $3,387 -13.9% | $54,250 -18.7% |
| 2013 | $3,933 +117.8% | $66,714 +120.4% |
| 2012 | $1,805 +2.2% | $30,276 |
| 2011 | $1,767 -48.9% | $30,276 -53.8% |
| 2010 | $3,457 +2.3% | $65,521 |
| 2009 | $3,379 +2.3% | $65,521 |
| 2008 | $3,304 +8.2% | $65,521 +4% |
| 2007 | $3,054 -4.1% | $63,000 |
| 2006 | $3,186 +16.9% | $63,000 |
| 2005 | $2,726 -4.1% | $63,000 +6% |
| 2003 | $2,842 -0.5% | $59,430 |
| 2002 | $2,858 +41.3% | $59,430 +38.8% |
| 2001 | $2,023 +3.3% | $42,805 |
| 2000 | $1,958 | $42,805 |
Find assessor info on the county website
Monthly payment
Est. payment
Payment breakdown
Explore the cost of this home by adjusting the details. Changes won't be saved.Climate risks
Neighborhood: Fruit Hill
Similar homes
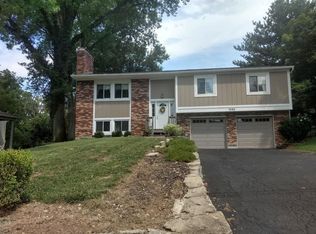
- $435,0004 bd4 ba2.9k sqft972 Wittshire Ln, Cincinnati, OH 45255For Sale
 MLS ID #1893973, Biagio DiGiovanni, Weichert, REALTORS - R.E. 1790. Cincy MLS
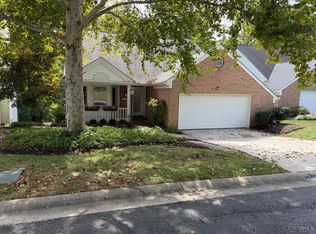
- $449,0003 bd3 ba2k sqft2559 Concordgreen Dr, Cincinnati, OH 45244For Sale
 MLS ID #1889296, Tracy Sunderhaus, Hand In Hand Realty, LLC. Cincy MLS
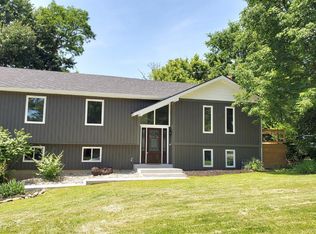
- $475,0005 bd2 ba2.2k sqft3600 Erie Ave, Cincinnati, OH 45208For Sale
 MLS ID #1887451, Christopher J. Hoermle, Home Connections. Cincy MLS
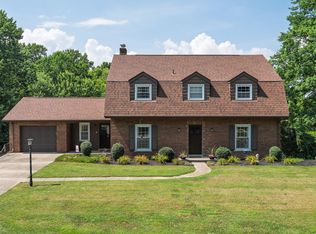
- $435,0004 bd3 ba2.5k sqft3685 Mockingbird Ln, Alexandria, KY 41001For Sale
 MLS ID #644761, Carol Jackson, The Realty Place. NKMLS
- $579,9003 bd2 ba2.1k sqft3304 Wagner Rd, Cincinnati, OH 45245For SaleMLS ID #1896233, Cathy J Fields, Sibcy Cline, Inc.. Cincy MLS
- $519,0005 bd3 ba2.5k sqft2217 Monroe Ave, Cincinnati, OH 45212For SaleMLS ID #1894836, Denise K Guiducci, Coldwell Banker Realty. Cincy MLS
- $522,0006 bd3 ba3.2k sqft5525 Brushy Fork Rd, Batavia, OH 45103For SaleMLS ID #1899350, Jay Anderson, Plum Tree Realty. Cincy MLS
- $545,0004 bd3 ba2.6k sqft11257 Marlette Dr, Cincinnati, OH 45249For SaleMLS ID #1894116, Alexandra E Woellert, Keller Williams Pinnacle Group. Cincy MLS
- $457,0003 bd2 ba1.6k sqft2956 Linwood Ave, Cincinnati, OH 45208For SaleMLS ID #1888925, Leslie Edwards, Keller Williams Seven Hills Re. Cincy MLS
- $400,0004 bd3 ba2.9k sqft7809 View Place Dr, Cincinnati, OH 45224For SaleMLS ID #1871076, Daniel J. Beirne, Opendoor Brokerage LLC. Cincy MLS
- $335,0004 bd4 ba2.5k sqft4666 Glenway Ave, Cincinnati, OH 45238For SaleMLS ID #1898800, Daniel J Morena, Huff Realty. Cincy MLS
- $385,0004 bd4 ba2.4k sqft932 Saffron Ln, Milford, OH 45150For SaleMLS ID #1900459, Cynthia H. Taylor, Coldwell Banker Realty. Cincy MLS
- $472,0004 bd3 ba2.5k sqft9045 Fields Dr, Mason, OH 45040For SaleMLS ID #1889596, Diane Tafuri, Sibcy Cline, Inc.. Cincy MLS
