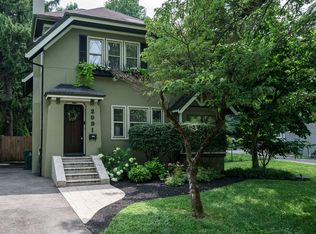
Just blocks from both Hyde Park and Mt. Lookout Square, this 4-bedroom, 1.5-bathroom home blends modern updates with timeless character and offers flexible living throughout. The bright, open layout features an updated kitchen, spacious living areas, and thoughtful improvements while maintaining the charm buyers love. A third-floor bedroom or bonus area and partially finished basement provide additional options for a home office, gym, playroom, guest area, or extra storage. Enjoy a covered front porch and spacious deck overlooking the large backyard, offering plenty of room to entertain and unwind. With off-street parking and a walkable location near Hyde Park and St. Mary School, libraries, shops, and dining, this home offers the comfort, convenience, and lifestyle buyers are looking for. The sellers have purchased a one-year home warranty to provide buyers with added peace of mind.
For sale
$490,000
2820 Linwood Ave, Cincinnati, OH 45208
4beds
1,708sqft
:
Get pre-qualified$3,543/mo
Single Family Residence
Built in 1911
6,577 Square Feet Lot
$-- Zestimate®
$287/sqft
$-- HOA
What's special
Partially finished basementBright open layoutCovered front porchOff-street parkingUpdated kitchen
- 9 days |
- 1,160 |
- 118 |
Likely to sell faster than
Zillow last checked:
Listing updated:
Listed by:
Emma L. Berger 513-633-8893,
Sibcy Cline, Inc. 513-321-9922
Source: Cincy MLS,MLS#: 1886949 Originating MLS: Cincinnati Area Multiple Listing Service
Originating MLS: Cincinnati Area Multiple Listing Service
Facts & features
Interior
Bedrooms & bathrooms
- Bedrooms: 4
- Bathrooms: 2
- Full bathrooms: 1
- 1/2 bathrooms: 1
Primary bedroom
- Features: Wood Floor
- Level: Second
- Area: 168
- Dimensions: 14 x 12
Bedroom 2
- Level: Second
- Area: 168
- Dimensions: 14 x 12
Bedroom 3
- Level: Second
- Area: 100
- Dimensions: 10 x 10
Bedroom 4
- Level: Third
- Area: 325
- Dimensions: 25 x 13
Bedroom 5
- Area: 0
- Dimensions: 0 x 0
Primary bathroom
- Features: Tub w/Shower
Bathroom 1
- Features: Full
- Level: Second
Bathroom 2
- Features: Partial
- Level: Lower
Dining room
- Features: Wood Floor, Formal
- Level: First
- Area: 165
- Dimensions: 15 x 11
Family room
- Features: Walkout
- Area: 165
- Dimensions: 15 x 11
Kitchen
- Features: Eat-in Kitchen, Laminate Floor
- Area: 170
- Dimensions: 17 x 10
Living room
- Features: Fireplace, Wood Floor
- Area: 144
- Dimensions: 12 x 12
Office
- Area: 0
- Dimensions: 0 x 0
Heating
- Forced Air, Gas
Cooling
- Central Air
Appliances
- Included: Dishwasher, Microwave, Oven/Range, Refrigerator, Gas Water Heater
Features
- Crown Molding
- Windows: Double Hung, Wood Frames
- Basement: Full,Partially Finished,WW Carpet,Glass Blk Wind
- Fireplace features: Living Room
Interior area
- Total structure area: 1,708
- Total interior livable area: 1,708 sqft
Property
Parking
- Parking features: Off Street, Driveway
- Has uncovered spaces: Yes
Features
- Levels: Two
- Stories: 2
- Patio & porch: Deck, Porch
Lot
- Size: 6,577 Square Feet
- Features: Less than .5 Acre
Details
- Parcel number: 0460003009100
Construction
Type & style
- Home type: SingleFamily
- Architectural style: Traditional
- Property subtype: Single Family Residence
Materials
- Vinyl Siding, Wood Siding
- Foundation: Block
- Roof: Shingle
Condition
- New construction: No
- Year built: 1911
Details
- Warranty included: Yes
Utilities & green energy
- Gas: Natural
- Sewer: Public Sewer
- Water: Public
Community & HOA
HOA
- Has HOA: No
Location
- Region: Cincinnati
Financial & listing details
- Price per square foot: $287/sqft
- Tax assessed value: $357,390
- Annual tax amount: $7,698
- Date on market: 7/16/2026
- Listing terms: No Special Financing
Estimated market value
Not available
Estimated sales range
Not available
Not available
Price history
| Date | Event | Price |
|---|---|---|
| 7/16/2026 | Listed for sale | $490,000+121.3%$287/sqft |
Source:  Cincy MLS #1886949 Report a problem Cincy MLS #1886949 Report a problem | ||
| 1/8/2014 | Sold | $221,400-7.4%$130/sqft |
Source: Agent Provided Report a problem | ||
| 9/14/2006 | Sold | $239,000+5.3%$140/sqft |
Source: Cincy MLS #1013185 Report a problem | ||
| 6/24/2005 | Sold | $227,000+21.4%$133/sqft |
Source: Cincy MLS #931135 Report a problem | ||
| 4/10/2003 | Sold | $187,000$109/sqft |
Source: Public Record Report a problem | ||
Public tax history
| Year | Property taxes | Tax assessment |
|---|---|---|
| 2024 | $7,465 -2.2% | $125,087 |
| 2023 | $7,634 +11.8% | $125,087 +24.7% |
| 2022 | $6,828 +0.9% | $100,338 |
| 2021 | $6,765 | $100,338 |
| 2020 | $6,765 +6% | $100,338 +16% |
| 2019 | $6,385 +5.3% | $86,499 |
| 2018 | $6,066 | $86,499 |
| 2017 | $6,066 +22.1% | $86,499 +11.6% |
| 2016 | $4,969 | $77,490 |
| 2015 | $4,969 -0.7% | $77,490 |
| 2014 | $5,004 +8% | $77,490 +9.9% |
| 2013 | $4,633 +1.8% | $70,508 |
| 2012 | $4,552 +3.1% | $70,508 |
| 2011 | $4,414 -10.6% | $70,508 -15.7% |
| 2010 | $4,936 +3.8% | $83,651 |
| 2009 | $4,755 +1.8% | $83,651 |
| 2008 | $4,669 +20.6% | $83,651 +5.3% |
| 2007 | $3,872 +1.1% | $79,450 |
| 2006 | $3,829 -0.9% | $79,450 |
| 2005 | $3,864 +14.2% | $79,450 +24.5% |
| 2003 | $3,384 +6.7% | $63,805 |
| 2002 | $3,172 +9.3% | $63,805 +16.4% |
| 2001 | $2,902 +3.4% | $54,810 |
| 2000 | $2,806 | $54,810 |
Find assessor info on the county website
Monthly payment
Est. payment
Payment breakdown
Explore the cost of this home by adjusting the details. Changes won't be saved.Climate risks
Neighborhood: Hyde Park
Nearby schools
GreatSchools rating
- 7/10Hyde Park SchoolGrades: K-7Distance: 0.3 mi
- 6/10Clark Montessori High SchoolGrades: 7-12Distance: 0.6 mi
- 3/10Withrow University High SchoolGrades: 7-12Distance: 0.8 mi
- $382,300-- bd-- ba1.3k sqft2824 Linwood Ave, Cincinnati, OH 45208Off Market
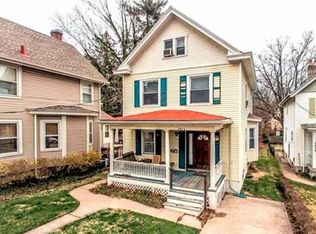
- $694,9002 bd1 ba850 sqft2824 Linwood Ave #2, Cincinnati, OH 45208Off Market

- $709,7005 bd3 ba2.2k sqft2812 Linwood Ave, Cincinnati, OH 45208Off Market

- $461,5003 bd1 ba1.5k sqft2828 Linwood Ave, Cincinnati, OH 45208Off Market
- $524,9003 bd3 ba1.7k sqft2832 Linwood Ave, Cincinnati, OH 45208Sold
- $407,0003 bd2 ba1.5k sqft2829 Observatory Ave, Cincinnati, OH 45208Off Market
- $487,5003 bd4 ba2.2k sqft2805 Observatory Ave, Cincinnati, OH 45208Sold
- $684,4004 bd1 ba2.1k sqft2819 Observatory Ave, Cincinnati, OH 45208Off Market
A local agent can set up tours, give advice and negotiate with sellers.
A local lender can help you make sure your offer is ready when you are.
Similar homes
- $470,0003 bd2 ba1.6k sqft2839 Pineridge Ave, Cincinnati, OH 45208For Sale
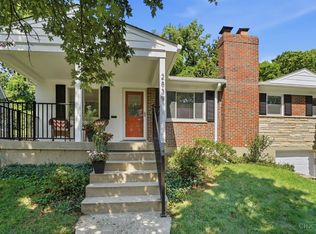
 MLS ID #1886312, Erin P. Fay, Keller Williams Advisors. Cincy MLS
 - $549,9003 bd2 ba1.6k sqft3419 Shady Ln, Cincinnati, OH 45208For Sale
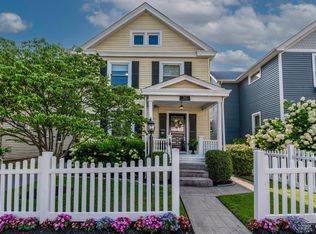 MLS ID #1887114, Julia Packer P Wesselkamper, Coldwell Banker Realty. Cincy MLS
 - $475,0004 bd3 ba1.8k sqft2840 Pine Grove Ave, Cincinnati, OH 45208For Sale
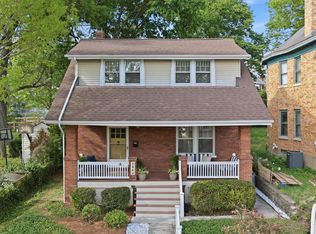 MLS ID #1884368, Heather M Stallmeyer, Coldwell Banker Realty. Cincy MLS
 - $525,0003 bd2 ba1.4k sqft2991 Linwood Ave, Cincinnati, OH 45208For Sale
 MLS ID #1886236, Amy M. Broghamer, eXp Realty. Cincy MLS
 - $515,0004 bd3 ba1.5k sqft4223 32nd Ave, Cincinnati, OH 45209For SaleMLS ID #1884884, Amy Hackett Roe, Coldwell Banker Realty. Cincy MLS
- $495,0003 bd2 ba1.3k sqft650 Rushton Rd, Cincinnati, OH 45226For SaleMLS ID #1887926, Amy Hunt Pierce, Sibcy Cline, Inc.. Cincy MLS
- $659,9004 bd2 ba2.2k sqft3640 Michigan Ave, Cincinnati, OH 45208For SaleMLS ID #1887677, Adam J Hayhow, Coldwell Banker Realty. Cincy MLS
- $475,0005 bd3 ba2k sqft2716 Minot Ave, Cincinnati, OH 45209For SaleMLS ID #1886663, Edward R. Lindenschmidt, Keller Williams Advisors. Cincy MLS
- $474,9003 bd3 ba2.2k sqft1207 Isis Ave, Cincinnati, OH 45208For SaleMLS ID #1884703, Rick J Finn, Coldwell Banker Realty. Cincy MLS
- $499,9005 bd3 ba2k sqft1860 Kinney Ave, Cincinnati, OH 45207For SaleMLS ID #1886063, Austin Long, Keller Williams Advisors. Cincy MLS
- $555,0003 bd2 ba1.7k sqft3545 Pape Ave, Cincinnati, OH 45208For SaleMLS ID #1885835, Heather S. Kopf, Kopf Hunter Haas. Cincy MLS
- $529,0004 bd3 ba1.7k sqft2806 Madison Rd, Cincinnati, OH 45209For SaleMLS ID #1884189, Karen S Kelley, Comey & Shepherd. Cincy MLS
- $715,0003 bd2 ba2.1k sqft3507 Aultwoods Ln, Cincinnati, OH 45208For SaleMLS ID #1887934, Michael C. Hinckley, Coldwell Banker Realty. Cincy MLS
- $494,9004 bd4 ba2.4k sqft3416 Trimble Ave, Cincinnati, OH 45207For SaleMLS ID #1877329, Katheleen Long Shin Shian, Real of Ohio. Cincy MLS
- $735,0004 bd2 ba2.2k sqft2924 Erie Ave, Cincinnati, OH 45208For SaleMLS ID #1881106, Adam G Marit, Real Link. Cincy MLS
- $415,0002 bd2 ba1.5k sqft3631 Erie Ave, Cincinnati, OH 45208For SaleMLS ID #1886755, Natalie Nixon, Sibcy Cline, Inc.. Cincy MLS
- $599,9993 bd3 ba1.6k sqft1023 Paxton Ave, Cincinnati, OH 45208For SaleMLS ID #1878330, Rollin Gosney, TG Real Estate. Cincy MLS
- $339,9002 bd2 ba1.4k sqft2138 Madison Rd Unit L, Cincinnati, OH 45208For Sale
 MLS ID #964642, William H Schatzman, BHHS Professional Realty. DABR MLS
 - $429,0002 bd2 ba1.9k sqft2444 Madison Rd Unit 507, Cincinnati, OH 45208For SaleMLS ID #1885065, Michael C. Hinckley, Coldwell Banker Realty. Cincy MLS
- $419,0002 bd2 ba1.6k sqft3626 Herschel Ave, Cincinnati, OH 45208For SaleMLS ID #1885212, Carl F Tuke, Sibcy Cline, Inc.. Cincy MLS
