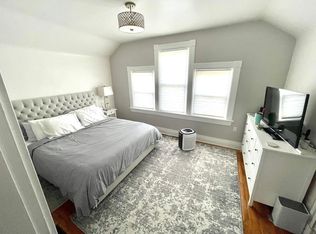
Charming and updated 2-bed, 1.5-bath home with surprising bonus spaces on a quiet East Hyde Park cul-de-sac! Welcoming front hall opens to a living room with built-ins, fireplace and hardwood floors. Stunning remodeled kitchen features a large island with seating, quartz countertops, stainless appliances, induction cooktop, beverage drawers, abundant cabinetry and pantry. Former kitchen now serves as a cozy dining room. Huge family room addition with hardwood floors, gas fireplace, dry bar w/beverage fridge and bay window. Step out to two decks overlooking a private, fully fenced backyard with outdoor TV-perfect for entertaining! Upstairs offers two bedrooms, including one with an adjoining flex room ideal for a home office, nursery, dressing room or potential 3rd bedroom, plus a full bath. First-floor powder room and laundry. New furnace (2026), newer A/C and water heater. Immediate occupancy. Please leave offers open 24 hours.
Pending
Price cut: $31K (7/18)
$419,000
3626 Herschel Ave, Cincinnati, OH 45208
2beds
1,694sqft
:
Get pre-qualified$3,085/mo
Single Family Residence
Built in 1910
7,274 Square Feet Lot
$-- Zestimate®
$247/sqft
$-- HOA
What's special
Gas fireplaceHuge family room additionStainless appliancesInduction cooktopStunning remodeled kitchenBeverage drawersWelcoming front hall
- 25 days |
- 2,009 |
- 156 |
Likely to sell faster than
Zillow last checked:
Listing updated:
Listed by:
Carl F Tuke 513-543-8504,
Sibcy Cline, Inc. 513-321-9922
Source: Cincy MLS,MLS#: 1885212 Originating MLS: Cincinnati Area Multiple Listing Service
Originating MLS: Cincinnati Area Multiple Listing Service
Facts & features
Interior
Bedrooms & bathrooms
- Bedrooms: 2
- Bathrooms: 2
- Full bathrooms: 1
- 1/2 bathrooms: 1
Primary bedroom
- Features: Walk-In Closet(s), Dressing Area, Sitting Room
- Level: Second
- Area: 132
- Dimensions: 12 x 11
Bedroom 2
- Level: Second
- Area: 182
- Dimensions: 14 x 13
Bedroom 3
- Area: 0
- Dimensions: 0 x 0
Bedroom 4
- Area: 0
- Dimensions: 0 x 0
Bedroom 5
- Area: 0
- Dimensions: 0 x 0
Primary bathroom
- Features: Tile Floor, Tub w/Shower
Bathroom 1
- Features: Full
- Level: Second
Bathroom 2
- Features: Partial
- Level: First
Dining room
- Features: Wood Floor
- Level: First
- Area: 99
- Dimensions: 11 x 9
Family room
- Features: Walkout, Dry Bar, Fireplace, Window Treatment, Wood Floor
- Area: 253
- Dimensions: 23 x 11
Kitchen
- Features: Pantry, Quartz Counters, Counter Bar, Eat-in Kitchen, Gourmet, Window Treatment, Kitchen Island, Wood Floor
- Area: 252
- Dimensions: 18 x 14
Living room
- Features: Bookcases, Fireplace, Window Treatment, Wood Floor
- Area: 182
- Dimensions: 14 x 13
Office
- Level: Second
- Area: 81
- Dimensions: 9 x 9
Heating
- Forced Air, Gas
Cooling
- Central Air
Appliances
- Included: Convection Oven, Dishwasher, Dryer, Electric Cooktop, Disposal, Microwave, Refrigerator, Washer, Wine Cooler, Gas Water Heater
Features
- High Ceilings
- Windows: Vinyl, Wood Frames
- Basement: Full,Unfinished,Glass Blk Wind
- Number of fireplaces: 2
- Fireplace features: Gas, Inoperable, Family Room, Living Room
Interior area
- Total structure area: 1,694
- Total interior livable area: 1,694 sqft
Property
Parking
- Total spaces: 1
- Parking features: Off Street, Driveway
- Garage spaces: 1
- Has uncovered spaces: Yes
Features
- Levels: Two
- Stories: 2
- Patio & porch: Deck, Porch
Lot
- Size: 7,274 Square Feet
- Dimensions: 40 x 192.5
- Features: Busline Near
Details
- Parcel number: 0380003001400
Construction
Type & style
- Home type: SingleFamily
- Architectural style: Traditional
- Property subtype: Single Family Residence
Materials
- Aluminum Siding
- Foundation: Stone
- Roof: Shingle
Condition
- New construction: No
- Year built: 1910
Utilities & green energy
- Gas: Natural
- Sewer: Public Sewer
- Water: Public
- Utilities for property: Cable Connected
Community & HOA
HOA
- Has HOA: No
Location
- Region: Cincinnati
Financial & listing details
- Price per square foot: $247/sqft
- Annual tax amount: $7,370
- Date on market: 7/8/2026
- Listing terms: No Special Financing
Estimated market value
Not available
Estimated sales range
Not available
Not available
Price history
| Date | Event | Price |
|---|---|---|
| 7/25/2026 | Pending sale | $419,000$247/sqft |
Source:  Cincy MLS #1885212 Report a problem Cincy MLS #1885212 Report a problem | ||
| 7/18/2026 | Price change | $419,000-6.9%$247/sqft |
Source: Cincy MLS #1885212 Report a problem | ||
| 7/8/2026 | Listed for sale | $450,000+80.1%$266/sqft |
Source: Cincy MLS #1885212 Report a problem | ||
| 3/10/2017 | Sold | $249,900+10.1%$148/sqft |
Source: Cincy MLS #1523514 Report a problem | ||
| 7/21/2006 | Sold | $227,000+22.7%$134/sqft |
Source: Cincy MLS #1010546 Report a problem | ||
| 9/28/2001 | Sold | $185,000$109/sqft |
Source: Cincy MLS #758072 Report a problem | ||
Public tax history
| Year | Property taxes | Tax assessment |
|---|---|---|
| 2024 | $7,150 -2.2% | $119,711 |
| 2023 | $7,310 +5.9% | $119,711 +18% |
| 2022 | $6,905 +0.9% | $101,462 |
| 2021 | $6,842 | $101,462 |
| 2020 | $6,842 +5.9% | $101,462 +16% |
| 2019 | $6,458 +5.2% | $87,465 |
| 2018 | $6,136 | $87,465 |
| 2017 | $6,136 +9.6% | $87,465 +0.2% |
| 2016 | $5,599 | $87,277 |
| 2015 | $5,599 -0.7% | $87,277 |
| 2014 | $5,639 +7.1% | $87,277 +9% |
| 2013 | $5,265 +1.8% | $80,070 |
| 2012 | $5,172 +3.1% | $80,070 |
| 2011 | $5,016 +6.9% | $80,070 +0.8% |
| 2010 | $4,690 +3.8% | $79,451 |
| 2009 | $4,519 +1.8% | $79,451 |
| 2008 | $4,438 +23.5% | $79,451 +7.9% |
| 2007 | $3,592 +1.1% | $73,640 |
| 2006 | $3,552 -0.9% | $73,640 |
| 2005 | $3,584 +7.6% | $73,640 +17.2% |
| 2003 | $3,332 +6.7% | $62,825 |
| 2002 | $3,123 +46.9% | $62,825 +56.5% |
| 2001 | $2,127 +3.4% | $40,145 |
| 2000 | $2,056 | $40,145 |
Find assessor info on the county website
Monthly payment
Est. payment
Payment breakdown
Explore the cost of this home by adjusting the details. Changes won't be saved.Climate risks
Neighborhood: Hyde Park
Nearby schools
GreatSchools rating
- 8/10Kilgour Elementary SchoolGrades: K-6Distance: 0.6 mi
- 6/10Clark Montessori High SchoolGrades: 7-12Distance: 0.5 mi
- 3/10Withrow University High SchoolGrades: 7-12Distance: 1.7 mi
- $312,6003 bd1 ba1.5k sqft3630 Herschel Ave, Cincinnati, OH 45208Off Market
- $395,9003 bd2 ba1.3k sqft3620 Herschel Ave, Cincinnati, OH 45208Off Market
- $467,2003 bd2 ba1.8k sqft3634 Herschel Ave, Cincinnati, OH 45208Off Market
- $335,1001 bd1 ba882 sqft3618 Herschel Ave, Cincinnati, OH 45208Off Market
- $453,1003 bd1 ba1.2k sqft3636 Herschel Ave, Cincinnati, OH 45208Off Market
- $473,5003 bd2 ba1.7k sqft3638 Herschel Ave, Cincinnati, OH 45208Off Market
- $408,6002 bd1 ba1.2k sqft3616 Herschel Ave, Cincinnati, OH 45208Off Market
- $81,480-- bd-- ba-- sqftHerschel Ave, Cincinnati, OH 45208Off Market
A local agent can set up tours, give advice and negotiate with sellers.
A local lender can help you make sure your offer is ready when you are.
Similar homes
- $499,9003 bd2 ba1.3k sqft3430 Pape Ave, Cincinnati, OH 45208For Sale

 MLS ID #1889064, Kelly M Lewis, Huff Realty. Cincy MLS
 - $389,0003 bd3 ba1.5k sqft6514 Tyne Ave, Cincinnati, OH 45213For Sale
 MLS ID #1888645, Rebecca Sequeira, Coldwell Banker Realty. Cincy MLS
 - $385,0004 bd2 ba1.6k sqft5300 Stewart Ave, Cincinnati, OH 45227For Sale
 MLS ID #1888942, Kelly A Gibbs, Comey & Shepherd. Cincy MLS
 - $545,0003 bd2 ba1.7k sqft3545 Pape Ave, Cincinnati, OH 45208For Sale
 MLS ID #1885835, Heather S. Kopf, Kopf Hunter Haas. Cincy MLS
 - $415,0004 bd3 ba1.7k sqft2853 Lawndale Ave, Cincinnati, OH 45212For SaleMLS ID #1888649, John M. Bissman, Keller Williams Advisors. Cincy MLS
- $415,0002 bd1 ba1.4k sqft2555 Ridgeland Pl, Cincinnati, OH 45212For SaleMLS ID #1888069, Robbie S Schlager, Sibcy Cline, Inc.. Cincy MLS
- $375,0003 bd2 ba1k sqft3559 Rawson Pl, Cincinnati, OH 45209For SaleMLS ID #1886106, Christine L Morsch, Comey & Shepherd. Cincy MLS
- $365,0002 bd1 ba996 sqft3126 Kinmont St, Cincinnati, OH 45208For SaleMLS ID #1882657, Sarah Durbrow, Comey & Shepherd. Cincy MLS
- $364,9002 bd2 ba1k sqft3551 Rawson Pl, Cincinnati, OH 45209For SaleMLS ID #1885422, Christopher R. Pfeiffer, Comey & Shepherd. Cincy MLS
- $395,0003 bd3 ba1.5k sqft5325 Owasco St, Cincinnati, OH 45227For SaleMLS ID #1884044, Nicole L Isgrig, Sibcy Cline, Inc.. Cincy MLS
- $460,0003 bd2 ba2k sqft349 Tusculum Ave, Cincinnati, OH 45226For SaleMLS ID #1887661, Firas H Asha, Real of Ohio. Cincy MLS
- $379,9003 bd2 ba2k sqft2003 Crane Ave, Cincinnati, OH 45207For SaleMLS ID #1880904, David D Dawson, Sibcy Cline, Inc.. Cincy MLS
- $575,0003 bd2 ba1.5k sqft1007 Urbancrest Pl, Cincinnati, OH 45226For SaleMLS ID #1888643, Joseph M Stein, Sibcy Cline, Inc.. Cincy MLS
- $425,0005 bd3 ba1.5k sqft3612 Idlewild Ave, Cincinnati, OH 45207For SaleMLS ID #1871439, Diane Tafuri, Sibcy Cline, Inc.. Cincy MLS
- $399,0004 bd2 ba1.8k sqft3950 Regent Ave, Cincinnati, OH 45212For SaleMLS ID #1885916, Robert DiTomassi, Comey & Shepherd. Cincy MLS
- $374,9003 bd2 ba1.7k sqft249 McCullough St, Cincinnati, OH 45226For SaleMLS ID #1881542, Lee G. Robinson, Robinson Sotheby's Internat'l. Cincy MLS
- $550,0003 bd2 ba2.1k sqft2920 Portsmouth Ave, Cincinnati, OH 45208For SaleMLS ID #1882741, Jessica K Lieberman Jones, Sibcy Cline, Inc.. Cincy MLS
- $450,0003 bd3 ba2k sqft179 Bonham Rd, Cincinnati, OH 45215For SaleMLS ID #1888781, Ellen D Michael, Sibcy Cline, Inc.. Cincy MLS
- $385,0003 bd2 ba1.2k sqft6925 Windward Ave, Cincinnati, OH 45227For SaleMLS ID #1885076, Nicholas Motz, eXp Realty. Cincy MLS
- $489,0003 bd4 ba1.9k sqft6205 Chandler St, Cincinnati, OH 45227For SaleMLS ID #1887490, Mark Mayer, Comey & Shepherd. Cincy MLS
