Exterior photos coming soon! Top-to-bottom renovation completed with all permits; the owner is pursuing tax-abatement approval. Step inside to a bright, open-concept layout filled with natural light. The gourmet kitchen features a large island, sleek finishes, and plenty of room to entertain. Upstairs offers two spacious bedrooms, including a beautiful primary suite with a spa-like bath and walk-in closet. A versatile loft/study with built-in seating and an additional full bath with a towel warmer add charm and function. The main level flows through the living room, dining area, kitchen, and four-season roomperfect for an office or flex space. The lower level includes two additional bedrooms, a full bath, and generous storage. Updates include a new roof (2024), HVAC, water heater, windows, driveway, patio, and refinished hardwood floors. Brand-new landscaping enhances the front and backyard, while a pergola and string lights create the perfect outdoor entertaining space.
For sale
Price cut: $19.9K (10/14)
$475,000
3416 Trimble Ave, Cincinnati, OH 45207
4beds
2,480sqft
Single Family Residence
Built in 1916
5,270 Square Feet Lot
$-- Zestimate®
$192/sqft
$-- HOA
What's special
Large islandTwo spacious bedroomsBeautiful primary suiteSpa-like bathSleek finishesRefinished hardwood floorsWalk-in closet
- 43 days
- 1,386
- 146
Likely to sell faster than
Zillow last checked:
Listing updated:
Listed by:
Katheleen Long Shin Shian 206-372-0046,
Real of Ohio 330-807-1303
Source: Cincy MLS,MLS#: 1892396 Originating MLS: Cincinnati Area Multiple Listing Service
Originating MLS: Cincinnati Area Multiple Listing Service
Facts & features
Interior
Bedrooms & bathrooms
- Bedrooms: 4
- Bathrooms: 4
- Full bathrooms: 3
- 1/2 bathrooms: 1
Primary bedroom
- Features: Bath Adjoins, Walk-In Closet(s)
- Level: Second
- Area: 165
- Dimensions: 15 x 11
Bedroom 2
- Level: Second
- Area: 156
- Dimensions: 13 x 12
Bedroom 3
- Level: Lower
- Area: 126
- Dimensions: 9 x 14
Bedroom 4
- Level: Lower
- Area: 208
- Dimensions: 13 x 16
Bedroom 5
- Area: 0
- Dimensions: 0 x 0
Primary bathroom
- Features: Shower, Double Vanity, Tile Floor
Bathroom 1
- Features: Full
- Level: Second
Bathroom 2
- Features: Full
- Level: Second
Bathroom 3
- Features: Full
- Level: Lower
Bathroom 4
- Features: Partial
- Level: First
Dining room
- Level: First
- Area: 176
- Dimensions: 11 x 16
Family room
- Area: 0
- Dimensions: 0 x 0
Kitchen
- Features: Wood Floor
- Area: 224
- Dimensions: 14 x 16
Living room
- Area: 204
- Dimensions: 17 x 12
Office
- Level: First
- Area: 90
- Dimensions: 6 x 15
Heating
- Forced Air
Cooling
- Central Air
Appliances
- Included: Gas Water Heater
Features
- Windows: Vinyl
- Basement: Full
Interior area
- Total structure area: 2,480
- Total interior livable area: 2,480 sqft
Property
Parking
- Parking features: On Street, Driveway
- Has uncovered spaces: Yes
Features
- Levels: Two
- Stories: 2
Lot
- Size: 5,270 Square Feet
Details
- Parcel number: 0540003015900
Construction
Type & style
- Home type: SingleFamily
- Architectural style: Other
- Property subtype: Single Family Residence
Materials
- Other
- Foundation: Other
- Roof: Shingle
Condition
- New construction: No
- Year built: 1916
Utilities & green energy
- Gas: At Street
- Sewer: Public Sewer
- Water: Public
Community & HOA
HOA
- Has HOA: No
Location
- Region: Cincinnati
Financial & listing details
- Price per square foot: $192/sqft
- Tax assessed value: $114,050
- Annual tax amount: $2,466
- Date on market: 9/2/2026
- Listing terms: No Special Financing
Estimated market value
Not available
Estimated sales range
Not available
Not available
Price history
| Date | Event | Price |
|---|---|---|
| 10/14/2026 | Price change | $475,000-4%$192/sqft |
Source:  Cincy MLS #1892396 Report a problem Cincy MLS #1892396 Report a problem | ||
| 9/2/2026 | Listed for sale | $494,900$200/sqft |
Source: Cincy MLS #1892396 Report a problem | ||
| 7/27/2026 | Listing removed | $494,900$200/sqft |
Source: Cincy MLS #1877329 Report a problem | ||
| 7/9/2026 | Price change | $494,900-1%$200/sqft |
Source: Cincy MLS #1877329 Report a problem | ||
| 4/30/2026 | Listed for sale | $499,900+233.5%$202/sqft |
Source: Cincy MLS #1877329 Report a problem | ||
| 3/14/2025 | Sold | $149,900$60/sqft |
Source: Cincy MLS #1825254 Report a problem | ||
| 3/5/2025 | Pending sale | $149,900$60/sqft |
Source: Cincy MLS #1825254 Report a problem | ||
| 1/28/2025 | Price change | $149,900-6.3%$60/sqft |
Source: Cincy MLS #1825254 Report a problem | ||
| 1/11/2025 | Listed for sale | $159,900$64/sqft |
Source: Cincy MLS #1825254 Report a problem | ||
| 1/6/2025 | Pending sale | $159,900$64/sqft |
Source: Cincy MLS #1825254 Report a problem | ||
| 11/23/2024 | Listed for sale | $159,900-5.9%$64/sqft |
Source: Cincy MLS #1825254 Report a problem | ||
| 11/15/2024 | Listing removed | $169,900$69/sqft |
Source: Cincy MLS #1818382 Report a problem | ||
| 11/7/2024 | Price change | $169,900-5.6%$69/sqft |
Source: Cincy MLS #1818382 Report a problem | ||
| 10/9/2024 | Price change | $179,900-5.3%$73/sqft |
Source: Cincy MLS #1818382 Report a problem | ||
| 9/25/2024 | Price change | $189,900-2.6%$77/sqft |
Source: Cincy MLS #1818382 Report a problem | ||
| 9/17/2024 | Listed for sale | $194,900+227%$79/sqft |
Source: Cincy MLS #1818382 Report a problem | ||
| 9/12/2023 | Sold | $59,605$24/sqft |
Source: Public Record Report a problem | ||
Public tax history
| Year | Property taxes | Tax assessment |
|---|---|---|
| 2025 | $2,466 +3.1% | $39,918 |
| 2024 | $2,391 -2.2% | $39,918 |
| 2023 | $2,445 +70.8% | $39,918 +91.2% |
| 2022 | $1,431 +1.2% | $20,881 |
| 2021 | $1,415 | $20,881 |
| 2020 | $1,415 -0.4% | $20,881 +9% |
| 2019 | $1,420 +5.3% | $19,159 |
| 2018 | $1,349 | $19,159 |
| 2017 | $1,349 +4.4% | $19,159 -4.6% |
| 2016 | $1,293 | $20,080 |
| 2015 | $1,293 -0.7% | $20,080 |
| 2014 | $1,302 -3.6% | $20,080 -2% |
| 2013 | $1,351 +1.8% | $20,490 |
| 2012 | $1,328 +3.1% | $20,490 |
| 2011 | $1,287 -28.5% | $20,490 -32.7% |
| 2010 | $1,800 +3.8% | $30,426 |
| 2009 | $1,734 +1.8% | $30,426 |
| 2008 | $1,703 +8.8% | $30,426 -5% |
| 2007 | $1,565 +1.1% | $32,025 |
| 2006 | $1,548 -0.9% | $32,025 |
| 2005 | $1,561 +31.2% | $32,025 +43.2% |
| 2003 | $1,190 +6.7% | $22,365 |
| 2002 | $1,115 +4% | $22,365 +10.7% |
| 2001 | $1,072 +3.4% | $20,195 |
| 2000 | $1,037 | $20,195 |
Find assessor info on the county website
Monthly payment
Est. payment
Payment breakdown
Explore the cost of this home by adjusting the details. Changes won't be saved.Climate risks
Neighborhood: Evanston

Similar homes
- $464,9004 bd3 ba2.8k sqft1530 Blair Ave, Cincinnati, OH 45207For Sale

 MLS ID #1890351, Sara E Limper, Coldwell Banker Realty. Cincy MLS
 - $549,0004 bd3 ba2.5k sqft1570 Saint Leger Pl, Cincinnati, OH 45207New Construction
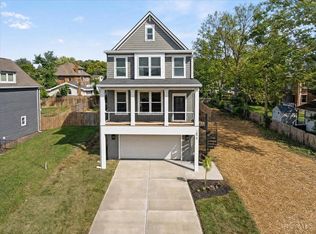 MLS ID #1893948, Hannah K. Wang, Sibcy Cline, Inc.. Cincy MLS
 - $475,0004 bd2 ba1.7k sqft2790 Markbreit Ave, Cincinnati, OH 45209For Sale
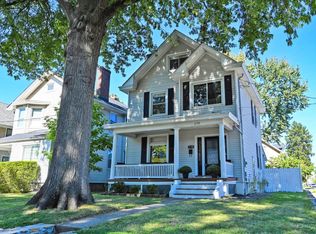 MLS ID #1896392, Meg L. Collier, Comey & Shepherd. Cincy MLS
 - $335,0004 bd3 ba2.2k sqft3216 Hackberry St, Cincinnati, OH 45207For Sale
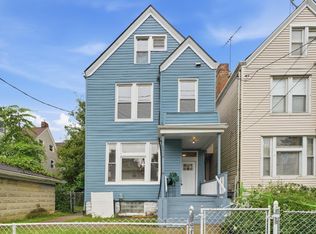 MLS ID #1894799, Tanya Roesel, Comey & Shepherd. Cincy MLS
 - $349,0005 bd4 ba2.3k sqft3620 Trimble Ave, Cincinnati, OH 45207For SaleMLS ID #1879944, Ethan R Bishop, Keller Williams Seven Hills Re. Cincy MLS
- $475,0003 bd3 ba1.5k sqft3629 Erie Ave, Cincinnati, OH 45208For SaleMLS ID #1891579, Amy Hackett Roe, Coldwell Banker Realty. Cincy MLS
- $250,0004 bd1 ba1.5k sqft3315 Bevis Ave, Cincinnati, OH 45207For SaleMLS ID #1895576, Denise L Gifford, Keller Williams Advisors. Cincy MLS
- $469,0004 bd2 ba1.7k sqft4314 Ivanhoe Ave, Cincinnati, OH 45212For SaleMLS ID #1892069, Ashton E Ratliff, Coldwell Banker Realty. Cincy MLS
- $425,0003 bd3 ba1.4k sqft5748 Bramble Ave, Cincinnati, OH 45227For SaleMLS ID #1897464, Jennifer Sarver, Comey & Shepherd. Cincy MLS
- $499,9005 bd4 ba2.2k sqft3931 Leyman Dr, Cincinnati, OH 45229For SaleMLS ID #1878791, Nikki M Hayden, Private Real Estate Collection. Cincy MLS
- $575,0004 bd3 ba2.1k sqft1016 Valley Ln, Cincinnati, OH 45229For SaleMLS ID #1894866, Heather R. Herr, Private Real Estate Collection. Cincy MLS
- $449,0003 bd2 ba1.8k sqft3734 Woodland Ave, Cincinnati, OH 45209For SaleMLS ID #1890037, Robert C Speckert, eXp Realty. Cincy MLS
- $454,0004 bd2 ba2.1k sqft3021 Melrose Ave, Cincinnati, OH 45206For SaleMLS ID #1893379, Joanna L. Haehnle, Comey & Shepherd. Cincy MLS
- $538,0002 bd3 ba2.1k sqft3118 Woodburn Ave, Cincinnati, OH 45207For SaleMLS ID #1893157, Brice K Allen, Coldwell Banker Realty. Cincy MLS
- $434,9003 bd3 ba2.2k sqft1207 Isis Ave #B, Cincinnati, OH 45208For SaleMLS ID #1895112, Rick J Finn, Coldwell Banker Realty. Cincy MLS
- $499,9004 bd3 ba2.4k sqft4607 Erie Ave, Cincinnati, OH 45227For SaleMLS ID #1885233, Rebecca L Gilley, Coldwell Banker Realty, Anders. Cincy MLS
- $424,9003 bd2 ba1.3k sqft3430 Pape Ave, Cincinnati, OH 45208For SaleMLS ID #1891694, Laura E Donohoo, Huff Realty. Cincy MLS
- $575,0003 bd3 ba2.2k sqft1623 Dexter Ave, Cincinnati, OH 45206New ConstructionMLS ID #1895087, Elizabeth F Abner, eXp Realty. Cincy MLS
- $580,0003 bd3 ba2.1k sqft3112 Linview Ave, Cincinnati, OH 45208For SaleMLS ID #1889769, Cindy A Bowen, Coldwell Banker Realty. Cincy MLS
- $509,9004 bd3 ba2k sqft8750 Allencrest Dr, West Chester, OH 45069For SaleMLS ID #1897467, Sandra L Burkhart-Williams, Huff Realty. Cincy MLS
