Welcome to 5744 Sanctuary Place. Nestled in a unique Riverfront community offering serene living and stunning river views. Residents enjoy exceptional amenities including a dog park, community garden, boat storage, access to the bike trail and a private boat ramp. Panoramic, 360 degree views from the expansive rooftop deck, perfect for entertaining or unwinding. The home features a stylish modern kitchen that opens to a spacious great room with FP, along with three bedrooms plus a dedicated study, a versatile bonus room, and three full baths. An elevator adds everyday convenience, while the three-car tandem garage provides ample space. Thoughtfully designed with contemporary elegance and comfort, this move-in ready home is ideally located near local favorites like Pig Candy, Dead Low Brewing, and Lebo's, with easy access to summer concerts at Riverbend and less than 10-15 minutes to downtown Cincinnati. LEED Platinum tax abatement thru 2034 meaning you only pay taxes on the land!
For sale
Price cut: $30K (9/25)
$819,000
5744 Sanctuary Pl, Cincinnati, OH 45230
3beds
3,320sqft
Single Family Residence, Landom./Patio Home
Built in 2019
3,084 Square Feet Lot
$-- Zestimate®
$247/sqft
$79/mo HOA
What's special
- 27 days
- 563
- 20
Zillow last checked:
Listing updated:
Listed by:
Jeff A. Rosa 513-708-3454,
eXp Realty 216-242-2322,
Kathy M Bryant 513-919-5809,
eXp Realty
Source: Cincy MLS,MLS#: 1895184 Originating MLS: Cincinnati Area Multiple Listing Service
Originating MLS: Cincinnati Area Multiple Listing Service
Facts & features
Interior
Bedrooms & bathrooms
- Bedrooms: 3
- Bathrooms: 3
- Full bathrooms: 3
Primary bedroom
- Features: Bath Adjoins, Walk-In Closet(s), Walkout
- Level: Second
- Area: 169
- Dimensions: 13 x 13
Bedroom 2
- Level: Second
- Area: 132
- Dimensions: 12 x 11
Bedroom 3
- Level: Third
- Area: 132
- Dimensions: 12 x 11
Bedroom 4
- Area: 0
- Dimensions: 0 x 0
Bedroom 5
- Area: 0
- Dimensions: 0 x 0
Primary bathroom
- Features: Shower, Tile Floor, Double Vanity
Bathroom 1
- Features: Full
- Level: Second
Bathroom 2
- Features: Full
- Level: Second
Bathroom 3
- Features: Full
- Level: Third
Dining room
- Area: 0
- Dimensions: 0 x 0
Family room
- Area: 0
- Dimensions: 0 x 0
Kitchen
- Features: Pantry, Eat-in Kitchen, Gourmet, Kitchen Island, Wood Floor, Marble/Granite/Slate
- Area: 285
- Dimensions: 19 x 15
Living room
- Features: Walkout, Fireplace, Wood Floor
- Area: 342
- Dimensions: 19 x 18
Office
- Level: Second
- Area: 121
- Dimensions: 11 x 11
Heating
- ENERGY STAR Qualified Equipment, Forced Air, Gas
Cooling
- Ceiling Fan(s), Central Air, ENERGY STAR Qualified Equipment
Appliances
- Included: Convection Oven, Dishwasher, Disposal, Gas Cooktop, Microwave, Oven/Range, Refrigerator, Gas Water Heater
Features
- Windows: Double Hung, Double Pane Windows, ENERGY STAR Qualified Windows, Insulated Windows
- Basement: None
- Fireplace features: Living Room
Interior area
- Total structure area: 3,320
- Total interior livable area: 3,320 sqft
Property
Parking
- Total spaces: 3
- Parking features: Gravel, Driveway, Garage Door Opener
- Garage spaces: 3
- Has uncovered spaces: Yes
Features
- Stories: 3
- Has view: Yes
- View description: Park/Greenbelt, River
- Has water view: Yes
- Water view: River
- Waterfront features: River
Lot
- Size: 3,084 Square Feet
Details
- Parcel number: 0090001012900
- Zoning description: Residential
Construction
Type & style
- Home type: SingleFamily
- Architectural style: Transitional
- Property subtype: Single Family Residence, Landom./Patio Home
Materials
- Brick, Stone, Fiber Cement
- Foundation: Concrete Perimeter
- Roof: Membrane
Condition
- New construction: No
- Year built: 2019
Utilities & green energy
- Gas: Natural
- Sewer: Public Sewer
- Water: Public
Community & HOA
HOA
- Has HOA: Yes
- HOA fee: $950 annually
Location
- Region: Cincinnati
Financial & listing details
- Price per square foot: $247/sqft
- Tax assessed value: $549,280
- Annual tax amount: $1,536
- Date on market: 9/25/2026
- Listing terms: No Special Financing
Estimated market value
Not available
Estimated sales range
Not available
Not available
Price history
| Date | Event | Price |
|---|---|---|
| 9/25/2026 | Price change | $819,000-3.5%$247/sqft |
Source:  Cincy MLS #1895184 Report a problem Cincy MLS #1895184 Report a problem | ||
| 6/20/2026 | Price change | $849,000-3%$256/sqft |
Source: Cincy MLS #1883963 Report a problem | ||
| 4/9/2026 | Listed for sale | $875,000+8.2%$264/sqft |
Source: Cincy MLS #1874453 Report a problem | ||
| 10/2/2024 | Sold | $809,000-3.4%$244/sqft |
Source: Cincy MLS #1805149 Report a problem | ||
| 9/4/2024 | Pending sale | $837,500$252/sqft |
Source: Cincy MLS #1805149 Report a problem | ||
| 5/16/2024 | Listed for sale | $837,500+55.1%$252/sqft |
Source: Cincy MLS #1805149 Report a problem | ||
| 10/22/2021 | Sold | $540,000-19.1%$163/sqft |
Source: Cincy MLS #1599554 Report a problem | ||
| 5/19/2021 | Pending sale | $667,200$201/sqft |
Source: Cincy MLS #1599554 Report a problem | ||
| 10/22/2020 | Listed for sale | $667,200$201/sqft |
Source: Cincy MLS #1599554 Report a problem | ||
Public tax history
| Year | Property taxes | Tax assessment |
|---|---|---|
| 2025 | $1,536 -2.7% | $192,248 |
| 2024 | $1,579 -0.2% | $192,248 |
| 2023 | $1,582 +6.6% | $192,248 +12.5% |
| 2022 | $1,485 -76.2% | $170,835 +90.1% |
| 2021 | $6,237 -29.9% | $89,866 -29.9% |
| 2020 | $8,892 | $128,131 |
| 2019 | -- | -- |
| 2018 | -- | -- |
Find assessor info on the county website
Monthly payment
Est. payment
Payment breakdown
Explore the cost of this home by adjusting the details. Changes won't be saved.Climate risks
Neighborhood: California
Similar homes
- $899,0003 bd3 ba3.6k sqft5739 Sanctuary Pl, Cincinnati, OH 45230For Sale

 MLS ID #1888982, Scott A Oyler, Coldwell Banker Realty. Cincy MLS
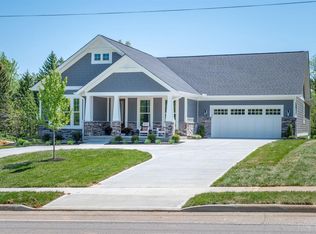
 - $795,9002 bd2 ba3.7k sqft1178 Linden Hill Ln, Cincinnati, OH 45230New Construction
 MLS ID #1889539, Theodore Hoerstmann, Traditions Building and Dev.. Cincy MLS
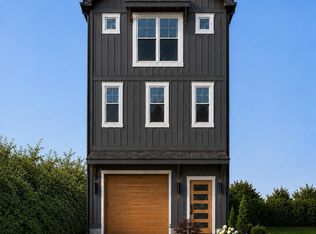
 - $799,0003 bd3 ba3.5k sqft259 Strader Ave, Cincinnati, OH 45226New Construction
 MLS ID #1884938, Katie A Kennard, Keller Williams Advisors. Cincy MLS
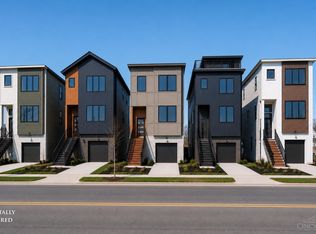
 - $875,0003 bd3 ba3.5k sqft265 Strader Ave, Cincinnati, OH 45226New Construction
 MLS ID #1885145, Katie A Kennard, Keller Williams Advisors. Cincy MLS
 - $889,0003 bd3 ba2.7k sqft271 Strader Ave, Cincinnati, OH 45226New ConstructionMLS ID #1875776, Katie A Kennard, Keller Williams Advisors. Cincy MLS
- $875,0003 bd3 ba2.3k sqft269 Strader Ave, Cincinnati, OH 45226New ConstructionMLS ID #1875786, Katie A Kennard, Keller Williams Advisors. Cincy MLS
- $875,0003 bd4 ba2.9k sqft3026 Lavinia Ave, Cincinnati, OH 45208For SaleMLS ID #1896521, Jordan Fiore, eXp Realty. Cincy MLS
- $699,9005 bd4 ba3.2k sqft7164 Glenvalley Dr, Cincinnati, OH 45230For SaleMLS ID #1878977, Eric Surkamp, Comey & Shepherd. Cincy MLS
- $749,9004 bd4 ba2.7k sqft467 Flinn Ave, Cincinnati, OH 45226For SaleMLS ID #1893324, Megan S. Stacey, Coldwell Banker Realty. Cincy MLS
- $639,0003 bd4 ba2.1k sqft3212 Walworth Ave, Cincinnati, OH 45226For SaleMLS ID #1896092, Megan S. Stacey, Coldwell Banker Realty. Cincy MLS
- $765,0003 bd3 ba1.7k sqft3309 Bach Ave, Cincinnati, OH 45209New ConstructionMLS ID #1888864, Patrick Gunning, Coldwell Banker Realty. Cincy MLS
- $675,0004 bd4 ba3.7k sqft3135 Williams Creek Dr, Cincinnati, OH 45244For SaleMLS ID #1896911, Hillary Justice, Coldwell Banker Realty. Cincy MLS
- $650,0003 bd4 ba2.5k sqft3651 Brotherton Rd #A, Cincinnati, OH 45209For SaleMLS ID #1893377, Wendy Geiger, Coldwell Banker Realty. Cincy MLS
- $839,0002 bd3 ba1.9k sqft951 Parkside Pl, Cincinnati, OH 45202For SaleMLS ID #1881678, Ingrid Antunes Correia, Private Real Estate Collection. Cincy MLS
- $529,9004 bd3 ba2.7k sqft7203 Kirkridge Dr, Cincinnati, OH 45233For SaleMLS ID #1897150, Brian Hubert, Comey & Shepherd. Cincy MLS
- $600,0003 bd3 ba2.8k sqft1923 Bigelow St, Cincinnati, OH 45219For SaleMLS ID #1896365, Kyle Mahoney, Sibcy Cline, Inc.. Cincy MLS
- $619,9004 bd3 ba2.3k sqft1707 Highland Ave, Cincinnati, OH 45202For SaleMLS ID #1896677, Douglas Manzler, Keller Williams Advisors. Cincy MLS
- $675,0004 bd5 ba3k sqft5127 Oak Brook Dr, Cincinnati, OH 45244For SaleMLS ID #1896689, Teri L. Gillman, Comey & Shepherd. Cincy MLS
- $599,0003 bd4 ba2k sqft540 Slack St, Cincinnati, OH 45202For SaleMLS ID #1893154, Chase R Rickey, Coldwell Banker Realty. Cincy MLS
