Welcome home! Immaculately maintained & updated, this stunning 4BR offers over 3,000 sqft abv-grd. Begins w/a 2-stry foyer w/ grand staircase & refinished hdwd floors thru-out 1st flr. Private 1st-flr study w/french drs. The heart of the home - the updated kitchen is stylish & functional, feat. a Thermador oven & m?wave, French-door refrig., tall cabinetry, oversized island, RO faucet, abundant storage -perfect for everyday & entertaining. Well lit great room has a restored wood-burning fireplace. The expansive owners suite has new hdwd flooring, an impressive walk-in closet, & beautifully appointed spa-like bathroom feat. a custom shower, dual vanities, & dedicated dressing table. Outdoors is stunning- enjoy the screened-in porch, expansive deck, & custom-designed patio & firepit. The large, level, fenced yard has ample space + room for future swimming pool. The ovrszd garage feat. epoxy flrg & more storage. Loveland District. Easy access to 71 & 275 - Truly a MUST-SEE.
Pending
$735,000
9278 Shallow Creek Dr, Loveland, OH 45140
4beds
3,035sqft
Single Family Residence
Built in 1997
0.46 Acres Lot
$-- Zestimate®
$242/sqft
$-- HOA
What's special
Oversized islandLarge level fenced yardScreened-in porchExpansive deckExpansive owners suiteCustom-designed patio and firepitBeautifully appointed spa-like bathroom
- 7 days |
- 616 |
- 29 |
Zillow last checked:
Listing updated:
Listed by:
Rebecca Sequeira 513-312-5765,
Coldwell Banker Realty 513-891-8500
Source: Cincy MLS,MLS#: 1889315 Originating MLS: Cincinnati Area Multiple Listing Service
Originating MLS: Cincinnati Area Multiple Listing Service
Facts & features
Interior
Bedrooms & bathrooms
- Bedrooms: 4
- Bathrooms: 3
- Full bathrooms: 2
- 1/2 bathrooms: 1
Primary bedroom
- Features: Bath Adjoins, Walk-In Closet(s), Window Treatment, Wood Floor
- Level: Second
- Area: 308
- Dimensions: 22 x 14
Bedroom 2
- Level: Second
- Area: 156
- Dimensions: 13 x 12
Bedroom 3
- Level: Second
- Area: 154
- Dimensions: 14 x 11
Bedroom 4
- Level: Second
- Area: 234
- Dimensions: 18 x 13
Bedroom 5
- Area: 0
- Dimensions: 0 x 0
Primary bathroom
- Features: Built-In Shower Seat, Shower, Double Shower, Tile Floor, Double Vanity, Marb/Gran/Slate
Bathroom 1
- Features: Full
- Level: Second
Bathroom 2
- Features: Full
- Level: Second
Bathroom 3
- Features: Partial
- Level: First
Dining room
- Features: Window Treatment, Wood Floor
- Level: First
- Area: 208
- Dimensions: 16 x 13
Family room
- Features: Fireplace, Window Treatment, Wood Floor
- Area: 320
- Dimensions: 20 x 16
Kitchen
- Features: Pantry, Planning Desk, Counter Bar, Walkout, Gourmet, Window Treatment, Kitchen Island, Wood Floor, Marble/Granite/Slate
- Area: 182
- Dimensions: 14 x 13
Living room
- Features: Window Treatment, Wood Floor
- Area: 169
- Dimensions: 13 x 13
Office
- Features: French Doors, Wood Floor
- Level: First
- Area: 143
- Dimensions: 13 x 11
Heating
- Forced Air, Gas
Cooling
- Central Air
Appliances
- Included: Convection Oven, Dishwasher, Gas Cooktop, Microwave, Refrigerator, Water Softener, Gas Water Heater
Features
- High Ceilings, Cathedral Ceiling(s), Crown Molding
- Windows: Picture, Double Hung, Double Pane Windows, Wood Frames, Insulated Windows
- Basement: Full,Bath/Stubbed,Concrete,Unfinished
- Number of fireplaces: 1
- Fireplace features: Gas, Wood Burning, Family Room
Interior area
- Total structure area: 3,035
- Total interior livable area: 3,035 sqft
Property
Parking
- Total spaces: 3
- Parking features: Driveway, Garage Door Opener
- Garage spaces: 3
- Has uncovered spaces: Yes
Features
- Levels: Two
- Stories: 2
- Patio & porch: Covered Deck/Patio, Deck, Enclosed Porch, Patio, Tiered Deck
- Exterior features: Fire Pit, Yard Lights
- Fencing: Metal
Lot
- Size: 0.46 Acres
- Features: Sprinklers, Less than .5 Acre
Details
- Additional structures: Shed(s)
- Parcel number: 6200180053600
- Zoning description: Residential
- Other equipment: Sump Pump w/Backup, Mechanical Systems (Other)
Construction
Type & style
- Home type: SingleFamily
- Architectural style: Traditional
- Property subtype: Single Family Residence
Materials
- Brick, Stone
- Foundation: Concrete Perimeter
- Roof: Shingle
Condition
- New construction: No
- Year built: 1997
Utilities & green energy
- Gas: Natural
- Sewer: Public Sewer
- Water: Public
Community & HOA
Community
- Security: Security System
HOA
- Has HOA: No
Location
- Region: Loveland
Financial & listing details
- Price per square foot: $242/sqft
- Tax assessed value: $500,000
- Annual tax amount: $9,638
- Date on market: 8/17/2026
- Listing terms: No Special Financing
Estimated market value
Not available
Estimated sales range
Not available
Not available
Price history
| Date | Event | Price |
|---|---|---|
| 8/19/2026 | Pending sale | $735,000$242/sqft |
Source:  Cincy MLS #1889315 Report a problem Cincy MLS #1889315 Report a problem | ||
| 8/17/2026 | Listed for sale | $735,000+22.5%$242/sqft |
Source: Cincy MLS #1889315 Report a problem | ||
| 8/16/2023 | Sold | $600,000+20%$198/sqft |
Source: Public Record Report a problem | ||
| 11/25/2020 | Sold | $500,000-4.8%$165/sqft |
Source: Cincy MLS #1669687 Report a problem | ||
| 10/5/2020 | Pending sale | $525,000$173/sqft |
Source: Coldwell Banker West Shell #1669687 Report a problem | ||
| 7/23/2020 | Listed for sale | $525,000+35%$173/sqft |
Source: Coldwell Banker West Shell #1669687 Report a problem | ||
| 11/14/2003 | Sold | $389,000+9.6%$128/sqft |
Source: Cincy MLS #856463 Report a problem | ||
| 6/25/1999 | Sold | $355,000+468%$117/sqft |
Source: Cincy MLS #668479 Report a problem | ||
| 9/15/1997 | Sold | $62,500$21/sqft |
Source: Public Record Report a problem | ||
| 10/9/1996 | Sold | $62,500$21/sqft |
Source: Public Record Report a problem | ||
Public tax history
| Year | Property taxes | Tax assessment |
|---|---|---|
| 2024 | $9,339 -1.5% | $175,000 |
| 2023 | $9,481 -1.7% | $175,000 +18.1% |
| 2022 | $9,645 +1.1% | $148,197 |
| 2021 | $9,536 | $148,197 |
| 2020 | $9,536 +4.4% | $148,197 +8% |
| 2019 | $9,137 +6.3% | $137,221 |
| 2018 | $8,591 | $137,221 |
| 2017 | $8,591 +7.1% | $137,221 +13% |
| 2016 | $8,023 | $121,440 |
| 2015 | $8,023 -1.5% | $121,440 |
| 2014 | $8,147 +6% | $121,440 |
| 2013 | $7,684 -0.2% | $121,440 |
| 2012 | $7,703 +2.3% | $121,440 |
| 2011 | $7,529 -5.9% | $121,440 -13.4% |
| 2010 | $8,005 +4% | $140,235 |
| 2009 | $7,694 +2.3% | $140,235 |
| 2008 | $7,520 +0.7% | $140,235 +3% |
| 2007 | $7,467 +0.9% | $136,150 |
| 2006 | $7,402 +1.3% | $136,150 |
| 2005 | $7,310 +11.9% | $136,150 +13% |
| 2003 | $6,534 -0.9% | $120,540 |
| 2002 | $6,595 +16% | $120,540 +19.3% |
| 2001 | $5,685 +2.7% | $101,010 |
| 2000 | $5,533 | $101,010 |
Find assessor info on the county website
Monthly payment
Est. payment
Payment breakdown
Explore the cost of this home by adjusting the details. Changes won't be saved.Climate risks
Neighborhood: 45140
Nearby schools
GreatSchools rating
- 8/10Loveland Intermediate SchoolGrades: 4-6Distance: 1.3 mi
- 8/10Loveland Middle SchoolGrades: 7-8Distance: 1.3 mi
- 9/10Loveland High SchoolGrades: 9-12Distance: 1.9 mi
- $657,7003 bd3 ba2.5k sqft9272 Shallow Creek Dr, Loveland, OH 45140Off Market
- $850,0004 bd4 ba2.9k sqft9290 Shallow Creek Dr, Loveland, OH 45140Off Market
- $926,100-- bd-- ba-- sqftShallow Creek Dr, Loveland, OH 45140Off Market
- $718,3005 bd4 ba2.9k sqft9279 Shallow Creek Dr, Loveland, OH 45140Off Market
- $1,183,300-- bd3 ba4.1k sqft9251 Shallow Creek Dr, Loveland, OH 45140Off Market
- $785,7004 bd3 ba3.3k sqft9294 Shallow Creek Dr, Loveland, OH 45140Off Market
- $454,8004 bd2 ba2.3k sqft9279 Souffle Cir, Loveland, OH 45140Off Market
- $717,4004 bd2 ba2.9k sqft9273 Shallow Creek Dr, Loveland, OH 45140Off Market
A local agent can set up tours, give advice and negotiate with sellers.
A local lender can help you make sure your offer is ready when you are.
Similar homes
- $700,0004 bd4 ba4k sqft244 Glen Lake Rd, Loveland, OH 45140For Sale

 MLS ID #1890494, Kyra A Buckner, Glasshouse Realty Group. Cincy MLS
 - $649,9004 bd3 ba3.2k sqft9450 Kempergrove Ln, Loveland, OH 45140For Sale
 MLS ID #1889002, Jon L Bowling, RE/MAX Preferred Group. Cincy MLS
 - $675,0004 bd4 ba3.4k sqft6641 Palmer Pl, Loveland, OH 45140For Sale
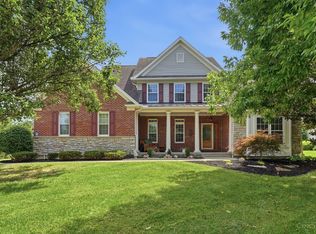 MLS ID #1874633, Christa E Zielke, Keller Williams Seven Hills Re. Cincy MLS
 - $779,0005 bd6 ba3.4k sqft9570 Old Village Dr, Loveland, OH 45140For Sale
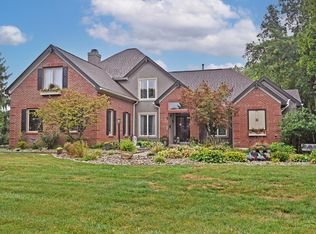 MLS ID #1881700, Maria Walley, Comey & Shepherd. Cincy MLS
 - $635,0003 bd3 ba3k sqft9135 Cedar Gate Dr, Loveland, OH 45140For SaleMLS ID #1889704, Regan J. VanKerckhove, Comey & Shepherd. Cincy MLS
- $765,0004 bd4 ba3.8k sqft10100 Humphrey Rd, Cincinnati, OH 45242For SaleMLS ID #1888128, Andrea DeStefano, Sibcy Cline, Inc.. Cincy MLS
- $625,0004 bd3 ba2.7k sqft9341 Old Village Dr, Loveland, OH 45140For SaleMLS ID #1888506, Brynn Fossett, Comey & Shepherd. Cincy MLS
- $824,5005 bd4 ba4.5k sqft873 Miamiridge Dr, Loveland, OH 45140For Sale
 MLS ID #959161, Julie Stratman, Comey & Shepherd REALTORS. DABR MLS
 - $798,0005 bd5 ba4.5k sqft1443 Nauticus Cv, Loveland, OH 45140For SaleMLS ID #1885787, Derek L Tye, Coldwell Banker Realty. Cincy MLS
- $899,9004 bd3 ba3.9k sqft1723 Laurel Glen Ct, Loveland, OH 45140For SaleMLS ID #1889097, Kevin E Hildebrand, eXp Realty. Cincy MLS
- $749,9004 bd5 ba3.8k sqft732 Harper Ln, Loveland, OH 45140For SaleMLS ID #1888725, Jennifer Drescher, Cincy Flat Fee, LLC. Cincy MLS
- $540,0004 bd4 ba2.5k sqft920 Paul Vista Dr, Loveland, OH 45140For SaleMLS ID #1888187, Kevin T Conley, Plum Tree Realty. Cincy MLS
- $685,0004 bd4 ba3.7k sqft4633 Cedar Village Dr, Mason, OH 45040For SaleMLS ID #1884885, Adam G Marit, Real Link. Cincy MLS
- $700,0004 bd3 ba2.9k sqft211 Hilltop Ln, Cincinnati, OH 45215For SaleMLS ID #1891027, Kelly M Whelan, Sibcy Cline, Inc.. Cincy MLS
- $765,0004 bd4 ba3k sqft3416 Surrey Ln, Mason, OH 45040For SaleMLS ID #1886007, Joseph Weiner, Coldwell Banker Realty. Cincy MLS
- $675,0004 bd3 ba4.3k sqft9142 Knightsridge Ln, Mason, OH 45040For SaleMLS ID #1887991, Tiffany B. Allen-Zeuch, Sibcy Cline, Inc.. Cincy MLS
- $650,0004 bd4 ba3.5k sqft4903 White Blossom Blvd, Mason, OH 45040For SaleMLS ID #1889915, Brittany Walsh, EquiRealty Group. Cincy MLS
- $650,0004 bd3 ba3k sqft1210 Ascot Dr, Maineville, OH 45039For SaleMLS ID #1890072, Lesli D Norris, Coldwell Banker Realty. Cincy MLS
- $600,0004 bd4 ba2.8k sqft12075 Timberlake Dr, Cincinnati, OH 45249For SaleMLS ID #1885612, Karen B Powers, Coldwell Banker Realty. Cincy MLS
- $735,0004 bd4 ba3.7k sqft7784 Glen Eden Ln, Cincinnati, OH 45244For SaleMLS ID #1888743, Jennifer Drescher, Cincy Flat Fee, LLC. Cincy MLS
