Gorgeous Zicka home in desirable Eagle's Watch. Built in 2012, this home has 5200 sq ft, 10 ft ceilings & Pella windows/door. The open design highlights a large eat-in kitchen, dry bar & Subzero beverage refrigerator. The kitchen flows into the great room with a wall of windows, cathedral ceiling & fireplace. The first floor includes a living room, dining room, private study, bath & laundry room. The second floor has 4 bedrooms all with walk-in closets. The primary suite boasts an en-suite luxury bath, soaking tub, oversized shower & upgraded closets. There is a guest suite with private bath & 2 more bedrooms that share a Jack & Jill bath. The walkout lower level with 9-ft ceilings has a theater with 120'' screen, 4k projector, Atmos surround sound & tiered seating. There is also a bonus room (currently a bedroom) & full bath. The half-acre lot has mature evergreen trees for privacy, a composite deck with StruXture pergola & rain sensing louvers, roll-down shade and outdoor TV.
For sale
$989,000
2440 Ashton Ct, Cincinnati, OH 45244
4beds
5,366sqft
:
Get pre-qualified$7,279/mo
Single Family Residence
Built in 2011
0.47 Acres Lot
$-- Zestimate®
$184/sqft
$60/mo HOA
What's special
Composite deckPrivate studyWalkout lower levelTiered seatingRain sensing louversPrimary suiteOutdoor tv
- 75 days |
- 695 |
- 15 |
Likely to sell faster than
Zillow last checked:
Listing updated:
Listed by:
Scott A. Marvin 614-581-9497,
Team Results Realty 614-382-2124
Source: Cincy MLS,MLS#: 1879701 Originating MLS: Cincinnati Area Multiple Listing Service
Originating MLS: Cincinnati Area Multiple Listing Service
Facts & features
Interior
Bedrooms & bathrooms
- Bedrooms: 4
- Bathrooms: 5
- Full bathrooms: 4
- 1/2 bathrooms: 1
Primary bedroom
- Features: Other
- Level: Second
- Area: 340
- Dimensions: 20 x 17
Bedroom 2
- Level: Second
- Area: 195
- Dimensions: 13 x 15
Bedroom 3
- Level: Second
- Area: 156
- Dimensions: 13 x 12
Bedroom 4
- Level: Second
- Area: 156
- Dimensions: 12 x 13
Bedroom 5
- Area: 0
- Dimensions: 0 x 0
Primary bathroom
- Features: Other
Bathroom 1
- Features: Full
- Level: Second
Bathroom 2
- Features: Full
- Level: Second
Bathroom 3
- Features: Full
- Level: Second
Bathroom 4
- Features: Full
- Level: Lower
Dining room
- Level: First
- Area: 182
- Dimensions: 13 x 14
Family room
- Area: 0
- Dimensions: 0 x 0
Great room
- Level: First
- Area: 420
- Dimensions: 21 x 20
Kitchen
- Area: 208
- Dimensions: 13 x 16
Living room
- Area: 169
- Dimensions: 13 x 13
Office
- Level: First
- Area: 140
- Dimensions: 14 x 10
Heating
- Forced Air, Gas
Cooling
- Central Air
Appliances
- Included: Dishwasher, Microwave, Oven/Range, Refrigerator, Humidifier, Gas Water Heater
Features
- Windows: Double Pane Windows, Insulated Windows
- Basement: Full
- Number of fireplaces: 1
- Fireplace features: Gas
Interior area
- Total structure area: 5,366
- Total interior livable area: 5,366 sqft
Property
Parking
- Total spaces: 3
- Parking features: Garage - Attached
- Attached garage spaces: 3
Features
- Levels: Two
- Stories: 2
- Patio & porch: Deck, Patio
Lot
- Size: 0.47 Acres
Details
- Parcel number: 5000143023100
- Zoning description: Residential
Construction
Type & style
- Home type: SingleFamily
- Architectural style: Traditional
- Property subtype: Single Family Residence
Materials
- Brick, Stone
- Foundation: Concrete Perimeter
- Roof: Shingle
Condition
- New construction: No
- Year built: 2011
Utilities & green energy
- Gas: Natural
- Sewer: Public Sewer
- Water: Public
Community & HOA
Community
- Subdivision: At Ingrams Ridge
HOA
- Has HOA: Yes
- Services included: Community Landscaping, Pool
- HOA fee: $722 annually
- HOA name: Eagles Watch HOA
Location
- Region: Cincinnati
Financial & listing details
- Price per square foot: $184/sqft
- Tax assessed value: $15
- Annual tax amount: $14,698
- Date on market: 5/18/2026
- Listing terms: No Special Financing
Estimated market value
Not available
Estimated sales range
Not available
Not available
Price history
| Date | Event | Price |
|---|---|---|
| 5/18/2026 | Listed for sale | $989,000+70.5%$184/sqft |
Source:  Cincy MLS #1879701 Report a problem Cincy MLS #1879701 Report a problem | ||
| 5/30/2014 | Sold | $580,000-7.2%$108/sqft |
Source: Cincy MLS #1392310 Report a problem | ||
| 1/1/2014 | Listing removed | $624,900$116/sqft |
Source: Coldwell Banker West Shell - Anderson East Regional #1359984 Report a problem | ||
| 10/3/2013 | Listed for sale | $624,900+7%$116/sqft |
Source: Coldwell Banker West Shell #1359984 Report a problem | ||
| 3/14/2012 | Sold | $584,007+514.7%$109/sqft |
Source: Public Record Report a problem | ||
| 6/9/2011 | Sold | $95,000$18/sqft |
Source: Public Record Report a problem | ||
Public tax history
| Year | Property taxes | Tax assessment |
|---|---|---|
| 2024 | $14,269 +5.1% | $235,064 |
| 2023 | $13,572 +0.4% | $235,064 +12.8% |
| 2022 | $13,513 +1.3% | $208,453 |
| 2021 | $13,345 | $208,453 |
| 2020 | $13,345 +9.5% | $208,453 +13% |
| 2019 | $12,184 +6% | $184,471 |
| 2018 | $11,490 | $184,471 |
| 2017 | $11,490 -8.6% | $184,471 -9.1% |
| 2016 | $12,567 | $203,000 |
| 2015 | $12,567 -0.1% | $203,000 |
| 2014 | $12,575 +5.2% | $203,000 -0.7% |
| 2013 | $11,957 +64.2% | $204,404 +72% |
| 2012 | $7,284 +279.9% | $118,825 +257.4% |
| 2011 | $1,917 -25.3% | $33,250 -29.6% |
| 2010 | $2,565 -9.7% | $47,250 -10% |
| 2009 | $2,841 +1.9% | $52,500 |
| 2008 | $2,787 +3.2% | $52,500 |
| 2007 | $2,701 | $52,500 |
| 2006 | -- | -- |
Find assessor info on the county website
Monthly payment
Est. payment
Payment breakdown
Explore the cost of this home by adjusting the details. Changes won't be saved.Climate risks
Neighborhood: 45244
Nearby schools
GreatSchools rating
- 8/10Wilson Elementary SchoolGrades: K-6Distance: 0.6 mi
- 9/10Nagel Middle SchoolGrades: 7-8Distance: 1.2 mi
- 8/10Turpin High SchoolGrades: 9-12Distance: 1.9 mi
- $1,002,7005 bd5 ba3.9k sqft2342 Pointe Pl, Cincinnati, OH 45244Off Market
- $1,082,8004 bd4 ba3.9k sqft2436 Ashton Ct, Cincinnati, OH 45244Off Market
- $956,0004 bd5 ba3.1k sqft2439 Ashton Ct, Cincinnati, OH 45244Sold
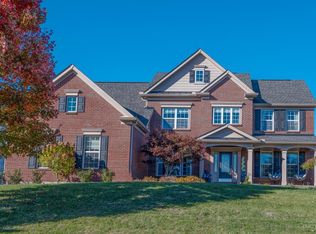
- $786,800-- bd-- ba-- sqftAshton Ct, Cincinnati, OH 45244Off Market
- $1,102,6005 bd4 ba4.2k sqft2335 Pointe Pl, Cincinnati, OH 45244Off Market
- $1,066,1005 bd4 ba4.8k sqft2348 Pointe Pl, Cincinnati, OH 45244Off Market
- $1,010,0004 bd4 ba4k sqft2341 Pointe Pl, Cincinnati, OH 45244Off Market
- $891,2005 bd4 ba3.8k sqft2432 Ashton Ct, Cincinnati, OH 45244Off Market
A local agent can set up tours, give advice and negotiate with sellers.
A local lender can help you make sure your offer is ready when you are.
Similar homes
- $1,050,0004 bd5 ba4k sqft2121 Clough Chase Dr, Cincinnati, OH 45244New Construction
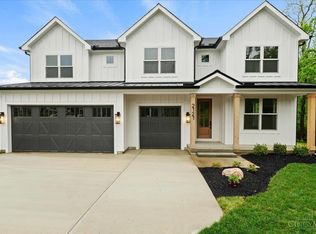
 MLS ID #1888903, Patrick Gunning, Coldwell Banker Realty. Cincy MLS
 - $1,085,0006 bd5 ba6.7k sqft2427 Ashton Ct, Cincinnati, OH 45244For Sale
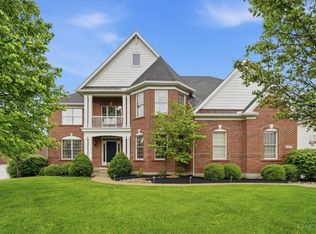 MLS ID #1883349, Jennifer Drescher, Cincy Flat Fee, LLC. Cincy MLS
 - $885,0004 bd4 ba5k sqft431 Trailview Ct, Cincinnati, OH 45244For Sale
 MLS ID #1880159, Sondra M Parker, Coldwell Banker Realty. Cincy MLS
 - $689,0004 bd4 ba3.7k sqft3135 Williams Creek Dr, Cincinnati, OH 45244For Sale
 MLS ID #1886270, Hillary Justice, Coldwell Banker Realty. Cincy MLS
 - $985,0004 bd3 ba3.1k sqft884 Wallace Ave, Milford, OH 45150For SaleMLS ID #1888475, Sondra M Parker, Coldwell Banker Realty. Cincy MLS
- $982,5005 bd5 ba5.7k sqft684 Balbriggan Ct, Cincinnati, OH 45255For SaleMLS ID #1885596, Heather R. Herr, Private Real Estate Collection. Cincy MLS
- $950,0004 bd4 ba3.6k sqft7976 Ashley View Dr, Cincinnati, OH 45227For SaleMLS ID #1887634, Steven Koleno, Beycome Brokerage Realty LLC. Cincy MLS
- $775,0004 bd4 ba3.8k sqft10100 Humphrey Rd, Cincinnati, OH 45242For SaleMLS ID #1888128, Andrea DeStefano, Sibcy Cline, Inc.. Cincy MLS
- $990,0004 bd3 ba2.8k sqft6208 Snidercrest Dr, Mason, OH 45040For SaleMLS ID #1881225, Deborah Watters, Coldwell Banker Heritage. Cincy MLS
- $975,0003 bd3 ba4k sqft1221 Ten Mile Rd, New Richmond, OH 45157For SaleMLS ID #1885161, Mike I. McEntush, Coldwell Banker Realty. Cincy MLS
- $950,0005 bd5 ba3.7k sqft727 Miami Ave, Terrace Park, OH 45174For SaleMLS ID #1877676, Amy Hackett Roe, Coldwell Banker Realty. Cincy MLS
- $539,9005 bd3 ba2.9k sqft797 Dorgene Ln, Cincinnati, OH 45244For SaleMLS ID #1887761, Deborah K Long, Keller Williams Advisors. Cincy MLS
- $1,375,0004 bd5 ba3.4k sqft6780 Camaridge Ln, Cincinnati, OH 45243For SaleMLS ID #1888177, Kelly Holtel, Sibcy Cline, Inc.. Cincy MLS
- $1,000,0003 bd4 ba3.2k sqft462 Strafer St, Cincinnati, OH 45226For SaleMLS ID #1879203, Michelle De La Vega, Coldwell Banker Realty. Cincy MLS
- $1,300,0004 bd5 ba4.5k sqft1029 Eagles Lndg, Cincinnati, OH 45245For SaleMLS ID #1883306, Karen S Bevins, Sibcy Cline, Inc.. Cincy MLS
- $747,9604 bd3 ba2.9k sqft6690 Hitching Post Ln, Cincinnati, OH 45230New ConstructionMLS ID #1883481, Alexander A. Hencheck, HMS Real Estate. Cincy MLS
- $1,100,0004 bd4 ba3.6k sqft497 Harmony Ln, Alexandria, KY 41001For SaleMLS ID #644969, Ben Neltner, Neltner Realty. NKMLS
- $949,9004 bd5 ba4.2k sqft2984 Fallen Tree Ct, Edgewood, KY 41017For SaleMLS ID #644085, Kathy Heimbrock, Sibcy Cline, REALTORS-Florence. NKMLS
- $820,0004 bd5 ba3k sqft11426 Terwilligersridge Ct, Cincinnati, OH 45249For SaleMLS ID #1885059, Jason J Park, RE/MAX Alliance Realty. Cincy MLS
- $998,5003 bd4 ba4.6k sqft968 Woodchuck Dr, Villa Hills, KY 41017For SaleMLS ID #643451, John Vince, Hand in Hand Realty. NKMLS
