Step into timeless elegance at 968 Woodchuck Dr A custom residence by Krumpelman Builders, showcasing Northern Kentucky craftsmanship and design. Created for those who value precision and luxury, every detail delivers.
Upon arrival, a stately covered entry welcomes you with an etched glass wood door, double sidelights, and chandelier brightening the foyer. To the left, a formal dining room features a second chandelier, rich hardwood flooring, decorative columns, double crown and chair rail molding.
Directly ahead, the great room impresses with soaring two story ceiling, a grand wood surround gas fireplace with custom tile inset, and seamless walkout access to the expansive deck. The adjoining kitchen includes tile flooring, granite countertops, a butler's pantry, and a convenient breakfast room also with deck access. Convenient laundry/garage entry corridor for smart flow.
The primary suite offers carpet flooring, deck access, and a luxurious bath with jacuzzi tub, walk in shower, private toilet room, granite double vanity, and elegant finishes. Bedrooms 2 and 3 likewise have carpet flooring and en suite baths. The lower level bedroom currently serves as an office.
The finished lower level features a large rec room, with custom wood bar and tile flooring, including a sink, refrigerator, and dishwasher, an exercise room, and a spacious unfinished area designed to finish two more bedrooms and a full bath while still leaving generous storage. Just under 10 ft ceilings continue throughout with walkout to covered patio.
Additional highlights include New Roof, minimum 10 ft ceilings on main level, stained wood trim, den with built in wood entertainment center and gas fireplace, an oversized three car garage with accessibility ramp, ample parking, dual water heaters and a walkout deck that spans multiple main level areas. Offering exceptional value under $1M, this one-of-a-kind Villa Hills home combines premium finishes, and future expansion potential
For sale
Price cut: $51.5K (6/9)
$998,500
968 Woodchuck Dr, Villa Hills, KY 41017
3beds
4,600sqft
:
Get pre-qualified$6,589/mo
Single Family Residence, Residential
Built in 1999
0.4 Acres Lot
$-- Zestimate®
$217/sqft
$-- HOA
What's special
- 64 days |
- 506 |
- 10 |
Zillow last checked:
Listing updated:
Listed by:
John Vince 859-743-5733,
Hand in Hand Realty,
J. Aaron Vince 859-760-5582,
Hand in Hand Realty
Source: NKMLS,MLS#: 643451
Facts & features
Interior
Bedrooms & bathrooms
- Bedrooms: 3
- Bathrooms: 4
- Full bathrooms: 3
- 1/2 bathrooms: 1
Primary bedroom
- Features: Walk-Out Access, Carpet Flooring, Walk-In Closet(s), Bath Adjoins, Ceiling Fan(s)
- Level: First
- Area: 252
- Dimensions: 14 x 18
Bedroom 2
- Features: Carpet Flooring, Bath Adjoins, Ceiling Fan(s)
- Level: First
- Area: 169
- Dimensions: 13 x 13
Bedroom 3
- Description: Used as Offfice
- Features: Carpet Flooring, Walk-In Closet(s), Bath Adjoins
- Level: Lower
- Area: 182
- Dimensions: 14 x 13
Other
- Description: Full Wet bar with Dishwasher and Refrigerator
- Features: Walk-Out Access, Built-in Features, Ceramic Tile Flooring, See Remarks, Recessed Lighting, Tile Flooring
- Level: Lower
- Area: 777
- Dimensions: 21 x 37
Breakfast room
- Features: Walk-Out Access, Tile Flooring
- Level: First
- Area: 154
- Dimensions: 11 x 14
Den
- Features: Fireplace(s), Built-in Features, Bookcases
- Level: First
- Area: 255
- Dimensions: 15 x 17
Dining room
- Features: Wood Flooring, Chandelier
- Level: First
- Area: 169
- Dimensions: 13 x 13
Entry
- Features: Walk-Out Access, Closet(s), Transom, Private Entry, Entrance Foyer, Tile Flooring
- Level: First
- Area: 99
- Dimensions: 9 x 11
Exercise room
- Description: Carpet
- Features: See Remarks
- Level: Lower
- Area: 266
- Dimensions: 14 x 19
Great room
- Features: Walk-Out Access, Fireplace(s), Wood Flooring, Ceiling Fan(s), Recessed Lighting, Hardwood Floors
- Level: First
- Area: 252
- Dimensions: 14 x 18
Kitchen
- Features: Planning Desk, Breakfast Bar, Kitchen Island, Gourmet Kitchen, Eat-in Kitchen, Pantry, Wood Cabinets, Ceramic Tile Flooring, Recessed Lighting, Tile Flooring
- Level: First
- Area: 247
- Dimensions: 19 x 13
Laundry
- Features: Built-in Features, Utility Sink, Tile Flooring
- Level: First
- Area: 168
- Dimensions: 14 x 12
Heating
- Forced Air
Cooling
- Central Air
Appliances
- Included: Electric Cooktop, Electric Oven, Dishwasher, Double Oven, Microwave, Refrigerator, Humidifier
- Laundry: Electric Dryer Hookup, Laundry Room, Main Level, Washer Hookup
Features
- Kitchen Island, Wet Bar, Walk-In Closet(s), Storage, Soaking Tub, Pantry, Granite Counters, Entrance Foyer, Eat-in Kitchen, Double Vanity, Crown Molding, Chandelier, Bookcases, Breakfast Bar, Built-in Features, Butler's Pantry, Cathedral Ceiling(s), Ceiling Fan(s), High Ceilings, Natural Woodwork, Recessed Lighting
- Windows: Wood Frames
- Basement: Full
- Number of fireplaces: 2
- Fireplace features: Ceramic, Decorative, Gas
Interior area
- Total structure area: 4,600
- Total interior livable area: 4,600 sqft
Property
Parking
- Total spaces: 3
- Parking features: Driveway, Garage, Garage Door Opener, Garage Faces Side, Off Street, On Street, Oversized
- Garage spaces: 3
- Has uncovered spaces: Yes
Accessibility
- Accessibility features: Accessible Approach with Ramp
Features
- Levels: One
- Stories: 1
- Patio & porch: Covered, Deck, Patio, Porch
- Exterior features: Balcony
- Fencing: Partial
- Has view: Yes
- View description: Neighborhood, Trees/Woods
Lot
- Size: 0.4 Acres
- Dimensions: 112 x 155 x 104 x 148
- Features: Cleared, Sprinklers In Front, Sprinklers In Rear, Wooded
Details
- Parcel number: 0133000150.15
- Zoning description: Residential
Construction
Type & style
- Home type: SingleFamily
- Architectural style: Ranch
- Property subtype: Single Family Residence, Residential
Materials
- Brick Veneer, Brick
- Foundation: Poured Concrete
- Roof: Shingle
Condition
- Existing Structure
- New construction: No
- Year built: 1999
Utilities & green energy
- Sewer: Public Sewer
- Water: Public
- Utilities for property: Cable Available
Community & HOA
Community
- Security: Smoke Detector(s)
- Subdivision: Chatham Ridge
HOA
- Has HOA: No
Location
- Region: Villa Hills
Financial & listing details
- Price per square foot: $217/sqft
- Tax assessed value: $617,400
- Annual tax amount: $5,853
- Date on market: 6/9/2026
- Cumulative days on market: 285 days
- Road surface type: Paved
Estimated market value
Not available
Estimated sales range
Not available
Not available
Price history
| Date | Event | Price |
|---|---|---|
| 6/9/2026 | Price change | $998,500-4.9%$217/sqft |
Source:  NKMLS #643451 Report a problem NKMLS #643451 Report a problem | ||
| 5/1/2026 | Listed for sale | $1,050,000$228/sqft |
Source: NKMLS #642112 Report a problem | ||
| 5/1/2026 | Listing removed | $1,050,000$228/sqft |
Source: NKMLS #637609 Report a problem | ||
| 10/30/2025 | Listed for sale | $1,050,000+1135.3%$228/sqft |
Source: NKMLS #637609 Report a problem | ||
| 10/2/1998 | Sold | $85,000$18/sqft |
Source: Public Record Report a problem | ||
Public tax history
| Year | Property taxes | Tax assessment |
|---|---|---|
| 2024 | $5,853 +11.5% | $617,400 +14.5% |
| 2023 | $5,251 -3.5% | $539,000 |
| 2022 | $5,444 -2.1% | $539,000 |
| 2021 | $5,561 -2.6% | $539,000 |
| 2020 | $5,710 | $539,000 +10% |
| 2019 | $5,710 +11.8% | $490,000 |
| 2018 | $5,105 | $490,000 |
| 2017 | $5,105 +5.9% | $490,000 |
| 2015 | $4,819 | $490,000 |
| 2014 | $4,819 +1.5% | $490,000 |
| 2013 | $4,747 | $490,000 |
| 2012 | -- | $490,000 |
| 2011 | -- | $490,000 -24.6% |
| 2010 | -- | $650,000 |
| 2009 | -- | $650,000 +54.8% |
| 2008 | -- | $420,000 +2.4% |
| 2007 | -- | $410,000 |
| 2006 | -- | $410,000 |
| 2005 | -- | $410,000 |
| 2004 | -- | $410,000 |
| 2003 | -- | $410,000 |
| 2002 | -- | $410,000 |
| 2001 | -- | $410,000 |
| 2000 | -- | $410,000 |
Find assessor info on the county website
Monthly payment
Est. payment
Payment breakdown
Explore the cost of this home by adjusting the details. Changes won't be saved.Climate risks
Neighborhood: 41017
Nearby schools
GreatSchools rating
- 5/10River Ridge Elementary SchoolGrades: PK-5Distance: 1.2 mi
- 6/10Turkey Foot Middle SchoolGrades: 6-8Distance: 3.6 mi
- 9/10Dixie Heights High SchoolGrades: 9-12Distance: 2.9 mi
Schools provided by the listing agent
- Elementary: River Ridge Elementary
- Middle: Turkey Foot Middle School
- High: Dixie Heights High
Source: NKMLS. This data may not be complete. We recommend contacting the local school district to confirm school assignments for this home.
- $792,0004 bd4 ba2.8k sqft964 Woodchuck Dr, Villa Hills, KY 41017Off Market
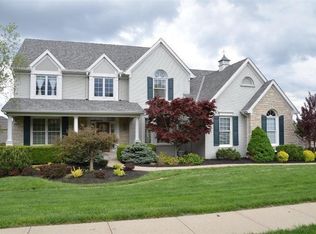
- $844,7004 bd4 ba3.7k sqft972 Woodchuck Dr, Villa Hills, KY 41017Off Market
- $4,900,0005 bd7 ba16k sqft943 Squire Oaks Dr, Villa Hills, KY 41017For Sale
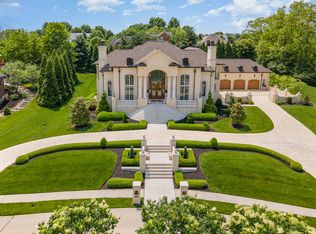
- $770,2003 bd2 ba3.1k sqft967 Woodchuck Dr, Villa Hills, KY 41017Off Market
- $527,6003 bd3 ba2.2k sqft961 Woodchuck Dr, Villa Hills, KY 41017Off Market
- $765,7005 bd3 ba3.6k sqft960 Woodchuck Dr, Villa Hills, KY 41017Off Market
- $1,404,3003 bd4 ba6.2k sqft939 Squire Oaks Dr, Villa Hills, KY 41017Off Market
- $753,1004 bd4 ba3.9k sqft971 Woodchuck Dr, Villa Hills, KY 41017Off Market
A local agent can set up tours, give advice and negotiate with sellers.
A local lender can help you make sure your offer is ready when you are.
Similar homes
- $1,100,0005 bd6 ba4.1k sqft804 Windgate, Villa Hills, KY 41017For Sale
 MLS ID #645294, Krista Crone, Coldwell Banker Realty FM. NKMLS
 - $1,189,0006 bd6 ba5k sqft886 Squire Oaks Dr, Villa Hills, KY 41017For Sale
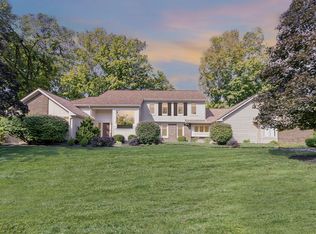 MLS ID #642979, Lindsay Heeger, eXp Realty LLC. NKMLS
 - $1,224,9504 bd3 ba3.7k sqft2612 Amsterdam Rd, Villa Hills, KY 41017For Sale
 MLS ID #643903, Joseph Lockaby, ERA Real Solutions Realty. NKMLS
 - $949,9004 bd5 ba4.2k sqft2984 Fallen Tree Ct, Edgewood, KY 41017For Sale
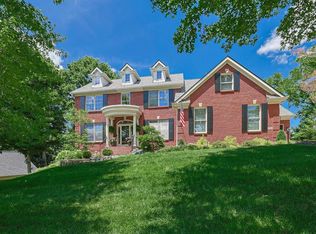 MLS ID #644085, Kathy Heimbrock, Sibcy Cline, REALTORS-Florence. NKMLS
 - $959,0004 bd4 ba4.8k sqft842 Bay Colt Ln, Union, KY 41091For SaleMLS ID #645218, John Lorms Home Team, Keller Williams Realty Service. NKMLS
- $995,0004 bd4 ba3.7k sqft10667 Bridlepath Ln, Union, KY 41091For SaleMLS ID #643138, Susan Huff, Huff Realty - Florence. NKMLS
- $899,0004 bd4 ba2.3k sqft5402 Pride Pkwy, Taylor Mill, KY 41015For SaleMLS ID #643471, Cindy Cahill, Cahill Real Estate Services. NKMLS
- $995,0004 bd4 ba2.7k sqft635 Sunnybrook Dr, Florence, KY 41042For SaleMLS ID #644368, Christon Belden, Huff Realty - Florence. NKMLS
- $968,5005 bd5 ba5.7k sqft684 Balbriggan Ct, Cincinnati, OH 45255For Sale
 MLS ID #1885596, Heather R. Herr, Private Real Estate Collection. Cincy MLS
 - $824,5005 bd4 ba5.1k sqft1880 Whetherstone Rdg, Hebron, KY 41048For SaleMLS ID #644930, Traci Nestheide, Coldwell Banker Realty. NKMLS
- $925,0005 bd4 ba3.5k sqft3321 Morrison Ave, Cincinnati, OH 45220For SaleMLS ID #1887508, Brynn Fossett, Comey & Shepherd. Cincy MLS
- $989,0004 bd5 ba5.3k sqft2440 Ashton Ct, Cincinnati, OH 45244For SaleMLS ID #1879701, Scott A. Marvin, Team Results Realty. Cincy MLS
- $975,0003 bd3 ba4k sqft1221 Ten Mile Rd, New Richmond, OH 45157For SaleMLS ID #1885161, Mike I. McEntush, Coldwell Banker Realty. Cincy MLS
- $550,0005 bd5 ba4.8k sqft1366 Brightleaf Blvd, Erlanger, KY 41018For SaleMLS ID #645109, Robert Johnson, Huff Realty - CC. NKMLS
- $1,100,0004 bd4 ba3.6k sqft497 Harmony Ln, Alexandria, KY 41001For SaleMLS ID #644969, Ben Neltner, Neltner Realty. NKMLS
- $795,0004 bd5 ba3.8k sqft3189 Manor Hl, Covington, KY 41015For SaleMLS ID #642229, Bradley Cull, RE/MAX Victory + Affiliates. NKMLS
- $579,9003 bd3 ba3.7k sqft4387 Saint Cloud Way, Cleves, OH 45002For SaleMLS ID #1889325, Rakesh Ram, Coldwell Banker Realty. Cincy MLS
- $799,0005 bd4 ba3.5k sqft1049 Swale Ct, Union, KY 41091For SaleMLS ID #645263, Ida Diaz, Paragon Realty Partners. NKMLS
- $925,0005 bd6 ba4.9k sqft535 Rollingrock Ln, Cincinnati, OH 45255For SaleMLS ID #1874540, Cheryl A Ferry, Keller Williams Advisors. Cincy MLS
- $665,0004 bd4 ba3.1k sqft5869 Glynn Ct, Cincinnati, OH 45233For SaleMLS ID #1883670, Brett Triantafilou, Coldwell Banker Realty. Cincy MLS
