Welcome to this wonderful Triple Crown home with exceptional amenities including walking trails, parks, dog park, playground & much more. Designed for entertainment & living. Cozy entry, elegant crown molding, Hardwood Floors. Fabulous family room with fireplace & windows facing the beautiful backyard. Features a nice first floor bedroom with bath adjoin. formal dining, home office, kitchen with granite countertops, stainless steel appliances, gas stoves, height cabinets, big pantry & ceramic floors, oversized breakfast bar & morning room with walk-out to nice patio & heavenly backyard. The gorgeous master bedroom, offers 2 walking closet, tray ceiling, sitting area, large master bathroom with ceramic floors, double vanity, shower & jetted bathtub. The finished basement can be like a second quarter, with a walk-out, recessed lighting, full bath, web bar, Entertainment room, play room, exercise room, & bonus room. please check school district and taxes.
For sale
Price cut: $50K (10/3)
$749,000
1049 Swale Ct, Union, KY 41091
5beds
3,524sqft
Single Family Residence, Residential
Built in 2003
0.33 Acres Lot
$-- Zestimate®
$213/sqft
$42/mo HOA
What's special
Elegant crown moldingFormal diningNice patioOversized breakfast barKitchen with granite countertopsStainless steel appliancesCeramic floors
- 68 days
- 279
- 4
Zillow last checked:
Listing updated:
Listed by:
Ida Diaz 859-653-8087,
Paragon Realty Partners
Source: NKMLS,MLS#: 645263
Facts & features
Interior
Bedrooms & bathrooms
- Bedrooms: 5
- Bathrooms: 4
- Full bathrooms: 4
Primary bedroom
- Features: Hardwood Floors, Bath Adjoins, Sitting Room, Ceiling Fan(s)
- Level: Second
- Area: 336
- Dimensions: 24 x 14
Bedroom 2
- Description: This room can be used as a first floor bedroom.
- Features: Hardwood Floors
- Level: First
- Area: 156
- Dimensions: 13 x 12
Bedroom 3
- Features: Ceiling Fan(s), Hardwood Floors
- Level: Second
- Area: 180
- Dimensions: 15 x 12
Bedroom 4
- Features: Ceiling Fan(s), Hardwood Floors
- Level: Second
- Area: 168
- Dimensions: 14 x 12
Bedroom 5
- Features: Ceiling Fan(s), Hardwood Floors
- Level: Second
- Area: 144
- Dimensions: 12 x 12
Bathroom 2
- Features: Double Vanity, Tub With Shower, Tile Flooring
- Level: Second
- Area: 70
- Dimensions: 10 x 7
Bathroom 3
- Features: Tub With Shower, Tile Flooring
- Level: First
- Area: 70
- Dimensions: 10 x 7
Bathroom 4
- Features: Tub With Shower, Tile Flooring
- Level: Basement
- Area: 40
- Dimensions: 8 x 5
Bonus room
- Features: Carpet Flooring, Closet(s)
- Level: Basement
- Area: 130
- Dimensions: 13 x 10
Breakfast room
- Features: Walk-Out Access, Tile Flooring
- Level: First
- Area: 170
- Dimensions: 17 x 10
Dining room
- Features: Chandelier, Hardwood Floors
- Level: First
- Area: 195
- Dimensions: 15 x 13
Entry
- Features: Hardwood Floors
- Level: First
- Area: 150
- Dimensions: 15 x 10
Family room
- Features: Fireplace(s), Ceiling Fan(s), Hardwood Floors
- Level: First
- Area: 323
- Dimensions: 19 x 17
Great room
- Features: Recessed Lighting, Walk-Out Access
- Level: Basement
- Area: 616
- Dimensions: 28 x 22
Kitchen
- Features: Wood Cabinets, Ceramic Tile Flooring, Breakfast Bar, Kitchen Island, Eat-in Kitchen, Pantry, Walk-Out Access
- Level: First
- Area: 238
- Dimensions: 17 x 14
Laundry
- Features: Utility Sink, Luxury Vinyl Flooring, Walk-Out Access
- Level: First
- Area: 52
- Dimensions: 13 x 4
Office
- Features: Hardwood Floors
- Level: First
- Area: 240
- Dimensions: 16 x 15
Primary bath
- Features: Bidet, Ceramic Tile Flooring, Double Vanity, Jetted Tub, Shower
- Level: Second
- Area: 288
- Dimensions: 16 x 18
Heating
- Forced Air
Cooling
- Central Air
Appliances
- Included: Stainless Steel Appliance(s), Gas Range, Convection Oven, Dishwasher, Disposal, Microwave, Refrigerator
- Laundry: Electric Dryer Hookup, Laundry Room, Main Level, Washer Hookup
Features
- Kitchen Island, Wet Bar, Walk-In Closet(s), Pantry, Granite Counters, Entrance Foyer, Eat-in Kitchen, Double Vanity, Crown Molding, Chandelier, Bidet, Breakfast Bar, Cathedral Ceiling(s), Ceiling Fan(s), High Ceilings, Wired for Sound
- Windows: Vinyl Frames
- Basement: Other
- Number of fireplaces: 1
- Fireplace features: Gas
Interior area
- Total structure area: 3,524
- Total interior livable area: 3,524 sqft
Property
Parking
- Total spaces: 2
- Parking features: Attached, Driveway, Garage, Garage Door Opener, Garage Faces Side
- Attached garage spaces: 2
- Has uncovered spaces: Yes
Accessibility
- Accessibility features: Accessible Full Bath, Accessible Kitchen
Features
- Levels: Two
- Stories: 2
- Patio & porch: Patio
- Exterior features: Private Yard
Lot
- Size: 0.33 Acres
- Features: Cul-De-Sac
- Residential vegetation: Other, Pine Trees
Details
- Additional structures: Garage(s)
- Parcel number: 064.0407231.00
- Zoning description: Residential
- Other equipment: Sump Pump
Construction
Type & style
- Home type: SingleFamily
- Architectural style: Traditional
- Property subtype: Single Family Residence, Residential
Materials
- Brick, Vinyl Siding
- Foundation: Poured Concrete
- Roof: Shingle
Condition
- Existing Structure
- New construction: No
- Year built: 2003
Utilities & green energy
- Sewer: Public Sewer
- Water: Public
- Utilities for property: Cable Available, Natural Gas Available, Water Available
Community & HOA
Community
- Security: Smoke Detector(s)
- Subdivision: Triple Crown Country Club
HOA
- Has HOA: Yes
- Amenities included: Dog Park, Playground, Trail(s)
- HOA fee: $500 annually
Location
- Region: Union
Financial & listing details
- Price per square foot: $213/sqft
- Tax assessed value: $518,900
- Annual tax amount: $5,325
- Date on market: 7/31/2026
- Cumulative days on market: 68 days
Estimated market value
Not available
Estimated sales range
Not available
Not available
Price history
| Date | Event | Price |
|---|---|---|
| 10/3/2026 | Price change | $749,000-6.3%$213/sqft |
Source:  NKMLS #645263 Report a problem NKMLS #645263 Report a problem | ||
| 7/31/2026 | Listed for sale | $799,000+19.4%$227/sqft |
Source: NKMLS #645263 Report a problem | ||
| 4/1/2026 | Listing removed | $669,000$190/sqft |
Source: NKMLS #638488 Report a problem | ||
| 2/20/2026 | Price change | $669,000-13%$190/sqft |
Source: NKMLS #638488 Report a problem | ||
| 12/6/2025 | Listed for sale | $769,000-0.8%$218/sqft |
Source: NKMLS #638488 Report a problem | ||
| 12/2/2025 | Listing removed | $775,000$220/sqft |
Source: NKMLS #636052 Report a problem | ||
| 10/16/2025 | Price change | $775,000-3.1%$220/sqft |
Source: NKMLS #636052 Report a problem | ||
| 9/20/2025 | Price change | $799,999+0.1%$227/sqft |
Source: NKMLS #636052 Report a problem | ||
| 9/7/2025 | Listed for sale | $799,000+27.9%$227/sqft |
Source: NKMLS #636052 Report a problem | ||
| 7/21/2022 | Listing removed | -- |
Source: NKMLS #605396 Report a problem | ||
| 6/24/2022 | Listed for sale | $624,900+13.6%$177/sqft |
Source: NKMLS #605396 Report a problem | ||
| 7/27/2021 | Listing removed | -- |
Source: NKMLS #545560 Report a problem | ||
| 5/26/2021 | Price change | $550,000+4.8%$156/sqft |
Source: NKMLS #545560 Report a problem | ||
| 1/26/2021 | Listed for sale | $525,000+101.9%$149/sqft |
Source: NKMLS #545560 Report a problem | ||
| 4/21/2016 | Sold | $260,000$74/sqft |
Source: Public Record Report a problem | ||
Public tax history
| Year | Property taxes | Tax assessment |
|---|---|---|
| 2025 | $5,325 +18.1% | $518,900 +15.3% |
| 2024 | $4,509 -3.4% | $450,000 |
| 2023 | $4,669 +1.5% | $450,000 |
| 2022 | $4,597 -0.2% | $450,000 |
| 2021 | $4,607 +50.6% | $450,000 +50% |
| 2020 | $3,059 | $300,000 |
| 2019 | $3,059 -12.5% | $300,000 |
| 2018 | $3,498 +2.2% | $300,000 |
| 2017 | $3,423 | $300,000 -13.7% |
| 2015 | $3,423 -11% | $347,600 |
| 2013 | $3,844 | $347,600 |
| 2012 | -- | $347,600 |
| 2011 | -- | $347,600 |
| 2010 | -- | $347,600 |
| 2009 | -- | $347,600 |
Find assessor info on the county website
Monthly payment
Est. payment
Payment breakdown
Explore the cost of this home by adjusting the details. Changes won't be saved.Climate risks
Neighborhood: 41091
Nearby schools
Schools provided by the listing agent
- Elementary: Shirley Mann School
- Middle: Gray Middle School
- High: Ryle High
Source: NKMLS. This data may not be complete. We recommend contacting the local school district to confirm school assignments for this home.
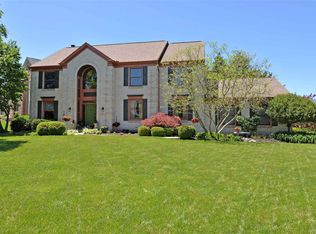
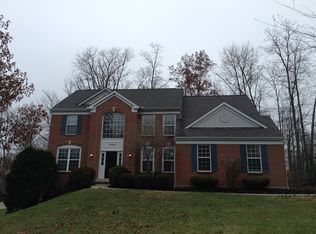
Similar homes
- $774,0004 bd3 ba4.4k sqft960 Dustwhirl Dr, Union, KY 41091For Sale
 MLS ID #646184, The Vories Team, Keller Williams Realty Service. NKMLS
 - $678,5004 bd4 ba3k sqft14933 Cool Springs Blvd, Union, KY 41091For Sale
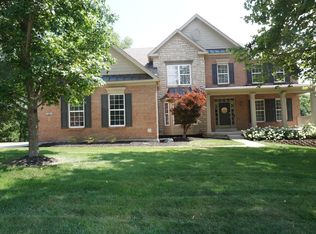 MLS ID #647140, Steven Popham, Save Direct Realty Inc.. NKMLS
 - $769,9005 bd5 ba4.9k sqft10652 Chenery Cv, Union, KY 41091For Sale
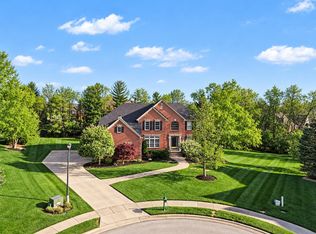 MLS ID #646371, Linda Mildon, RE/MAX Victory + Affiliates. NKMLS
 - $935,0004 bd4 ba2.7k sqft842 Bay Colt Ln, Union, KY 41091For Sale
 MLS ID #647297, Karen Jackson, ERA Real Solutions Realty. NKMLS
