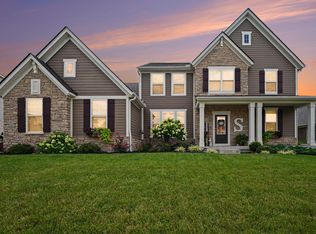
Welcome home to this beautiful, only 5-year-old home in desirable Union, Kentucky! Offering an impressive 6 bedrooms, 5 full bathrooms, and three finished levels of living space, this home provides the perfect blend of space, comfort, and versatility for today's lifestyle.
With room for everyone, the thoughtfully designed layout offers endless possibilities for entertaining, hosting guests, working from home, or creating the perfect recreation space. Enjoy the convenience of a newer home with modern living and plenty of room to grow.
Step outside to your own private backyard retreat! The large, fully fenced backyard is ideal for pets, play, and outdoor gatherings. Relax on the covered deck, or gather with family and friends around the firepit on the beautiful paver patio. Whether you're enjoying a quiet evening at home or entertaining a crowd, this outdoor space is ready to impress.
With six bedrooms, five full bathrooms, three finished levels, and an incredible outdoor living area, this Union home offers the space and flexibility you've been looking for. Don't miss your opportunity to make this exceptional property your next home!
For sale
Price cut: $20K (11/2)
$779,000
10441 Brookhurst Ln N, Union, KY 41091
6beds
4,077sqft
Single Family Residence, Residential
Built in 2021
0.39 Acres Lot
$-- Zestimate®
$191/sqft
$52/mo HOA
What's special
Large fully fenced backyardCovered deckThoughtfully designed layout
- 21 days
- 728
- 30
Likely to sell faster than
Zillow last checked:
Listing updated:
Listed by:
Russell Daniels 513-515-2116,
Paragon Realty Partners
Source: NKMLS,MLS#: 647674
Facts & features
Interior
Bedrooms & bathrooms
- Bedrooms: 6
- Bathrooms: 5
- Full bathrooms: 5
Primary bedroom
- Description: Master Suite
- Features: Bath Adjoins, Ceiling Fan(s), Carpet Flooring
- Level: Second
- Area: 340
- Dimensions: 17 x 20
Bedroom 2
- Description: 2nd Master
- Features: Bath Adjoins, Carpet Flooring
- Level: Second
- Area: 182
- Dimensions: 13 x 14
Bedroom 3
- Description: 3rd Master
- Features: Bath Adjoins, Carpet Flooring
- Level: Second
- Area: 176
- Dimensions: 11 x 16
Bedroom 4
- Description: Jack and Jill Bath Attached
- Features: Bath Adjoins, Carpet Flooring
- Level: Second
- Area: 195
- Dimensions: 13 x 15
Bedroom 5
- Description: First floor
- Features: Carpet Flooring
- Level: First
- Area: 165
- Dimensions: 15 x 11
Bedroom 5
- Description: Jack and Jill Bath Attached
- Features: Bath Adjoins, Carpet Flooring
- Level: Second
- Area: 182
- Dimensions: 13 x 14
Other
- Description: Open area along with family room
- Features: Walk-Out Access
- Level: Basement
- Area: 352
- Dimensions: 22 x 16
Dining room
- Description: Walkout
- Features: Walk-Out Access
- Level: First
- Area: 169
- Dimensions: 13 x 13
Exercise room
- Description: 6th bedroom currently used as a gym
- Features: Luxury Vinyl Flooring
- Level: Basement
- Area: 156
- Dimensions: 12 x 13
Family room
- Description: Open area along with rec room
- Features: Walk-Out Access
- Level: Basement
- Area: 315
- Dimensions: 15 x 21
Kitchen
- Description: Gourmet
- Features: Eat-in Kitchen, Gourmet Kitchen, Kitchen Island, Pantry
- Level: First
- Area: 234
- Dimensions: 13 x 18
Living room
- Description: Open concept
- Features: Built-in Features
- Level: First
- Area: 336
- Dimensions: 21 x 16
Office
- Description: French Doors
- Features: Luxury Vinyl Flooring
- Level: First
- Area: 143
- Dimensions: 13 x 11
Heating
- Forced Air
Cooling
- Central Air
Appliances
- Included: Stainless Steel Appliance(s), Gas Range, Dishwasher, Double Oven, Microwave, Refrigerator
- Laundry: Laundry Room
Features
- Kitchen Island, Walk-In Closet(s), Open Floorplan, Eat-in Kitchen, Double Vanity, Bookcases, Breakfast Bar, Built-in Features, Butler's Pantry, Ceiling Fan(s), High Ceilings, Recessed Lighting
- Doors: Multi Panel Doors
- Has basement: Yes
- Number of fireplaces: 1
- Fireplace features: Gas
Interior area
- Total structure area: 4,077
- Total interior livable area: 4,077 sqft
Property
Parking
- Total spaces: 3
- Parking features: Attached, Driveway, Garage, Garage Faces Front
- Attached garage spaces: 3
- Has uncovered spaces: Yes
Features
- Levels: Three Or More
- Stories: 3
- Patio & porch: Covered, Deck, Patio, Porch
- Fencing: Aluminum
Lot
- Size: 0.39 Acres
- Dimensions: 210 x 80
- Features: Wooded
Details
- Parcel number: 063.0030054.00
Construction
Type & style
- Home type: SingleFamily
- Architectural style: Craftsman
- Property subtype: Single Family Residence, Residential
Materials
- Vertical Siding, Brick
- Foundation: Poured Concrete
- Roof: Shingle
Condition
- Existing Structure
- New construction: No
- Year built: 2021
Utilities & green energy
- Sewer: Public Sewer
- Water: Public
- Utilities for property: Underground Utilities
Community & HOA
Community
- Subdivision: Traemore
HOA
- Has HOA: Yes
- HOA fee: $625 annually
Location
- Region: Union
Financial & listing details
- Price per square foot: $191/sqft
- Tax assessed value: $594,200
- Annual tax amount: $6,715
- Date on market: 10/19/2026
- Cumulative days on market: 22 days
Estimated market value
Not available
Estimated sales range
Not available
Not available
Price history
| Date | Event | Price |
|---|---|---|
| 11/2/2026 | Price change | $779,000-2.5%$191/sqft |
Source:  NKMLS #647674 Report a problem | ||
| 10/19/2026 | Listed for sale | $799,000+40.9%$196/sqft |
Source: NKMLS #647674 Report a problem | ||
| 6/29/2021 | Sold | $567,238$139/sqft |
Source: Public Record Report a problem | ||
Public tax history
| Year | Property taxes | Tax assessment |
|---|---|---|
| 2025 | $6,715 +1.7% | $594,200 |
| 2024 | $6,602 -3.4% | $594,200 |
| 2023 | $6,837 +7.4% | $594,200 +4.8% |
| 2022 | $6,368 +1032.1% | $567,200 +1034.4% |
| 2021 | $563 | $50,000 |
Find assessor info on the county website
Monthly payment
Est. payment
Payment breakdown
Explore the cost of this home by adjusting the details. Changes won't be saved.Climate risks
Neighborhood: 41091
Nearby schools
Schools provided by the listing agent
- Elementary: Shirley Mann School
- Middle: Gray Middle School
- High: Ryle High
Source: NKMLS. This data may not be complete. We recommend contacting the local school district to confirm school assignments for this home.
Similar homes
- $794,9005 bd4 ba4.2k sqft10422 Brookhurst Ln N, Union, KY 41091For Sale
 MLS ID #644494, Amy Zimmerman, exp Realty, LLC. NKMLS
- $785,0005 bd3 ba3.3k sqft1212 Adison Rdg, Union, KY 41091For Sale
 MLS ID #645870, Sanatan Patel, Re/Max United Associates. NKMLS
- $750,0004 bd3 ba2.6k sqft812 Keeneland Green Dr, Union, KY 41091For Sale
 MLS ID #647839, Jennifer Oney-Hill, RE/MAX Victory + Affiliates. NKMLS
- $769,9005 bd5 ba4.9k sqft10652 Chenery Cv, Union, KY 41091For Sale
 MLS ID #646371, Linda Mildon, RE/MAX Victory + Affiliates. NKMLS
