Skip main navigation
For sale
  • $579,900

    1082 Bold Forbes Ct, Union, KY 41091

    5beds
    3,056sqft
    : 
    Loading
    Get pre-qualified
    Single Family Residence, Residential
    Built in 1999
    0.41 Acres Lot
    $-- Zestimate®
    $190/sqft
    $42/mo HOA

    What's special

    Gas fireplaceNearly half-acre lotFresh interior paintEnsuite bathFinished walkout basementCentral vacCustom bar
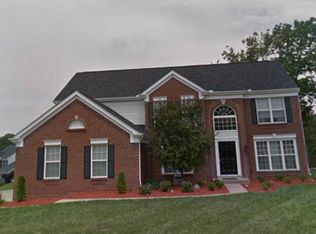
    Welcome to Triple Crown! Offering nearly 4,400 finished square feet, 5 bedrooms, 4.5 baths, & a finished walkout basement, if you've been searching for space, flexibility, & room to grow, you've found it. Located in Triple Crown & served by award-winning Boone County Schools w/ the convenience of 1 campus, 3 schools. Come live, play, & entertain in this spacious home featuring formal living & dining rooms, a kitchen w/ breakfast area, & an open layout where it matters most w/ the kitchen flowing directly into the dramatic two-story family room w/ gas fireplace & walkout access to the deck. A first-floor bedroom w/ adjoining full bath is ideal for guests, multigenerational living, or a home office. A half bath, first-floor laundry room, & covered front porch complete the main level. Upstairs, the oversized primary suite features a sitting area, ensuite bath, & a custom walk-in closet w/ built-ins & direct access to a second laundry room. An open hallway overlooks the two-story foyer & family room below. Three additional bedrooms & another full bath complete the upper level. The finished walkout lower level is an entertainer's dream featuring a theatre room wired for a projector, custom bar, game room w/ walkout access to the patio, full bath, playroom, & flex room. Major recent updates include new luxury vinyl plank flooring throughout the second floor, staircase, & lower level (2026), fresh interior paint, a top-to-bottom basement refresh, & a recently replaced air conditioning system. Additional highlights include a 3-car side-entry garage wired for EV charging, dual laundry rooms, central vac, & a nearly half-acre lot. Convenient to Union Promenade, Publix, shopping, dining, parks, CVG Airport, & I-71/I-75. All the space you need. Unlimited possibilities.
    43 days
    |
    528
    |
    26
    |

    Likely to sell faster than

    Zillow last checked:

    Listing updated:

    Listed by:

    Cullen Wainscott 859-496-7446,

    Berkshire Hathaway HomeService

    Source: NKMLS,MLS#: 643033MLS Logo

    Loading...

      Facts & features

      Interior

      Bedrooms & bathrooms
      • Bedrooms: 5
      • Bathrooms: 4
      • Full bathrooms: 4
      Primary bedroom
      • Features: Window Treatments, Walk-In Closet(s), Bath Adjoins, Dressing Area, Sitting Room, Tray Ceiling(s), Ceiling Fan(s), Recessed Lighting, Luxury Vinyl Flooring
      • Level: Second
      • Area: 459
      • Dimensions: 17 x 27
      Bedroom 2
      • Features: Window Treatments, Ceiling Fan(s), Luxury Vinyl Flooring
      • Level: Second
      • Area: 143
      • Dimensions: 13 x 11
      Bedroom 3
      • Features: Window Treatments, Ceiling Fan(s), Luxury Vinyl Flooring
      • Level: Second
      • Area: 196
      • Dimensions: 14 x 14
      Bedroom 4
      • Features: Window Treatments, Ceiling Fan(s), Luxury Vinyl Flooring
      • Level: Second
      • Area: 144
      • Dimensions: 12 x 12
      Bedroom 5
      • Features: Window Treatments, Bath Adjoins, Luxury Vinyl Flooring
      • Level: First
      • Area: 165
      • Dimensions: 15 x 11
      Bathroom 2
      • Features: Tub With Shower, Tile Flooring
      • Level: Second
      • Area: 45
      • Dimensions: 5 x 9
      Bathroom 3
      • Features: Full Finished Bath, Shower, Tile Flooring
      • Level: First
      • Area: 40
      • Dimensions: 5 x 8
      Bathroom 4
      • Features: Full Finished Half Bath, Hardwood Floors
      • Level: First
      • Area: 18
      • Dimensions: 6 x 3
      Bathroom 5
      • Features: Full Finished Bath, Shower, Tile Flooring
      • Level: Basement
      • Area: 40
      • Dimensions: 5 x 8
      Dining room
      • Description: Crown Molding
      • Features: Window Treatments, Chandelier, Luxury Vinyl Flooring
      • Level: First
      • Area: 165
      • Dimensions: 15 x 11
      Entry
      • Features: Walk-Out Access, Closet(s), Entrance Foyer, Common Hallway, Luxury Vinyl Flooring
      • Level: First
      • Area: 90
      • Dimensions: 10 x 9
      Exercise room
      • Description: Carpet
      • Features: Luxury Vinyl Flooring
      • Level: Basement
      • Area: 168
      • Dimensions: 14 x 12
      Family room
      • Features: Walk-Out Access, Fireplace(s), Ceiling Fan(s), Recessed Lighting, Luxury Vinyl Flooring
      • Level: First
      • Area: 361
      • Dimensions: 19 x 19
      Game room
      • Description: Carpet, Bar, Walk-Out
      • Features: Walk-Out Access, Plank Flooring
      • Level: Basement
      • Area: 486
      • Dimensions: 18 x 27
      Kitchen
      • Features: Planning Desk, Breakfast Bar, Kitchen Island, Eat-in Kitchen, Pantry, Recessed Lighting, Hardwood Floors
      • Level: First
      • Area: 216
      • Dimensions: 12 x 18
      Laundry
      • Description: Vinyl Flooring
      • Features: Walk-Out Access
      • Level: First
      • Area: 42
      • Dimensions: 6 x 7
      Laundry
      • Description: Vinyl Flooring
      • Features: See Remarks
      • Level: Second
      • Area: 78
      • Dimensions: 13 x 6
      Living room
      • Description: Crown Molding
      • Features: Vinyl Flooring, Window Treatments
      • Level: First
      • Area: 132
      • Dimensions: 12 x 11
      Media room
      • Features: Plank Flooring
      • Level: Basement
      • Area: 270
      • Dimensions: 15 x 18
      Other
      • Description: Playroom
      • Features: Luxury Vinyl Flooring
      • Level: Basement
      • Area: 156
      • Dimensions: 13 x 12
      Other
      • Description: Garage
      • Features: See Remarks
      • Level: First
      • Area: 620
      • Dimensions: 31 x 20
      Primary bath
      • Features: Window Treatments, Ceramic Tile Flooring, Double Vanity, Shower, Soaking Tub
      • Level: Second
      • Area: 140
      • Dimensions: 10 x 14
      Heating
      • Forced Air
      Cooling
      • Central Air
      Appliances
      • Included: Stainless Steel Appliance(s), Electric Oven, Gas Cooktop, Dishwasher, Disposal, Double Oven, Microwave, Refrigerator
      • Laundry: Electric Dryer Hookup, Laundry Room, Main Level, Upper Level, Washer Hookup
      Features
      • Kitchen Island, Wet Bar, Walk-In Closet(s), Tray Ceiling(s), Storage, Smart Thermostat, Pantry, Open Floorplan, High Speed Internet, Granite Counters, Entrance Foyer, Eat-in Kitchen, Double Vanity, Dry Bar, Crown Molding, Chandelier, Ceiling Fan(s), Central Vacuum, Recessed Lighting, Vaulted Ceiling(s), Wired for Sound
      • Windows: Bay Window(s), Picture Window(s), Slider Window(s), Vinyl Frames
      • Basement: Full
      • Number of fireplaces: 1
      • Fireplace features: Gas
      Interior area
      • Total structure area: 3,056
      • Total interior livable area: 3,056 sqft

      Property

      Parking
      • Total spaces: 3
      • Parking features: Driveway, Garage, Garage Door Opener
      • Garage spaces: 3
      • Has uncovered spaces: Yes
      Features
      • Levels: Two
      • Stories: 2
      • Patio & porch: Covered, Deck, Porch
      • Exterior features: Private Yard, Lighting
      • Has view: Yes
      • View description: Neighborhood
      Lot
      • Size: 0.41 Acres
      • Features: See Remarks, Sprinklers In Front
      Details
      • Additional structures: Garage(s)
      • Parcel number: 064.0407235.00
      • Zoning description: Residential
      • Other equipment: Home Theater

      Construction

      Type & style
      • Home type: SingleFamily
      • Architectural style: Traditional
      • Property subtype: Single Family Residence, Residential
      Materials
      • Brick, Concrete, Vinyl Siding
      • Foundation: Poured Concrete
      • Roof: Shingle
      Condition
      • Existing Structure
      • New construction: No
      • Year built: 1999

      Utilities & green energy

      • Sewer: Public Sewer
      • Water: Public
      • Utilities for property: Underground Utilities

      Community & HOA

      Community
      • Security: Smoke Detector(s)
      HOA
      • Has HOA: Yes
      • HOA fee: $500 annually
      Location
      • Region: Union

      Financial & listing details

      • Price per square foot: $190/sqft
      • Tax assessed value: $371,900
      • Annual tax amount: $4,160
      • Date on market: 5/28/2026
      • Cumulative days on market: 44 days
      • Road surface type: Paved

        Estimated market value

        Not available

        Estimated sales range

        Not available

        Not available

        Price history

        DateEventPrice
        5/29/2026Listed for sale$579,900+5.5%$190/sqft
        Source: NKMLS #643033 Report a problem
        11/23/2025Listing removed$3,500$1/sqft
        Source: Zillow Rentals Report a problem
        10/3/2025Listed for rent$3,500+9.4%$1/sqft
        Source: Zillow Rentals Report a problem
        3/29/2023Listing removed--
        Source: Zillow Rentals Report a problem
        3/8/2023Price change$3,200+6.7%$1/sqft
        Source: Zillow Rentals Report a problem
        9/7/2022Listing removed--
        Source: BHHS broker feed Report a problem
        8/22/2022Price change$3,000-6.3%$1/sqft
        Source: BHHS broker feed #606138 Report a problem
        8/14/2022Price change$549,900-4.3%$180/sqft
        Source: NKMLS #606125 Report a problem
        8/3/2022Price change$574,900-2.6%$188/sqft
        Source: NKMLS #606125 Report a problem
        7/18/2022Listed for rent$3,200$1/sqft
        Source: BHHS broker feed #606138 Report a problem
        7/16/2022Listed for sale$590,000+67.6%$193/sqft
        Source: NKMLS #606125 Report a problem
        8/15/2014Sold$352,000-4.6%$115/sqft
        Source: Public Record Report a problem
        7/2/2014Price change$369,000-1.6%$121/sqft
        Source: RE/MAX Affiliates #433018 Report a problem
        5/31/2014Price change$375,000-1.1%$123/sqft
        Source: RE/MAX Affiliates #425891 Report a problem
        4/16/2014Price change$379,000-2.2%$124/sqft
        Source: RE/MAX Affiliates #425891 Report a problem
        3/6/2014Price change$387,500-0.4%$127/sqft
        Source: RE/MAX Affiliates #425891 Report a problem
        11/15/2013Listed for sale$389,000+12.8%$127/sqft
        Source: RE/MAX Affiliates #425891 Report a problem
        4/10/2012Sold$345,000+16.9%$113/sqft
        Source: Public Record Report a problem
        12/28/1999Sold$295,047$97/sqft
        Source: Public Record Report a problem

        Public tax history

        YearProperty taxesTax assessment
        2024$4,160 -3.4%$371,900
        2023$4,307 +3.2%$371,900
        2022$4,175 -0.2%$371,900
        2021$4,184 +1.9%$371,900 +5.7%
        2020$4,105 $352,000
        2019$4,105 +0.3%$352,000
        2018$4,091 +1.9%$352,000
        2017$4,016 $352,000
        2015$4,016 +48.2%$352,000 +43.7%
        2013$2,710 $245,000 -29.2%
        2012-- $345,900
        2011-- $345,900
        2010-- $345,900
        2009-- $345,900
        Find assessor info on the county website

        Monthly payment

        Est. payment

        Payment breakdown

        Explore the cost of this home by adjusting the details. Changes won't be saved.
        All calculations are estimates and provided by Zillow, Inc. for informational purposes only. Actual amounts may vary.
        HOA fees may include property taxes on listings classified as Co-Ops. Contact the listing agent and/or owner for fee details.
        Mortgage interest rates are dependent on a number of factors, including credit score, down payment, and repayment length. Interest rate data provided by Zillow Group Marketplace, Inc. as of 1/1/1970 from various mortgage lenders with which we have lead or other similar arrangements; the Estimated Payment is an average of those rates.
        See how much you could borrow to make a competitive offer.

        Climate risks

        Neighborhood: 41091

        Getting around

        7 / 100
        Car-Dependent
        20 / 100
        Somewhat Bikeable

        Nearby schools

        GreatSchools rating
        Schools provided by the listing agent
        • Elementary: Shirley Mann School
        • Middle: Gray Middle School
        • High: Ryle High

        Source: NKMLS. This data may not be complete. We recommend contacting the local school district to confirm school assignments for this home.

        A local agent can set up tours, give advice and negotiate with sellers.

        Browse local experts

        Similar homes