LAKEFRONT PROPERTY!
Owners job transfer Creates a opportunity to call this wonderful LAKEFRONT property home. Now available with fresh updates inside and out! This is a rare chance to own a premium homesite offering exceptional privacy, beautiful natural surroundings, and the lifestyle that only lakefront living can provide!
Designed with a flexible floor plan to fit a variety of lifestyles, this home features a dramatic wall of windows that fills the living spaces with natural light, a unique rear staircase, four spacious bedrooms with custom organized closet systems, and three beautifully finished levels.
The main level includes a private front office, while an additional rear office can easily serve as an optional guest room. Gorgeous hardwood floors, a bonus loft area, and a spacious three-car garage with abundant built-in storage shelving add to the home's functionality and appeal.
The finished lower level is perfect for entertaining, featuring a wet bar with a mini refrigerator and dishwasher, a cozy fireplace, and a separate media room for movie nights or game days. Walk out to your own peaceful lakeside retreat and enjoy the tranquil setting year-round.
Outside you will discover your private backyard oasis, featuring a large composite deck overlooking the lake, a stone patio, hot tub, fire pit, mature trees, play area and attractive black aluminum fencing. Whether you're enjoying a quiet evening or entertaining family and friends, this outdoor living space provides the perfect place to simply breathe, relax, and take in the peaceful lake views.
A true lakeside property on a premium lot, this rare offering combines privacy, comfort, flexibility, and exceptional indoor and outdoor living--creating the perfect retreat to call home.
One or more photo's are virtually staged.
For sale
$678,500
14933 Cool Springs Blvd, Union, KY 41091
4beds
3,018sqft
Single Family Residence, Residential
Built in 2002
0.35 Acres Lot
$652,100 Zestimate®
$225/sqft
$67/mo HOA
What's special
Cozy fireplacePeaceful lake viewsHot tubStone patioFire pitBeautiful natural surroundingsAttractive black aluminum fencing
- 17 days
- 2,364
- 35
Likely to sell faster than
Zillow last checked:
Listing updated:
Listed by:
Steven Popham 859-802-4665,
Save Direct Realty Inc.
Source: NKMLS,MLS#: 647140
Facts & features
Interior
Bedrooms & bathrooms
- Bedrooms: 4
- Bathrooms: 4
- Full bathrooms: 3
- 1/2 bathrooms: 1
Primary bedroom
- Description: French Doors
- Features: Bath Adjoins, Ceiling Fan(s), Carpet Flooring, See Remarks, Vaulted Ceiling(s)
- Level: Second
- Area: 208
- Dimensions: 16 x 13
Bedroom 2
- Description: Closet Organinzer
- Features: Carpet Flooring, See Remarks, Walk-In Closet(s)
- Level: Second
- Area: 150
- Dimensions: 15 x 10
Bedroom 3
- Description: Closet Organizer
- Features: Ceiling Fan(s), Carpet Flooring, See Remarks
- Level: Second
- Area: 154
- Dimensions: 14 x 11
Bedroom 4
- Description: Closet Organizer
- Features: Ceiling Fan(s), Carpet Flooring, See Remarks
- Level: Second
- Area: 110
- Dimensions: 11 x 10
Bonus room
- Description: Private, Guest Room
- Features: Hardwood Floors, See Remarks
- Level: First
- Area: 132
- Dimensions: 12 x 11
Breakfast room
- Features: Hardwood Floors, Walk-Out Access
- Level: First
- Area: 150
- Dimensions: 15 x 10
Dining room
- Description: Bay Window
- Features: Hardwood Floors, See Remarks
- Level: First
- Area: 192
- Dimensions: 16 x 12
Family room
- Description: Sink, Dishwaher, Mini Fridge
- Features: See Remarks, Wet Bar, Walk-Out Access
- Level: Lower
- Area: 288
- Dimensions: 18 x 16
Game room
- Description: Fireplace, Walkout Access
- Features: See Remarks
- Level: Lower
- Area: 320
- Dimensions: 20 x 16
Great room
- Features: Carpet Flooring, Fireplace(s)
- Level: First
- Area: 342
- Dimensions: 19 x 18
Kitchen
- Features: Crown Molding, Eat-in Kitchen, Hardwood Floors, Kitchen Island, Pantry, Solid Surface Counters, Planning Desk, Recessed Lighting, Wood Cabinets, Wood Flooring, Walk-Out Access
- Level: First
- Area: 150
- Dimensions: 15 x 10
Laundry
- Description: Window, Bench Seating
- Features: Built-in Features, Hardwood Floors, See Remarks, Utility Sink
- Level: First
- Area: 40
- Dimensions: 8 x 5
Loft
- Description: Built in Shelving
- Features: Carpet Flooring, See Remarks
- Level: Second
- Area: 280
- Dimensions: 20 x 14
Media room
- Description: Private Media Room
- Features: See Remarks
- Level: Lower
- Area: 325
- Dimensions: 25 x 13
Office
- Features: Hardwood Floors, Wood Flooring
- Level: First
- Area: 143
- Dimensions: 13 x 11
Primary bath
- Description: Walk-in Closets
- Features: Ceramic Tile Flooring, Double Vanity, See Remarks, Tub, Tile Flooring
- Level: Second
- Area: 132
- Dimensions: 12 x 11
Heating
- Forced Air
Cooling
- Central Air
Appliances
- Included: Stainless Steel Appliance(s), Electric Range, Dishwasher, Microwave, Refrigerator
- Laundry: Laundry Room, Main Level
Features
- See Remarks, Kitchen Island, Wet Bar, Walk-In Closet(s), Track Lighting, Stone Counters, Pantry, Open Floorplan, Entrance Foyer, Eat-in Kitchen, Double Vanity, Crown Molding, Chandelier, Built-in Features, Ceiling Fan(s), High Ceilings, Recessed Lighting
- Basement: Other,See Remarks,Full
- Number of fireplaces: 1
- Fireplace features: Ceramic, Gas
Interior area
- Total structure area: 4,600
- Total interior livable area: 3,018 sqft
Property
Parking
- Total spaces: 3
- Parking features: Attached, Driveway, Garage, Garage Door Opener
- Attached garage spaces: 3
- Has uncovered spaces: Yes
Features
- Levels: Two
- Stories: 2
- Patio & porch: Covered, Deck, Porch
- Has view: Yes
- View description: Lake, Trees/Woods
- Has water view: Yes
- Water view: Lake
- Waterfront features: Waterfront
Lot
- Size: 0.35 Acres
- Dimensions: .35
- Features: Level, Wooded
Details
- Parcel number: 064.0016118.00
- Zoning description: Residential
Construction
Type & style
- Home type: SingleFamily
- Architectural style: Craftsman
- Property subtype: Single Family Residence, Residential
Materials
- Brick, Stone
- Foundation: Concrete Perimeter
- Roof: Metal,Shingle
Condition
- New construction: No
- Year built: 2002
Utilities & green energy
- Sewer: Public Sewer
- Water: Public
- Utilities for property: Natural Gas Available
Community & HOA
Community
- Subdivision: Cool Springs Sub
HOA
- Has HOA: Yes
- Amenities included: Lake Year Round, Playground, Pool, Clubhouse
- Services included: Association Fees
- HOA fee: $800 annually
Location
- Region: Union
Financial & listing details
- Price per square foot: $225/sqft
- Tax assessed value: $494,100
- Annual tax amount: $5,597
- Date on market: 10/1/2026
- Cumulative days on market: 104 days
Estimated market value
$652,100
$619,000 - $685,000
$3,368/mo
Price history
| Date | Event | Price |
|---|---|---|
| 10/1/2026 | Listed for sale | $678,500-0.1%$225/sqft |
Source:  NKMLS #647140 Report a problem NKMLS #647140 Report a problem | ||
| 10/1/2026 | Listing removed | $679,500$225/sqft |
Source: NKMLS #646090 Report a problem | ||
| 8/27/2026 | Listed for sale | $679,500-0.7%$225/sqft |
Source: NKMLS #646090 Report a problem | ||
| 8/27/2026 | Listing removed | $684,500$227/sqft |
Source: NKMLS #645194 Report a problem | ||
| 7/30/2026 | Price change | $684,500-0.8%$227/sqft |
Source: NKMLS #645194 Report a problem | ||
| 7/24/2026 | Price change | $689,900-0.7%$229/sqft |
Source: NKMLS #644371 Report a problem | ||
| 7/7/2026 | Listed for sale | $695,000+3%$230/sqft |
Source: NKMLS #644371 Report a problem | ||
| 6/24/2026 | Sold | $675,000+2.3%$224/sqft |
Source: NKMLS #643163 Report a problem | ||
| 6/4/2026 | Pending sale | $659,900$219/sqft |
Source: NKMLS #643163 Report a problem | ||
| 6/2/2026 | Listed for sale | $659,900+51.7%$219/sqft |
Source: NKMLS #643163 Report a problem | ||
| 7/28/2018 | Sold | $435,000$144/sqft |
Source: Public Record Report a problem | ||
| 6/3/2018 | Pending sale | $435,000$144/sqft |
Source: Coldwell Banker West Shell - Northern Kentucky #516223 Report a problem | ||
| 6/1/2018 | Listed for sale | $435,000+14.5%$144/sqft |
Source: Coldwell Banker West Shell - Northern Kentucky #516223 Report a problem | ||
| 9/24/2010 | Sold | $380,000-5%$126/sqft |
Source: Public Record Report a problem | ||
| 9/27/2005 | Sold | $400,000+14.3%$133/sqft |
Source: Public Record Report a problem | ||
| 8/30/2002 | Sold | $349,869$116/sqft |
Source: Public Record Report a problem | ||
Public tax history
| Year | Property taxes | Tax assessment |
|---|---|---|
| 2025 | $5,597 +15.3% | $494,100 +13.6% |
| 2024 | $4,853 -3.4% | $435,000 |
| 2023 | $5,025 +2.9% | $435,000 |
| 2022 | $4,884 -0.2% | $435,000 |
| 2021 | $4,894 -3.2% | $435,000 |
| 2020 | $5,055 | $435,000 |
| 2019 | $5,055 +14.6% | $435,000 +14.5% |
| 2018 | $4,411 +1.7% | $380,000 |
| 2017 | $4,336 | $380,000 |
| 2015 | $4,336 +3.2% | $380,000 |
| 2013 | $4,203 | $380,000 |
| 2012 | -- | $380,000 |
| 2011 | -- | $380,000 -9.5% |
| 2010 | -- | $420,000 |
| 2009 | -- | $420,000 |
Find assessor info on the county website
Monthly payment
Est. payment
Payment breakdown
Explore the cost of this home by adjusting the details. Changes won't be saved.Climate risks
Neighborhood: 41091
Nearby schools
Schools provided by the listing agent
- Elementary: Shirley Mann School
- Middle: Gray Middle School
- High: Ryle High
Source: NKMLS. This data may not be complete. We recommend contacting the local school district to confirm school assignments for this home.
Similar homes
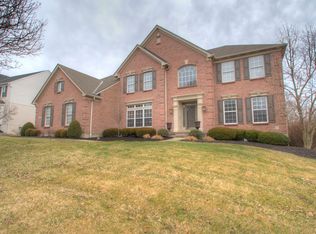
- $610,0004 bd4 ba3.3k sqft11065 Galileo Blvd, Union, KY 41091For Sale
 MLS ID #647227, Team Sanders, Sibcy Cline, REALTORS-Florence. NKMLS
 - $560,0004 bd3 ba2.3k sqft10509 Killarney Dr, Union, KY 41091For Sale
 MLS ID #647249, Dawn Craven, Coldwell Banker Realty FM. NKMLS
 - $595,0004 bd4 ba1.8k sqft10651 Aspen Pl, Union, KY 41091For Sale
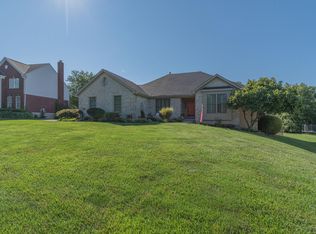 MLS ID #647386, Heather Townsend, Huff Realty - Florence. NKMLS
 - $749,0005 bd4 ba3.5k sqft1049 Swale Ct, Union, KY 41091For Sale
 MLS ID #645263, Ida Diaz, Paragon Realty Partners. NKMLS
