Charming, Custom Built Full Brick 1 Level Ranch with Full Walkout Basement in Desirable Shaw Estates! 5 Bedrooms, 3 Full Baths*New Roof with Transferrable 30 Year Warranty. Open Concept Gathering Room with Soaring Ceiling Lines * Deluxe Chef's Delight Kitchen with Maple Cabinets, Large Wrap Around Breakfast Bar and Water Purification System * Luxury Owner's Suite with Jetted Tub, Walk In Shower & Abundant Closet with Access to the Laundry Room (So Convenient!) Huge Finished Walkout Lower Level with Additional Bedrooms, Full Bath & Living Space - Great for Shared Living or Guest Space! Relax on the Oversized Deck Overlooking the 1/2 Acre Flat Yard! Formal Areas Plus Lots of Casual Space for Relaxing * Elegant Formal Dining Area with Columns for Interest * Oversized Side Entry Garage with Plenty of Parking*Expansive Deck (Enclosed Underneath for Tool/Toy Storage) * Full Brick to Grade (no ugly foundation showing :) with Stone Accents* Conveniently Located just Minutes to Independence Town Center with Shopping/Restaurants/Medical and the New Publix Shopping Center & the New Downs of Nicholson with a Variety of Dining, Convenience Store, Entertainment & Upscale Dining Coming Soon - What a Lovely Place to Call Home!
For sale
Price cut: $14K (10/8)
$675,000
10871 Griststone Cir, Independence, KY 41051
5beds
3,716sqft
Single Family Residence, Residential
Built in 2001
0.51 Acres Lot
$659,700 Zestimate®
$182/sqft
$35/mo HOA
What's special
Full walkout basementWater purification systemWalk in shower
- 46 days
- 268
- 7
Zillow last checked:
Listing updated:
Listed by:
Cindy Cahill 859-331-7400,
Cahill Real Estate Services
Source: NKMLS,MLS#: 646997
Facts & features
Interior
Bedrooms & bathrooms
- Bedrooms: 5
- Bathrooms: 3
- Full bathrooms: 3
Primary bedroom
- Features: Bath Adjoins, Carpet Flooring, Walk-In Closet(s)
- Level: First
- Area: 240
- Dimensions: 16 x 15
Bedroom 2
- Features: Ceiling Fan(s), Carpet Flooring
- Level: First
- Area: 182
- Dimensions: 14 x 13
Bedroom 3
- Features: Carpet Flooring
- Level: First
- Area: 168
- Dimensions: 14 x 12
Bedroom 4
- Features: Carpet Flooring
- Level: Lower
- Area: 154
- Dimensions: 14 x 11
Bedroom 5
- Features: Carpet Flooring
- Level: Lower
- Area: 121
- Dimensions: 11 x 11
Bathroom 2
- Features: Full Finished Bath, Tile Flooring, Tub With Shower
- Level: First
- Area: 50
- Dimensions: 10 x 5
Bathroom 3
- Features: Full Finished Bath, Shower, Tile Flooring
- Level: Lower
- Area: 45
- Dimensions: 9 x 5
Other
- Features: Carpet Flooring, Recessed Lighting, Luxury Vinyl Flooring, Walk-Out Access
- Level: Lower
- Area: 667
- Dimensions: 29 x 23
Breakfast room
- Features: Tile Flooring
- Level: First
- Area: 135
- Dimensions: 15 x 9
Dining room
- Features: Chandelier, Carpet Flooring, Chair Rail
- Level: First
- Area: 180
- Dimensions: 15 x 12
Entry
- Features: Hardwood Floors
- Level: First
- Area: 88
- Dimensions: 11 x 8
Family room
- Features: Carpet Flooring, Recessed Lighting, Luxury Vinyl Flooring
- Level: Lower
- Area: 420
- Dimensions: 21 x 20
Kitchen
- Features: Ceramic Tile Flooring, Eat-in Kitchen, Wood Cabinets
- Level: First
- Area: 180
- Dimensions: 15 x 12
Laundry
- Features: Built-in Features, Utility Sink
- Level: First
- Area: 56
- Dimensions: 8 x 7
Living room
- Features: Ceiling Fan(s), Fireplace(s), Recessed Lighting, Walk-Out Access
- Level: First
- Area: 374
- Dimensions: 22 x 17
Other
- Features: Built-in Features, Storage
- Level: Lower
- Area: 165
- Dimensions: 15 x 11
Other
- Features: Built-in Features, Storage
- Level: Lower
- Area: 160
- Dimensions: 16 x 10
Primary bath
- Features: Ceramic Tile Flooring, Double Vanity, Jetted Tub, Shower
- Level: First
- Area: 99
- Dimensions: 11 x 9
Utility room
- Features: Storage
- Level: Lower
- Area: 208
- Dimensions: 16 x 13
Workshop
- Features: Built-in Features, Storage
- Level: Lower
- Area: 140
- Dimensions: 14 x 10
Heating
- Forced Air
Cooling
- Central Air
Appliances
- Included: Electric Cooktop, Electric Oven, Dishwasher, Dryer, Microwave, Refrigerator, Washer
- Laundry: Electric Dryer Hookup, Laundry Room, Main Level, Washer Hookup
Features
- Walk-In Closet(s), Soaking Tub, Open Floorplan, High Speed Internet, Entrance Foyer, Eat-in Kitchen, Double Vanity, Crown Molding, Chandelier, Breakfast Bar, Built-in Features, Ceiling Fan(s), High Ceilings, Recessed Lighting
- Doors: Multi Panel Doors
- Basement: Full
- Number of fireplaces: 1
- Fireplace features: Gas
Interior area
- Total structure area: 3,716
- Total interior livable area: 3,716 sqft
Property
Parking
- Total spaces: 2
- Parking features: Driveway, Garage, Garage Door Opener, Garage Faces Side, Off Street, On Street, Oversized
- Garage spaces: 2
- Has uncovered spaces: Yes
Features
- Levels: One
- Stories: 1
- Patio & porch: Deck, Patio
- Exterior features: Private Yard
Lot
- Size: 0.51 Acres
- Dimensions: .51 Acres
- Features: Cleared
Details
- Additional structures: Storage
- Additional parcels included: Shaw Estates
- Parcel number: 0612001010.00
- Zoning description: Residential
Construction
Type & style
- Home type: SingleFamily
- Architectural style: Ranch
- Property subtype: Single Family Residence, Residential
Materials
- Brick, Stone
- Foundation: Poured Concrete
- Roof: Shingle
Condition
- Existing Structure
- New construction: No
- Year built: 2001
Details
- Warranty included: Yes
Utilities & green energy
- Sewer: Public Sewer
- Water: Public
- Utilities for property: Natural Gas Available, Sewer Available, Water Available
Community & HOA
Community
- Subdivision: Other
HOA
- Has HOA: Yes
- Amenities included: Management
- Services included: Association Fees
- HOA fee: $425 annually
Location
- Region: Independence
Financial & listing details
- Price per square foot: $182/sqft
- Tax assessed value: $588,500
- Annual tax amount: $6,273
- Date on market: 9/25/2026
- Cumulative days on market: 47 days
- Road surface type: Paved
Estimated market value
$659,700
$627,000 - $693,000
$2,914/mo
Price history
| Date | Event | Price |
|---|---|---|
| 10/8/2026 | Price change | $675,000-2%$182/sqft |
Source:  NKMLS #646997 Report a problem | ||
| 9/26/2026 | Listed for sale | $689,000+17.1%$185/sqft |
Source: NKMLS #646997 Report a problem | ||
| 7/7/2023 | Sold | $588,500-1.9%$158/sqft |
Source: NKMLS #614101 Report a problem | ||
| 6/5/2023 | Pending sale | $600,000$161/sqft |
Source: NKMLS #614101 Report a problem | ||
| 6/1/2023 | Listed for sale | $600,000+134.4%$161/sqft |
Source: NKMLS #614101 Report a problem | ||
| 1/2/2002 | Sold | $256,000$69/sqft |
Source: Public Record Report a problem | ||
Public tax history
| Year | Property taxes | Tax assessment |
|---|---|---|
| 2025 | $6,273 -13% | $588,500 |
| 2024 | $7,209 +81.3% | $588,500 +86.8% |
| 2023 | $3,975 +13.1% | $315,000 |
| 2022 | $3,514 -1.5% | $315,000 |
| 2021 | $3,567 -9.4% | $315,000 +12.1% |
| 2020 | $3,939 | $281,000 |
| 2019 | $3,939 +0.3% | $281,000 |
| 2018 | $3,928 | $281,000 |
| 2017 | $3,928 +26.7% | $281,000 |
| 2015 | $3,100 | $281,000 |
| 2014 | $3,100 +1.1% | $281,000 |
| 2013 | $3,067 | $281,000 |
| 2012 | -- | $281,000 |
| 2011 | -- | $281,000 |
| 2010 | -- | $281,000 |
| 2009 | -- | $281,000 |
| 2008 | -- | $281,000 |
| 2007 | -- | $281,000 |
| 2006 | -- | $281,000 |
| 2005 | -- | $281,000 +9.8% |
| 2004 | -- | $256,000 |
| 2003 | -- | $256,000 |
| 2002 | -- | $256,000 +540% |
| 2001 | -- | $40,000 |
Find assessor info on the county website
Monthly payment
Est. payment
Payment breakdown
Explore the cost of this home by adjusting the details. Changes won't be saved.Climate risks
Neighborhood: 41051
Nearby schools
Schools provided by the listing agent
- Elementary: Whites Tower Elementary
- Middle: Twenhofel Middle School
- High: Simon Kenton High
Source: NKMLS. This data may not be complete. We recommend contacting the local school district to confirm school assignments for this home.
- $537,5004 bd3 ba2.2k sqft10867 Griststone Cir, Independence, KY 41051Off Market
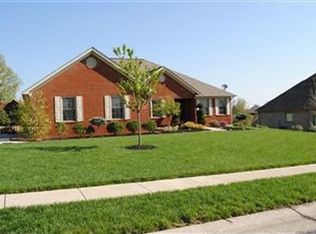
- $598,8053 bd4 ba2.6k sqft10875 Griststone Cir, Independence, KY 41051Sold

- $498,4003 bd3 ba2.4k sqft3526 Finnell Ct, Independence, KY 41051Off Market
- $583,2003 bd3 ba2.1k sqft10864 Griststone Cir, Independence, KY 41051Off Market
Similar homes
- $595,0005 bd4 ba3k sqft1484 Twinridge Way, Independence, KY 41051For Sale
 MLS ID #647432, Alicia Becker, Huff Realty - Florence. NKMLS
- $425,0004 bd3 ba2.9k sqft1178 Gatewood Ln, Independence, KY 41051For Sale
 MLS ID #647262, Adam Marit, Real Link LLC. NKMLS
- $678,5004 bd4 ba3k sqft14933 Cool Springs Blvd, Union, KY 41091For Sale
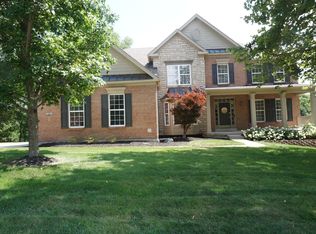 MLS ID #647140, Steven Popham, Save Direct Realty Inc.. NKMLS
- $399,8003 bd3 ba1.8k sqft4391 Courier Ct, Independence, KY 41051For Sale
 MLS ID #647731, Cindy Shetterly, Keller Williams Realty Service. NKMLS
- $674,0004 bd5 ba3.8k sqft3920 Nicklaus Ct, Cincinnati, OH 45245For Sale
 MLS ID #1893009, Marianne C Gibbs, Weichert, REALTORS - R.E. 1790. Cincy MLS
