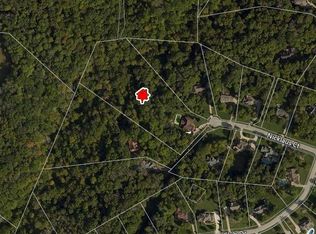
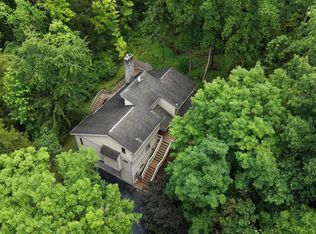
Spacious 4-Bedroom Home on Nearly 3 Wooded Acres! Nestled at the end of a quiet cul-de-sac in a desirable golf course neighborhood, this 4-bedroom, 4.5-bath home offers space, privacy, and beautiful mature tree views. The nearly 3-acre wooded lot extends down to a peaceful creek, creating a serene natural setting. Inside, beautiful woodwork adds warmth and character throughout. The spacious family room features a cozy fireplace and views of the surrounding trees, while the primary bedroom offers its own fireplace for a relaxing retreat. A separate office provides an ideal work-from-home space. New carpet enhances the living room and basement. Outside, enjoy a multi-tiered deck perfect for entertaining, outdoor dining, or relaxing while taking in the peaceful wooded surroundings. With abundant space, privacy, and character, this home is ready to welcome you!
For sale
$699,000
3920 Nicklaus Ct, Cincinnati, OH 45245
4beds
3,863sqft
Single Family Residence
Built in 1991
2.67 Acres Lot
$-- Zestimate®
$181/sqft
$-- HOA
What's special
- 18 days
- 1,171
- 78
Zillow last checked:
Listing updated:
Listed by:
Marianne C Gibbs 513-519-5120,
Weichert, REALTORS - R.E. 1790 513-272-1790
Source: Cincy MLS,MLS#: 1893009 Originating MLS: Cincinnati Area Multiple Listing Service
Originating MLS: Cincinnati Area Multiple Listing Service
Facts & features
Interior
Bedrooms & bathrooms
- Bedrooms: 4
- Bathrooms: 5
- Full bathrooms: 4
- 1/2 bathrooms: 1
Primary bedroom
- Features: Bath Adjoins, Vaulted Ceiling(s), Walk-In Closet(s), Wall-to-Wall Carpet, Fireplace
- Level: Second
- Area: 360
- Dimensions: 24 x 15
Bedroom 2
- Level: Second
- Area: 210
- Dimensions: 14 x 15
Bedroom 3
- Level: Second
- Area: 165
- Dimensions: 15 x 11
Bedroom 4
- Level: Second
- Area: 154
- Dimensions: 11 x 14
Bedroom 5
- Area: 0
- Dimensions: 0 x 0
Primary bathroom
- Features: Shower, Double Vanity, Tub
Bathroom 1
- Features: Full
- Level: Second
Bathroom 2
- Features: Full
- Level: Second
Bathroom 3
- Features: Full
- Level: Second
Bathroom 4
- Features: Full
- Level: Lower
Dining room
- Features: Chair Rail, Formal, WW Carpet
- Level: First
- Area: 154
- Dimensions: 11 x 14
Family room
- Features: Walkout, Wall-to-Wall Carpet, Fireplace, Window Treatment
- Area: 304
- Dimensions: 19 x 16
Kitchen
- Features: Eat-in Kitchen
- Area: 176
- Dimensions: 11 x 16
Living room
- Features: Wall-to-Wall Carpet
- Area: 168
- Dimensions: 12 x 14
Office
- Features: Bookcases, Wall-to-Wall Carpet, French Doors
- Level: First
- Area: 143
- Dimensions: 11 x 13
Heating
- Electric
Cooling
- Ceiling Fan(s), Central Air
Appliances
- Included: Dishwasher, Double Oven, Dryer, Electric Cooktop, Microwave, Oven/Range, Refrigerator, Trash Compactor, Washer, Electric Water Heater
- Laundry: Laundry Chute
Features
- High Ceilings, Beamed Ceilings, Ceiling Fan(s), Central Vacuum
- Doors: French Doors
- Windows: Wood Frames
- Basement: Full,Finished
- Number of fireplaces: 2
- Fireplace features: Wood Burning, Family Room, Master Bedroom
Interior area
- Total structure area: 3,863
- Total interior livable area: 3,863 sqft
Property
Parking
- Total spaces: 2
- Parking features: Driveway
- Attached garage spaces: 2
- Has uncovered spaces: Yes
Features
- Levels: Two
- Stories: 2
- Patio & porch: Deck
- Has view: Yes
- View description: Trees/Woods
Lot
- Size: 2.67 Acres
- Features: Cul-De-Sac, Wooded, 1 to 4.9 Acres
- Topography: Stream/Creek
Details
- Parcel number: 275712C074
- Zoning description: Residential
- Other equipment: Intercom, Sump Pump
Construction
Type & style
- Home type: SingleFamily
- Architectural style: Colonial
- Property subtype: Single Family Residence
Materials
- Brick
- Foundation: Concrete Perimeter
- Roof: Shingle
Condition
- New construction: No
- Year built: 1991
Utilities & green energy
- Gas: None
- Sewer: Public Sewer
- Water: Public
- Utilities for property: Cable Connected
Community & HOA
Community
- Security: Smoke Alarm
HOA
- Has HOA: No
Location
- Region: Cincinnati
Financial & listing details
- Price per square foot: $181/sqft
- Tax assessed value: $562,700
- Annual tax amount: $8,090
- Date on market: 9/5/2026
- Listing terms: No Special Financing
Estimated market value
Not available
Estimated sales range
Not available
Not available
Price history
| Date | Event | Price |
|---|---|---|
| 9/10/2026 | Listed for sale | $699,000$181/sqft |
Source:  Cincy MLS #1893009 Report a problem Cincy MLS #1893009 Report a problem | ||
Public tax history
| Year | Property taxes | Tax assessment |
|---|---|---|
| 2025 | $8,091 +6.5% | $196,950 |
| 2024 | $7,597 -0.3% | $196,950 |
| 2023 | $7,621 +16.8% | $196,950 +43.3% |
| 2022 | $6,528 +1.7% | $137,410 |
| 2021 | $6,420 +0.3% | $137,410 |
| 2020 | $6,402 -0.7% | $137,410 -11% |
| 2019 | $6,447 0% | $154,460 |
| 2018 | $6,449 +10.5% | $154,460 |
| 2017 | $5,836 | $154,460 +18.9% |
| 2016 | $5,836 +3.7% | $129,920 |
| 2015 | $5,628 +4.9% | $129,920 |
| 2014 | $5,365 | $129,920 |
Find assessor info on the county website
Monthly payment
Est. payment
Payment breakdown
Explore the cost of this home by adjusting the details. Changes won't be saved.Climate risks
Neighborhood: 45245
Similar homes
- $575,0004 bd4 ba3k sqft6451 Braewing Ct, Cincinnati, OH 45245For Sale

 MLS ID #1893107, Karen S Bevins, Sibcy Cline, Inc.. Cincy MLS
 - $625,0004 bd5 ba3.5k sqft3282 Alpine Ter, New Richmond, OH 45157For Sale
 MLS ID #1893161, Beth Elekes, ERA REAL Solutions Realty, LLC. Cincy MLS
 - $675,0005 bd2 ba2.7k sqft5000 Rumpke Rd, Cincinnati, OH 45245For Sale
 MLS ID #1891738, Bobby V. Schneider, Blue Chicken Realty. Cincy MLS
 - $530,0004 bd5 ba3k sqft3533 Woodland Trl, Cincinnati, OH 45255For Sale
 MLS ID #1890840, Kathy K Landstra, Sibcy Cline, Inc.. Cincy MLS
 - $695,0004 bd4 ba3.3k sqft7329 English Garden Ln, Cincinnati, OH 45230For SaleMLS ID #1892951, Robert F Stephens, Comey & Shepherd. Cincy MLS
- $699,9004 bd3 ba3.5k sqft5118 Oak Brook Dr, Cincinnati, OH 45244For SaleMLS ID #1892552, Bonnie M. Louis, RPM Midwest, LLC. Cincy MLS
- $539,9004 bd4 ba2.7k sqft3453 Mackenzie Xing, Cincinnati, OH 45245For SaleMLS ID #1890593, Sue M Miller, Comey & Shepherd. Cincy MLS
- $739,9004 bd2 ba2.5k sqft3151 Pond Run Rd, New Richmond, OH 45157For SaleMLS ID #1892547, Leah Frederick, Howard Hanna Real Estate Servi. Cincy MLS
- $724,9004 bd4 ba2.5k sqft7 Laurelwood Dr, Milford, OH 45150For SaleMLS ID #1885594, Jeffrey L. Jordan, Jordan, Inc.. Cincy MLS
- $750,0004 bd5 ba2.6k sqft4247 Wilsons Lndg, Batavia, OH 45103For SaleMLS ID #1892679, Pam Steiner, Comey & Shepherd. Cincy MLS
- $700,0003 bd4 ba3.8k sqft1701 Quarry Creek Ln, New Richmond, OH 45157For SaleMLS ID #1889454, Steven E Booth, Sibcy Cline, Inc.. Cincy MLS
- $515,0003 bd3 ba3.4k sqft642 Springs Ln, Cincinnati, OH 45255For SaleMLS ID #1876005, Cara A. Chitwood, Keller Williams Distinctive RE. Cincy MLS
- $730,0004 bd5 ba4.3k sqft6667 Miami Woods Dr, Loveland, OH 45140For SaleMLS ID #1888589, Daniel J. Beirne, Opendoor Brokerage LLC. Cincy MLS
- $749,9004 bd6 ba3.4k sqft9202 Souffle Cir, Loveland, OH 45140For SaleMLS ID #1894012, Molly B Zuckerberg, Sibcy Cline, Inc.. Cincy MLS
- $645,0004 bd5 ba3k sqft6092 Balsam Dr, Milford, OH 45150For SaleMLS ID #1892580, Kristi K Bergman, Weichert, REALTORS - R.E. 1790. Cincy MLS
- $745,0004 bd4 ba3.8k sqft10100 Humphrey Rd, Cincinnati, OH 45242For SaleMLS ID #1892832, Andrea DeStefano, Sibcy Cline, Inc.. Cincy MLS
- $515,0004 bd3 ba3.6k sqft5633 Happy Hollow Rd, Milford, OH 45150For SaleMLS ID #1892122, Kurt W Marchlewski II, Keller Williams Seven Hills Re. Cincy MLS
- $400,0003 bd4 ba1.9k sqft4166 Roland Creek Dr, Cincinnati, OH 45245For SaleMLS ID #1893952, Tina A Burton, Sibcy Cline, Inc.. Cincy MLS
- $725,0004 bd4 ba2.7k sqft317 Given Rd, Terrace Park, OH 45174For SaleMLS ID #1880740, Steve S Early, Sibcy Cline, Inc.. Cincy MLS
- $760,0004 bd4 ba3.8k sqft11715 Kemperwoods Dr, Cincinnati, OH 45249For SaleMLS ID #1893432, Celia B Carroll, Sibcy Cline, Inc.. Cincy MLS
