Traditional on the outside, extraordinary on the inside! Nestled on just over 4 acres, this stunning Timber Oak Frame home with Stress Skin Panels offers the perfect blend of privacy and rustic elegance. Home features wood beams, soaring two-story vaulted ceilings, stone gas pellet fireplace, and pine hardwood floors throughout, this home is truly one of a kind. The main level includes a spacious primary suite with Jacuzzi tub, living & family rooms, formal dining, laundry, and an open-concept kitchen filled w/ natural light from large bay windows. Upstairs offers two large bedrooms, full bath, and loft/study. The partially finished basement includes a potential 4th bedroom or office, full bath, wine cellar, workshop, and ample storage. Relax or entertain on the expansive deck surrounded by nature. Updates: new roof (2019), Rhino Shield exterior coating and driveway (2024), and basement waterproofing (2025). Attic fan included. A rare private retreat you must see to appreciate!
For sale
$720,000
1701 Quarry Creek Ln, New Richmond, OH 45157
3beds
3,880sqft
Single Family Residence
Built in 1992
4.04 Acres Lot
$-- Zestimate®
$186/sqft
$-- HOA
What's special
Partially finished basementStress skin panelsLiving and family roomsSoaring two-story vaulted ceilingsWine cellarWood beamsTimber oak frame home
- 14 days |
- 590 |
- 40 |
Likely to sell faster than
Zillow last checked:
Listing updated:
Listed by:
Steven E Booth 248-408-7021,
Sibcy Cline, Inc. 513-474-4800
Source: Cincy MLS,MLS#: 1889454 Originating MLS: Cincinnati Area Multiple Listing Service
Originating MLS: Cincinnati Area Multiple Listing Service
Facts & features
Interior
Bedrooms & bathrooms
- Bedrooms: 3
- Bathrooms: 4
- Full bathrooms: 3
- 1/2 bathrooms: 1
Primary bedroom
- Features: Bath Adjoins, Vaulted Ceiling(s), Walk-In Closet(s), Walkout, Wood Floor, Skylight, Other
- Level: First
- Area: 285
- Dimensions: 19 x 15
Bedroom 2
- Level: Second
- Area: 255
- Dimensions: 17 x 15
Bedroom 3
- Level: Second
- Area: 198
- Dimensions: 18 x 11
Bedroom 4
- Area: 0
- Dimensions: 0 x 0
Bedroom 5
- Area: 0
- Dimensions: 0 x 0
Primary bathroom
- Features: Shower, Tile Floor, Double Vanity, Tub, Window Treatment, Other
Bathroom 1
- Features: Full
- Level: First
Bathroom 2
- Features: Partial
- Level: First
Bathroom 3
- Features: Full
- Level: Second
Bathroom 4
- Features: Full
- Level: Lower
Dining room
- Features: Open, Window Treatment, Wood Floor, Formal
- Level: First
- Area: 180
- Dimensions: 15 x 12
Family room
- Features: Walkout, French Doors, Window Treatment, Wood Floor
- Area: 425
- Dimensions: 25 x 17
Kitchen
- Features: Pantry, Planning Desk, Wood Cabinets, Wood Floor, Other
- Area: 169
- Dimensions: 13 x 13
Living room
- Features: Bookcases, Fireplace, Window Treatment, Wood Floor
- Area: 228
- Dimensions: 19 x 12
Office
- Features: Wood Floor
- Level: Second
- Area: 285
- Dimensions: 19 x 15
Heating
- Gas, Heat Pump
Cooling
- Attic Fan, Central Air
Appliances
- Included: Dishwasher, Dryer, Disposal, Microwave, Oven/Range, Refrigerator, Washer, Gas Water Heater
Features
- High Ceilings, Beamed Ceilings, Natural Woodwork, Vaulted Ceiling(s), Ceiling Fan(s)
- Doors: French Doors, Multi Panel Doors
- Windows: Wood Frames, Skylight(s)
- Basement: Full,Partially Finished,Concrete
- Number of fireplaces: 1
- Fireplace features: Stone, Gas, Living Room
Interior area
- Total structure area: 3,880
- Total interior livable area: 3,880 sqft
Property
Parking
- Total spaces: 2
- Parking features: Off Street, Driveway, Garage Door Opener
- Attached garage spaces: 2
- Has uncovered spaces: Yes
Features
- Levels: Two
- Stories: 2
- Patio & porch: Covered Deck/Patio
- Has view: Yes
- View description: Trees/Woods
Lot
- Size: 4.04 Acres
- Features: Wooded, 1 to 4.9 Acres
- Topography: Sloping
Details
- Parcel number: 222616A053
- Zoning description: Residential
- Other equipment: Sump Pump w/Backup
Construction
Type & style
- Home type: SingleFamily
- Architectural style: Traditional
- Property subtype: Single Family Residence
Materials
- Wood Siding, Other
- Foundation: Concrete Perimeter
- Roof: Shingle
Condition
- New construction: No
- Year built: 1992
Utilities & green energy
- Gas: Propane
- Sewer: Septic Tank
- Water: Public
Community & HOA
Community
- Security: Security System, Smoke Alarm
HOA
- Has HOA: No
Location
- Region: New Richmond
Financial & listing details
- Price per square foot: $186/sqft
- Tax assessed value: $522,400
- Annual tax amount: $6,888
- Date on market: 8/6/2026
- Listing terms: No Special Financing
- Road surface type: Paved
Estimated market value
Not available
Estimated sales range
Not available
Not available
Price history
| Date | Event | Price |
|---|---|---|
| 8/6/2026 | Listed for sale | $720,000$186/sqft |
Source:  Cincy MLS #1889454 Report a problem Cincy MLS #1889454 Report a problem | ||
Public tax history
| Year | Property taxes | Tax assessment |
|---|---|---|
| 2025 | $6,889 -0.4% | $182,850 |
| 2024 | $6,916 -0.3% | $182,850 |
| 2023 | $6,940 +7.2% | $182,850 +29.6% |
| 2022 | $6,474 +3% | $141,050 |
| 2021 | $6,284 +0.2% | $141,050 |
| 2020 | $6,269 -20.1% | $141,050 -29.1% |
| 2019 | $7,845 0% | $198,910 |
| 2018 | $7,847 +15.1% | $198,910 |
| 2017 | $6,820 | $198,910 +15% |
| 2016 | $6,820 +7.6% | $172,970 |
| 2015 | $6,341 +0.3% | $172,970 |
| 2014 | $6,324 | $172,970 |
Find assessor info on the county website
Monthly payment
Est. payment
Payment breakdown
Explore the cost of this home by adjusting the details. Changes won't be saved.Climate risks
Neighborhood: 45157
Nearby schools
GreatSchools rating
- 6/10Monroe Elementary SchoolGrades: PK-5Distance: 2.6 mi
- 4/10New Richmond Middle SchoolGrades: 6-8Distance: 3.6 mi
- 5/10New Richmond High SchoolGrades: 9-12Distance: 3.7 mi
- $907,1003 bd3 ba3.7k sqft1711 Quarry Creek Ln, New Richmond, OH 45157Off Market
- $758,9003 bd2 ba2.2k sqft1702 Quarry Creek Ln, New Richmond, OH 45157Off Market
- $--1.75 acres0 Us Route 52, New Richmond, OH 45157Off Market

- $865,4003 bd2 ba2.9k sqft1742 Quarry Creek Ln, New Richmond, OH 45157Off Market
- $699,2002 bd2 ba2.2k sqft1721 Quarry Creek Ln, New Richmond, OH 45157Off Market
- $433,4003 bd3 ba1.4k sqft1457 Us Highway 52, New Richmond, OH 45157Off Market
- $966,7004 bd5 ba5.8k sqft1731 Quarry Creek Ln, New Richmond, OH 45157Off Market
- $---- bd-- ba-- sqft1438 S Altman Dr, New Richmond, OH 45157Off Market
A local agent can set up tours, give advice and negotiate with sellers.
Similar homes
- $839,9003 bd3 ba2.4k sqft1502 Us Highway 52, New Richmond, OH 45157For Sale
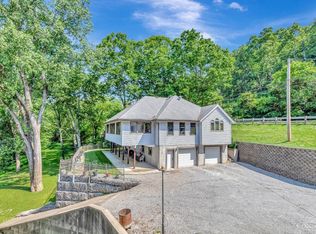
 MLS ID #1878633, Kimberly Louis, RE/MAX Preferred Group. Cincy MLS
 - $925,0003 bd5 ba4.1k sqft1100 Bridle Ridge Ln, New Richmond, OH 45157For Sale
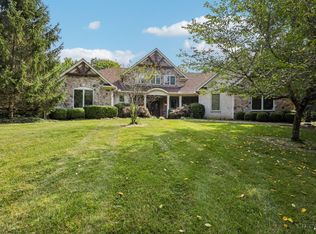 MLS ID #1890083, Praveen Karthikeyan, Opendoor Brokerage LLC. Cincy MLS
 - $649,9004 bd5 ba3.5k sqft3282 Alpine Ter, New Richmond, OH 45157For Sale
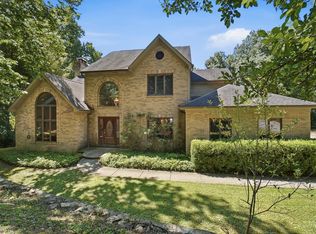 MLS ID #1889390, Beth Elekes, ERA REAL Solutions Realty, LLC. Cincy MLS
 - $495,0004 bd4 ba3.2k sqft13 Cherokee Trl, New Richmond, OH 45157For Sale
 MLS ID #1879500, Thomas Flemming, Coldwell Banker Realty. Cincy MLS
 - $650,0004 bd3 ba3.3k sqft2181 Carriage Station Rd, Batavia, OH 45103For Sale
 MLS ID #965390, Jill R Fritz, Sibcy Cline Inc.. DABR MLS
 - $975,0003 bd3 ba4k sqft1221 Ten Mile Rd, New Richmond, OH 45157For SaleMLS ID #1885161, Mike I. McEntush, Coldwell Banker Realty. Cincy MLS
- $550,0004 bd5 ba3k sqft3533 Woodland Trl, Cincinnati, OH 45255For SaleMLS ID #1890840, Kathy K Landstra, Sibcy Cline, Inc.. Cincy MLS
- $739,9004 bd4 ba2.5k sqft7 Laurelwood Dr, Milford, OH 45150For SaleMLS ID #1885594, Jeffrey L. Jordan, Jordan, Inc.. Cincy MLS
- $399,0003 bd4 ba2.3k sqft2170 Big Indian Rd, Moscow, OH 45153For SaleMLS ID #1889344, Scott Fader, Joseph Walter Realty, LLC. Cincy MLS
- $650,0005 bd4 ba2.4k sqft339 Lucy Run Rd, Amelia, OH 45102For SaleMLS ID #1887711, Eleanor D Kowalchik, Keller Williams Pinnacle Group. Cincy MLS
- $735,0004 bd4 ba3.7k sqft7784 Glen Eden Ln, Cincinnati, OH 45244For SaleMLS ID #1888743, Jennifer Drescher, Cincy Flat Fee, LLC. Cincy MLS
- $624,9006 bd5 ba4.1k sqft1074 Ridgepointe Dr, Batavia, OH 45103For SaleMLS ID #1886269, Brent H Melvin, Coldwell Banker Realty. Cincy MLS
- $785,0004 bd5 ba3.4k sqft9939 Decoursey Pike, Ryland, KY 41015For SaleMLS ID #642203, Melissa Maxwell, ERA Real Solutions Realty. NKMLS
- $785,0003 bd4 ba3.6k sqft4006 Miami Rd, Cincinnati, OH 45227For SaleMLS ID #1890367, Morgan E. Busam, Sibcy Cline, Inc.. Cincy MLS
- $574,0003 bd3 ba2.3k sqft8768 Stonehouse Rd, Alexandria, KY 41001For SaleMLS ID #642517, Eric Sztanyo, Keller Williams Advisors. NKMLS
- $945,0003 bd2 ba3.3k sqft16120 Highway 10 N, Butler, KY 41006For SaleMLS ID #643722, Patrick Henschen, Huff Realty - Ft. Mitchell. NKMLS
- $699,0003 bd3 ba2.3k sqft1175 Cheval Dr, Walton, KY 41094For SaleMLS ID #644999, Benjamin Walling, Cahill Real Estate Services. NKMLS
- $659,0005 bd4 ba2.9k sqft1034 Hill Top Ln, Felicity, OH 45120For SaleMLS ID #1874976, Andy Ninichuck, Homeology. Cincy MLS
- $570,0004 bd2 ba2k sqft2278 Snyder Rd, Batavia, OH 45103For SaleMLS ID #1884275, Nicole Sebastian, Sibcy Cline, Inc.. Cincy MLS
- $575,0003 bd2 ba1.9k sqft13104 Mallard Point Dr, Independence, KY 41051For SaleMLS ID #644632, Melissa Van Treeck, Simple Fee Realty. NKMLS
