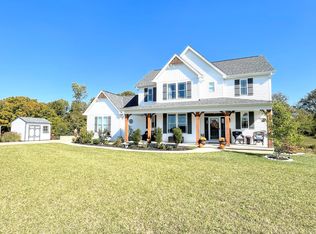
Move Right Into This One-Owner, Custom-Built Entertainer's Dream In Cheval! This Huge Open-Concept Home Is Perfect For Hosting Gatherings With Friends & Loved Ones! The Gourmet Kitchen Features Double Wall Ovens, An Induction Cooktop, Pot Filler, Custom Vent Hood, Under-Cabinet Lighting, Granite Countertops, Brick Backsplash, Oversized Island, & Walk-In Pantry. Soaring Vaulted Ceilings & A Traditional Wood-Burning Fireplace Highlight The Main Living Area. The Breakfast Area Walks Out To A Peaceful Covered Stamped Concrete Patio With A View Of The Adjoining Pond & Huge Backyard. The Spacious Primary Suite Features A Tiled Walk-In Shower With A Rain Showerhead, Freestanding Tub, Double Granite Vanity, & Large Walk-In Closet. Better Yet, The Primary Suite Connects Directly To The Laundry Room For Added Convenience & Efficiency. True Hardwood Floors Flow Throughout The Living Areas, Bedrooms, & Kitchen. An Unfinished Basement With A Full Bath Rough-In Offers Endless Possibilities For Future Living Space. Outside, You'll Enjoy The Best Of Relaxation & Recreation With A Fully Stocked Fishing Pond & Concrete Dock--Perfect For Fishing Or Unwinding. Gather Around The Fire Pit And Enjoy Cozy Fall Evenings. The 3-Car Garage Provides Plenty Of Space For Vehicles, Lawn Equipment, & Toys. Conveniently Located Just Minutes From Walton Towne Center, The Interstate, The Upcoming Downs Of Nicholson Development, & Independence. Home Is Located In Unincorporated Kenton County With A Walton Mailing Address And Is Served By The Kenton County School District!
Pending
Price cut: $19K (9/8)
$670,000
1175 Cheval Dr, Walton, KY 41094
3beds
2,305sqft
Single Family Residence, Residential
Built in 2018
1.07 Acres Lot
$-- Zestimate®
$291/sqft
$-- HOA
What's special
- 28 days
- 1,574
- 103
Likely to sell faster than
Zillow last checked:
Listing updated:
Listed by:
Benjamin Walling 859-486-3187,
Cahill Real Estate Services
Source: NKMLS,MLS#: 646454
Facts & features
Interior
Bedrooms & bathrooms
- Bedrooms: 3
- Bathrooms: 3
- Full bathrooms: 2
- 1/2 bathrooms: 1
Primary bedroom
- Features: Hardwood Floors, Bath Adjoins, Ceiling Fan(s), Vaulted Ceiling(s), Walk-In Closet(s), Window Treatments
- Level: First
- Area: 252
- Dimensions: 18 x 14
Bedroom 2
- Features: Window Treatments, Ceiling Fan(s), Hardwood Floors, Walk-In Closet(s)
- Level: First
- Area: 152.75
- Dimensions: 11.75 x 13
Bedroom 3
- Features: Ceiling Fan(s), Hardwood Floors, Window Treatments
- Level: First
- Area: 173.31
- Dimensions: 14.75 x 11.75
Bathroom 2
- Features: Full Finished Bath, Tile Flooring, Tub With Shower
- Level: First
- Area: 68.79
- Dimensions: 8.17 x 8.42
Bathroom 3
- Features: Hardwood Floors, Full Finished Half Bath
- Level: First
- Area: 25.33
- Dimensions: 4.9 x 5.17
Dining room
- Features: Built-in Features, Hardwood Floors, Walk-Out Access, Chandelier, French Doors
- Level: First
- Area: 183.45
- Dimensions: 13.42 x 13.67
Kitchen
- Features: Crown Molding, Eat-in Kitchen, Gourmet Kitchen, Hardwood Floors, Kitchen Island, Pantry, Recessed Lighting, Wood Cabinets, Window Treatments
- Level: First
- Area: 142.16
- Dimensions: 12.83 x 11.08
Laundry
- Features: Tile Flooring, Utility Sink
- Level: First
- Area: 56.82
- Dimensions: 10.33 x 5.5
Living room
- Features: Ceiling Fan(s), Fireplace(s), Hardwood Floors, Recessed Lighting, Wood Flooring, Window Treatments
- Level: First
- Area: 308.89
- Dimensions: 17 x 18.17
Primary bath
- Features: Ceramic Tile Flooring, Double Vanity, Soaking Tub, Shower, Window Treatments
- Level: First
- Area: 118.15
- Dimensions: 13.9 x 8.5
Heating
- Heat Pump, Forced Air
Cooling
- Central Air
Appliances
- Included: Stainless Steel Appliance(s), Electric Cooktop, Dishwasher, Disposal, Double Oven, Microwave, Refrigerator
- Laundry: Electric Dryer Hookup, Main Level, Washer Hookup
Features
- Kitchen Island, Pantry, Open Floorplan, High Speed Internet, Granite Counters, Entrance Foyer, Eat-in Kitchen, Built-in Features, Ceiling Fan(s), Recessed Lighting, Vaulted Ceiling(s)
- Doors: Multi Panel Doors
- Windows: Casement, Double Hung, Picture Window(s), Vinyl Clad Window(s)
- Basement: Full
- Number of fireplaces: 1
- Fireplace features: Stone, Wood Burning
Interior area
- Total structure area: 2,305
- Total interior livable area: 2,305 sqft
Property
Parking
- Total spaces: 3
- Parking features: Garage Faces Front, Garage Faces Side
- Garage spaces: 3
Features
- Levels: One
- Stories: 1
- Patio & porch: Covered, Patio
- Exterior features: Private Yard, Fire Pit, Dock, Lighting
- Has view: Yes
- View description: Pond, Trees/Woods
- Has water view: Yes
- Water view: Pond
Lot
- Size: 1.07 Acres
- Features: Sloped
Details
- Parcel number: 0370002003.00
Construction
Type & style
- Home type: SingleFamily
- Architectural style: Transitional
- Property subtype: Single Family Residence, Residential
Materials
- See Remarks, Brick, Stone
- Foundation: Poured Concrete
- Roof: Shingle
Condition
- Existing Structure
- New construction: No
- Year built: 2018
Utilities & green energy
- Sewer: Septic Tank
- Water: Public
Community & HOA
Community
- Security: Smoke Detector(s)
HOA
- Has HOA: No
Location
- Region: Walton
Financial & listing details
- Price per square foot: $291/sqft
- Tax assessed value: $399,100
- Annual tax amount: $4,721
- Date on market: 9/9/2026
- Cumulative days on market: 68 days
- Road surface type: Paved
Estimated market value
Not available
Estimated sales range
Not available
Not available
Price history
| Date | Event | Price |
|---|---|---|
| 9/30/2026 | Pending sale | $670,000$291/sqft |
Source:  NKMLS #646454 Report a problem NKMLS #646454 Report a problem | ||
| 9/8/2026 | Price change | $670,000-2.8%$291/sqft |
Source: NKMLS #646454 Report a problem | ||
| 8/20/2026 | Price change | $689,000-1.4%$299/sqft |
Source: NKMLS #644999 Report a problem | ||
| 8/3/2026 | Listed for sale | $699,000$303/sqft |
Source: NKMLS #644999 Report a problem | ||
| 7/27/2026 | Pending sale | $699,000$303/sqft |
Source: NKMLS #644999 Report a problem | ||
| 7/24/2026 | Listed for sale | $699,000+2488.9%$303/sqft |
Source: NKMLS #644999 Report a problem | ||
| 8/29/2014 | Sold | $27,000$12/sqft |
Source: Public Record Report a problem | ||
Public tax history
| Year | Property taxes | Tax assessment |
|---|---|---|
| 2025 | $4,721 +15.7% | $399,100 +19.1% |
| 2024 | $4,080 -3.4% | $335,000 |
| 2023 | $4,224 -2% | $335,000 |
| 2022 | $4,311 -1.9% | $335,000 |
| 2021 | $4,397 +0.2% | $335,000 +3.1% |
| 2020 | $4,386 | $325,000 |
| 2019 | $4,386 +80.2% | $325,000 +80.6% |
| 2018 | $2,434 | $180,000 +500% |
| 2017 | $2,434 +621.7% | $30,000 +11.1% |
| 2015 | $337 -8.7% | $27,000 -10% |
| 2014 | $369 | $30,000 |
| 2013 | $369 | $30,000 |
| 2012 | -- | $30,000 -33.3% |
| 2011 | -- | $45,000 |
| 2010 | -- | $45,000 |
| 2009 | -- | $45,000 |
| 2008 | -- | $45,000 |
| 2007 | -- | $45,000 |
Find assessor info on the county website
Monthly payment
Est. payment
Payment breakdown
Explore the cost of this home by adjusting the details. Changes won't be saved.Climate risks
Neighborhood: 41094
Nearby schools
Schools provided by the listing agent
- Elementary: Piner Elementary
- Middle: Twenhofel Middle School
- High: Simon Kenton High
Source: NKMLS. This data may not be complete. We recommend contacting the local school district to confirm school assignments for this home.
Similar homes
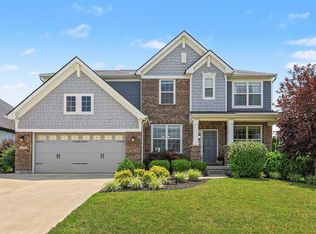
- $649,0004 bd4 ba3.4k sqft12052 Jockey Club Dr, Union, KY 41091For Sale
 MLS ID #647345, John Lorms Home Team, Keller Williams Realty Service. NKMLS
 - $369,9004 bd3 ba2.5k sqft12205 Mashburn Dr, Walton, KY 41094For Sale
 MLS ID #647202, Joshua Denigan, Hillcrest Realty, LLC. NKMLS
 - $560,0004 bd3 ba2.3k sqft10509 Killarney Dr, Union, KY 41091For Sale
 MLS ID #647249, Dawn Craven, Coldwell Banker Realty FM. NKMLS
 - $650,0004 bd3 ba2.7k sqft4300 Lost Boulder Ln, Verona, KY 41092For Sale
 MLS ID #646354, Nicole Riegler, RE/MAX Victory + Affiliates. NKMLS
