Exceptionally maintained and better than new, this popular and gorgeous Naples model by Drees is in Traemore and showcases an immaculate 3 car garage along with thoughtfully designed living space of 3839 sq ft. Located on a desirable corner lot in Union, this nearly new 4-bedroom, 3-bath home offers the perfect combination of style, space, and functionality.
The open-concept design is ideal for both everyday living and entertaining, featuring a modern kitchen with KitchenAid stainless steel appliances that flows seamlessly into the main living area. Enjoy spacious bedrooms, oversized closets throughout, and an exceptional primary suite complete with a double vanity and well-appointed en-suite bath.
The finished lower level truly sets this home apart--offering a spacious area perfect for hosting, complete with a bar for entertaining, plus an abundance of storage that's hard to find. It also includes a private bedroom and full bathroom, making it the perfect setup for guests, extended stays, or a separate living space. Step outside to an incredible covered deck designed for year-round enjoyment, featuring a fireplace and a remote-controlled screen system--perfect for cozy nights or keeping things comfortable on warm summer evenings. This is a rare opportunity to own a like-new home with a sought-after floor plan you simply can't replicate--this one truly has it all.
For sale
$729,900
10400 Brookhurst Ln N, Union, KY 41091
4beds
3,839sqft
Single Family Residence, Residential
Built in 2024
0.27 Acres Lot
$-- Zestimate®
$190/sqft
$50/mo HOA
What's special
Bar for entertainingDesirable corner lotWell-appointed en-suite bathFinished lower levelAbundance of storageOpen-concept designRemote-controlled screen system
- 27 days
- 403
- 15
Zillow last checked:
Listing updated:
Listed by:
Teresa Kraft 859-512-3000,
Coldwell Banker Realty FM,
Gabriella DeAngelis 859-308-9733,
Coldwell Banker Realty FM
Source: NKMLS,MLS#: 647074
Facts & features
Interior
Bedrooms & bathrooms
- Bedrooms: 4
- Bathrooms: 3
- Full bathrooms: 3
Primary bedroom
- Features: Carpet Flooring, Walk-In Closet(s), Bath Adjoins
- Level: First
- Area: 224
- Dimensions: 16 x 14
Bedroom 2
- Features: Carpet Flooring
- Level: First
- Area: 168
- Dimensions: 12 x 14
Bedroom 3
- Features: Luxury Vinyl Flooring
- Level: First
- Area: 143
- Dimensions: 13 x 11
Bedroom 4
- Features: Carpet Flooring
- Level: Lower
- Area: 132
- Dimensions: 12 x 11
Other
- Features: Carpet Flooring
- Level: Lower
- Area: 1050
- Dimensions: 30 x 35
Breakfast room
- Features: Luxury Vinyl Flooring
- Level: First
- Area: 156
- Dimensions: 12 x 13
Family room
- Features: Walk-Out Access, Luxury Vinyl Flooring
- Level: First
- Area: 289
- Dimensions: 17 x 17
Kitchen
- Features: Kitchen Island, Pantry, Luxury Vinyl Flooring
- Level: First
- Area: 180
- Dimensions: 15 x 12
Laundry
- Features: Built-in Features
- Level: First
- Area: 60
- Dimensions: 6 x 10
Primary bath
- Features: Double Vanity, Shower
- Level: First
- Area: 78
- Dimensions: 13 x 6
Heating
- Forced Air
Cooling
- Central Air
Appliances
- Included: Stainless Steel Appliance(s), Gas Cooktop, Gas Oven, Dishwasher, Double Oven, Microwave, Refrigerator
- Laundry: Laundry Room
Features
- Kitchen Island, Wet Bar, Walk-In Closet(s), Tray Ceiling(s), Stone Counters, Pantry, Open Floorplan, Entrance Foyer, Eat-in Kitchen, Double Vanity, Breakfast Bar, Built-in Features, Ceiling Fan(s), High Ceilings, Recessed Lighting, Wired for Data
- Doors: Multi Panel Doors
- Basement: Full
- Number of fireplaces: 1
- Fireplace features: Stone, Gas
Interior area
- Total structure area: 3,839
- Total interior livable area: 3,839 sqft
Property
Parking
- Total spaces: 3
- Parking features: Attached, Driveway, Garage, Garage Door Opener
- Attached garage spaces: 3
- Has uncovered spaces: Yes
Features
- Levels: One
- Stories: 1
- Patio & porch: Covered, Deck, Patio, Porch
- Exterior features: Outdoor Grill
- Has view: Yes
- View description: Neighborhood
Lot
- Size: 0.27 Acres
- Features: Sloped
Details
- Parcel number: 063.0030139.00
Construction
Type & style
- Home type: SingleFamily
- Architectural style: Ranch
- Property subtype: Single Family Residence, Residential
Materials
- HardiPlank Type, Brick, Stone
- Foundation: Concrete Perimeter, Poured Concrete
- Roof: Shingle
Condition
- New construction: No
- Year built: 2024
Utilities & green energy
- Sewer: Public Sewer
- Water: Public
Community & HOA
Community
- Security: Smoke Detector(s)
HOA
- Has HOA: Yes
- Services included: Maintenance Grounds
- HOA fee: $600 annually
Location
- Region: Union
Financial & listing details
- Price per square foot: $190/sqft
- Tax assessed value: $740,000
- Annual tax amount: $8,345
- Date on market: 9/29/2026
- Cumulative days on market: 208 days
Estimated market value
Not available
Estimated sales range
Not available
Not available
Price history
| Date | Event | Price |
|---|---|---|
| 9/29/2026 | Listed for sale | $729,900-0.7%$190/sqft |
Source:  NKMLS #647074 Report a problem NKMLS #647074 Report a problem | ||
| 9/25/2026 | Listing removed | $735,000$191/sqft |
Source: NKMLS #642511 Report a problem | ||
| 5/13/2026 | Listed for sale | $735,000$191/sqft |
Source: NKMLS #642511 Report a problem | ||
| 5/11/2026 | Listing removed | $735,000$191/sqft |
Source: NKMLS #640898 Report a problem | ||
| 3/26/2026 | Listed for sale | $735,000+8.9%$191/sqft |
Source: NKMLS #640898 Report a problem | ||
| 5/28/2025 | Sold | $674,900$176/sqft |
Source: NKMLS #625982 Report a problem | ||
| 5/19/2025 | Pending sale | $674,900$176/sqft |
Source: NKMLS #625982 Report a problem | ||
| 3/28/2025 | Price change | $674,900-2.2%$176/sqft |
Source: NKMLS #625982 Report a problem | ||
| 3/4/2025 | Price change | $689,900-1.4%$180/sqft |
Source: NKMLS #625982 Report a problem | ||
| 12/8/2024 | Price change | $699,900-3.4%$182/sqft |
Source:  Drees Homes Report a problem Drees Homes Report a problem | ||
| 10/25/2024 | Price change | $724,900-3.3%$189/sqft |
Source: NKMLS #625982 Report a problem | ||
| 8/24/2024 | Listed for sale | $749,900$195/sqft |
Source: Drees Homes Report a problem | ||
Public tax history
| Year | Property taxes | Tax assessment |
|---|---|---|
| 2025 | $8,345 +1419.3% | $740,000 +1380% |
| 2024 | $549 -3.5% | $50,000 |
| 2023 | $569 | $50,000 |
Find assessor info on the county website
Monthly payment
Est. payment
Payment breakdown
Explore the cost of this home by adjusting the details. Changes won't be saved.Climate risks
Neighborhood: 41091
Nearby schools
Schools provided by the listing agent
- Elementary: Shirley Mann School
- Middle: Gray Middle School
- High: Ryle High
Source: NKMLS. This data may not be complete. We recommend contacting the local school district to confirm school assignments for this home.
Similar homes
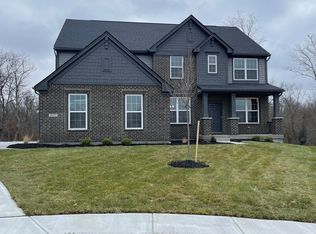
- $785,0005 bd3 ba3.3k sqft1212 Adison Rdg, Union, KY 41091For Sale
 MLS ID #645870, Sanatan Patel, Re/Max United Associates. NKMLS
 - $814,9005 bd4 ba4.2k sqft10422 Brookhurst Ln N, Union, KY 41091For Sale
 MLS ID #644494, Amy Zimmerman, exp Realty, LLC. NKMLS
 - $725,0005 bd6 ba4.7k sqft11184 War Admiral Dr, Union, KY 41091For Sale
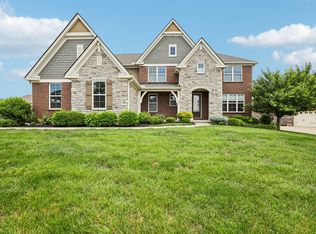 MLS ID #646441, Bradley Treas, Huff Realty - Florence. NKMLS
 - $785,0004 bd4 ba2.3k sqft11109 War Admiral Dr, Union, KY 41091For Sale
 MLS ID #647517, The Vories Team, Keller Williams Realty Service. NKMLS
