Hard To Find Custom Brick/ Stone Ranch With 4 Bedrooms/3.5 Baths*Brand New Carpet Just Installed Throughout The House*Entire Home Has Been Professionally Painted On Both Levels*Glistening Chef's Dream Kitchen With Granite Countertops and Huge Granite Island With Breakfast Bar* 42 Inch High-End Cabinets, Gas Cook Top, Double Oven And Subway Tile Backsplash*Plenty Of Room For The Entire Family To Prepare A Meal Together*Eat-In Kitchen With Huge Pantry*Open Floor Plan Living room With A Beautiful Fireplace As The Centerpiece*From This Room You Can View The Private Flat .5 Acre Thick Tree Lined Back Yard*Or Sit Outside On Your Covered Deck With Ceiling Fan, That Has Been Screened In To Protect You From The Summer Heat. Perfect Place To Unwind and Watch The Kids Play In The Yard*The Primary Suite Is Super Unique, Not Only Does It Have A Stunning Trayed Ceiling, But The On Suite Walks Into The Huge Closet, That Is Connected To The Laundry...Talk About Super Convenient! From Your Primary Bedroom, You Get The Best View In The Home That Over Looks One Of The Best Yards In Triple Crown*And The On Suite Is To Die For; Custom Finishes, Double Vanity, Gorgeous Tiled Shower*Office Located On The Main Level With Plenty Of Space And A Custom Built Sliding Barn Door*Venture Downstairs To Your Secondary Kitchen With 42 Inch Custom Cabinets With Herringbone Back Splash, And Granite Counter Tops*Perfect For Multigenerational Living*Huge Great room With Custom Built Ins, Perfect For Entertaining*Secondary Area That Can Be Used For A Home Gym, Or Media Room*2 More Huge Bedrooms Located In The Lower Level As Well, One With Adjoining Full Bath*This Level Walks You Out To The 2nd Covered Patio* Back Yard Is Fully Fenced, With a Double Side Gate*3 Car Garage, All Situated On A Corner Lot*
For sale
$825,000
11109 War Admiral Dr, Union, KY 41091
4beds
4,650sqft
Single Family Residence, Residential
Built in 2018
0.53 Acres Lot
$789,400 Zestimate®
$177/sqft
$42/mo HOA
What's special
Subway tile backsplashCorner lotGas cook topDouble oven
- 1 day |
- 290 |
- 8 |
Zillow last checked:
Listing updated:
Listed by:
The Vories Team 859-240-0727,
Keller Williams Realty Service,
Jennifer Haubner-Vories 859-991-9035,
Keller Williams Realty Service
Source: NKMLS,MLS#: 645655
Facts & features
Interior
Bedrooms & bathrooms
- Bedrooms: 4
- Bathrooms: 4
- Full bathrooms: 3
- 1/2 bathrooms: 1
Primary bedroom
- Features: Bath Adjoins, Ceiling Fan(s), Carpet Flooring, Walk-In Closet(s)
- Level: First
- Area: 212.09
- Dimensions: 16.7 x 12.7
Bedroom 2
- Features: Ceiling Fan(s), Carpet Flooring
- Level: First
- Area: 126.26
- Dimensions: 11.8 x 10.7
Bedroom 3
- Features: Carpet Flooring
- Level: Basement
- Area: 152.4
- Dimensions: 12.7 x 12
Bedroom 4
- Features: Bath Adjoins, Carpet Flooring
- Level: Basement
- Area: 168
- Dimensions: 14 x 12
Bathroom 2
- Features: Full Finished Bath, Tile Flooring, Tub With Shower
- Level: First
- Area: 46.92
- Dimensions: 10.2 x 4.6
Bathroom 3
- Features: Full Finished Bath, Tub With Shower, Luxury Vinyl Flooring
- Level: Basement
- Area: 62.83
- Dimensions: 10.3 x 6.1
Bathroom 4
- Features: Full Finished Half Bath, Luxury Vinyl Flooring
- Level: Basement
- Area: 22.54
- Dimensions: 4.9 x 4.6
Breakfast room
- Features: Luxury Vinyl Flooring, Walk-Out Access
- Level: First
- Area: 223.02
- Dimensions: 17.7 x 12.6
Entry
- Features: Luxury Vinyl Flooring, Walk-Out Access, Entrance Foyer
- Level: First
- Area: 86.43
- Dimensions: 12.9 x 6.7
Game room
- Features: Luxury Vinyl Flooring
- Level: Basement
- Area: 373.86
- Dimensions: 27.9 x 13.4
Great room
- Description: Wet Bar/Kitchen With Breakfast Bar Island
- Features: Bookcases, Luxury Vinyl Flooring, Walk-Out Access
- Level: Basement
- Area: 727.74
- Dimensions: 31.1 x 23.4
Kitchen
- Features: Breakfast Bar, Eat-in Kitchen, Gourmet Kitchen, Kitchen Island, Planning Desk, Luxury Vinyl Flooring, Wood Cabinets
- Level: First
- Area: 222.78
- Dimensions: 15.8 x 14.1
Laundry
- Features: Built-in Features, Tile Flooring, Utility Sink
- Level: First
- Area: 49.7
- Dimensions: 7.1 x 7
Living room
- Features: Ceiling Fan(s), Fireplace(s), Recessed Lighting, Luxury Vinyl Flooring
- Level: First
- Area: 281.6
- Dimensions: 17.6 x 16
Office
- Features: Luxury Vinyl Flooring
- Level: First
- Area: 150.7
- Dimensions: 13.7 x 11
Primary bath
- Features: Shower With Bench, Tile Flooring, Double Vanity
- Level: First
- Area: 140.3
- Dimensions: 12.2 x 11.5
Heating
- Has Heating (Unspecified Type)
Cooling
- Central Air
Appliances
- Included: Stainless Steel Appliance(s), Electric Oven, Gas Range, Dishwasher, Disposal, Double Oven, Microwave, Refrigerator
- Laundry: Electric Dryer Hookup, Laundry Room, Main Level
Features
- Kitchen Island, Wet Bar, Walk-In Closet(s), Tray Ceiling(s), Storage, Pantry, Open Floorplan, High Speed Internet, Granite Counters, Entrance Foyer, Eat-in Kitchen, Double Vanity, Bookcases, Breakfast Bar, Built-in Features, Ceiling Fan(s), High Ceilings, Recessed Lighting, Wired for Data, Wired for Sound
- Doors: Barn Door(s), Multi Panel Doors
- Windows: Picture Window(s), Slider Window(s)
- Basement: Full
- Number of fireplaces: 1
- Fireplace features: Gas
Interior area
- Total structure area: 4,650
- Total interior livable area: 4,650 sqft
Property
Parking
- Total spaces: 3
- Parking features: Attached, Driveway, Garage, Garage Door Opener, Garage Faces Side
- Attached garage spaces: 3
- Has uncovered spaces: Yes
Features
- Levels: One
- Stories: 1
- Patio & porch: Covered, Deck, Enclosed, Patio, Porch
- Fencing: Full,Metal,Wire,Wood
Lot
- Size: 0.53 Acres
- Dimensions: 187 x 124 x 177 x 115
- Features: Cleared, Corner Lot, Level
Details
- Parcel number: 064.2607020.00
- Zoning description: Residential
Construction
Type & style
- Home type: SingleFamily
- Architectural style: Traditional
- Property subtype: Single Family Residence, Residential
Materials
- HardiPlank Type, Brick, Stone
- Foundation: Poured Concrete
- Roof: Shingle
Condition
- Existing Structure
- New construction: No
- Year built: 2018
Utilities & green energy
- Sewer: Public Sewer
- Water: Public
- Utilities for property: Cable Available, Natural Gas Available, Sewer Available, Water Available
Community & HOA
Community
- Security: Security System, Smoke Detector(s)
HOA
- Has HOA: Yes
- Amenities included: Dog Park, Playground, Tennis Court(s), Management
- HOA fee: $500 annually
Location
- Region: Union
Financial & listing details
- Price per square foot: $177/sqft
- Tax assessed value: $445,000
- Annual tax amount: $4,963
- Date on market: 8/13/2026
- Cumulative days on market: 1 day
- Road surface type: Paved
Estimated market value
$789,400
$750,000 - $829,000
$3,496/mo
Price history
| Date | Event | Price |
|---|---|---|
| 8/13/2026 | Listed for sale | $825,000+85.4%$177/sqft |
Source:  NKMLS #645655 Report a problem NKMLS #645655 Report a problem | ||
| 8/5/2020 | Sold | $445,000-2%$96/sqft |
Source: Public Record Report a problem | ||
| 7/30/2020 | Listed for sale | $454,000$98/sqft |
Source: Home Quest Realty #538454 Report a problem | ||
| 6/27/2020 | Pending sale | $454,000$98/sqft |
Source: Home Quest Realty #538454 Report a problem | ||
| 6/17/2020 | Price change | $454,000-1.3%$98/sqft |
Source: Home Quest Realty #538454 Report a problem | ||
| 6/9/2020 | Listed for sale | $459,900+10.2%$99/sqft |
Source: Home Quest Realty #538454 Report a problem | ||
| 3/5/2018 | Sold | $417,515+479.9%$90/sqft |
Source: Public Record Report a problem | ||
| 9/22/2017 | Sold | $72,000$15/sqft |
Source: Public Record Report a problem | ||
Public tax history
| Year | Property taxes | Tax assessment |
|---|---|---|
| 2024 | $4,963 -3.4% | $445,000 |
| 2023 | $5,139 +2.9% | $445,000 |
| 2022 | $4,996 -0.2% | $445,000 |
| 2021 | $5,006 +3.1% | $445,000 +6.6% |
| 2020 | $4,855 | $417,500 |
| 2019 | $4,855 +441.5% | $417,500 +562.7% |
| 2018 | $897 +24.7% | $63,000 |
| 2017 | $719 | $63,000 |
| 2015 | $719 | $63,000 |
Find assessor info on the county website
Monthly payment
Est. payment
Payment breakdown
Explore the cost of this home by adjusting the details. Changes won't be saved.Climate risks
Neighborhood: 41091
Nearby schools
GreatSchools rating
- 9/10New Haven Elementary SchoolGrades: PK-5Distance: 0.9 mi
- 8/10Gray Middle SchoolGrades: 6-8Distance: 1.3 mi
- 9/10Larry A. Ryle High SchoolGrades: 9-12Distance: 1.4 mi
Schools provided by the listing agent
- Elementary: New Haven Elementary
- Middle: Gray Middle School
- High: Ryle High
Source: NKMLS. This data may not be complete. We recommend contacting the local school district to confirm school assignments for this home.
- $788,6005 bd4 ba-- sqft11113 War Admiral Dr, Union, KY 41091Off Market

- $625,0004 bd3 ba3.2k sqft11105 War Admiral Dr, Union, KY 41091Off Market
- $589,5004 bd4 ba-- sqft11110 War Admiral Dr, Union, KY 41091Off Market
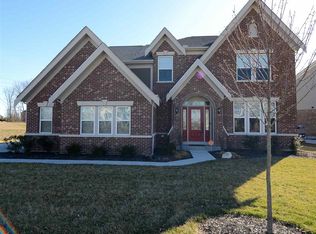
- $719,1004 bd4 ba-- sqft11117 War Admiral Dr, Union, KY 41091Off Market
- $714,7004 bd4 ba4k sqft11148 War Admiral, Union, KY 41091Off Market
- $586,5004 bd3 ba3.3k sqft1237 Monarchos Rdg, Union, KY 41091Off Market
- $850,0006 bd5 ba4.3k sqft11120 War Admiral Dr, Union, KY 41091For Sale
- $549,9004 bd3 ba3.2k sqft11101 War Admiral Dr, Union, KY 41091Sold
A local agent can set up tours, give advice and negotiate with sellers.
Similar homes
- $729,9004 bd4 ba3.1k sqft632 Coaltown Ct, Union, KY 41091For Sale
 MLS ID #645701, Varun Varma, Coldwell Banker Realty FM. NKMLS
 - $659,9004 bd4 ba5.5k sqft1071 Dustwhirl Dr, Union, KY 41091For Sale
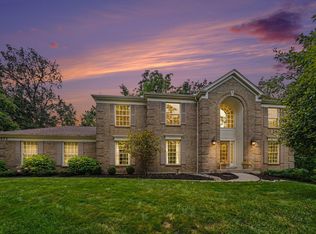 MLS ID #645574, Kelly Sparks, Keller Williams Realty Service. NKMLS
 - $854,4005 bd5 ba6.1k sqft1342 Coastal Ct, Union, KY 41091For Sale
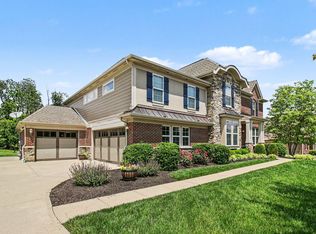 MLS ID #645363, Cindy Shetterly, Keller Williams Realty Service. NKMLS
 - $850,0006 bd5 ba4.3k sqft11120 War Admiral Dr, Union, KY 41091For Sale
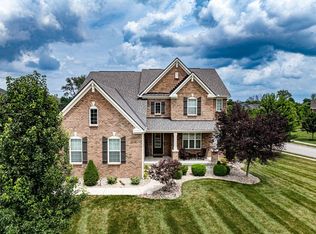 MLS ID #643834, The Berens Team, Keller Williams Realty Service. NKMLS
 - $799,0005 bd4 ba3.5k sqft1049 Swale Ct, Union, KY 41091For SaleMLS ID #645263, Ida Diaz, Paragon Realty Partners. NKMLS
- $794,0004 bd3 ba3.4k sqft960 Dustwhirl Dr, Union, KY 41091For SaleMLS ID #644852, The Vories Team, Keller Williams Realty Service. NKMLS
- $799,5005 bd5 ba5.5k sqft1173 Monarchos Rdg, Union, KY 41091For SaleMLS ID #644380, Tasha Klaber-Flood, Sibcy Cline, REALTORS-Florence. NKMLS
- $750,0005 bd6 ba4.7k sqft11184 War Admiral Dr, Union, KY 41091For SaleMLS ID #642806, Bradley Treas, Huff Realty - Florence. NKMLS
- $959,0004 bd4 ba4.8k sqft842 Bay Colt Ln, Union, KY 41091For SaleMLS ID #645218, John Lorms Home Team, Keller Williams Realty Service. NKMLS
- $684,5004 bd4 ba4.6k sqft14933 Cool Springs Blvd, Union, KY 41091For SaleMLS ID #645194, Steven Popham, Save Direct Realty Inc.. NKMLS
- $699,9004 bd3 ba3k sqft631 Coaltown Ct, Union, KY 41091For SaleMLS ID #644145, Lauren Smith, Huff Realty - Ft. Mitchell. NKMLS
- $844,9004 bd4 ba4.1k sqft13029 Justify Dr, Union, KY 41091For SaleMLS ID #642720, Anthony Giglio, ListWithFreedom.com. NKMLS
- from $717,9904 bd2 ba4k sqftPaxton Plan, Justify at Triple Crown, Union, KY 41091New ConstructionFischer Homes
- $599,0004 bd4 ba3k sqft1125 Maxwell Dr, Union, KY 41091For SaleMLS ID #644915, Adrean Henson, KW Seven Hills Realty. NKMLS
- $835,0006 bd4 ba4.4k sqft612 Winstar Ct, Union, KY 41091For SaleMLS ID #644907, The Vories Team, Keller Williams Realty Service. NKMLS
- $995,0004 bd4 ba3.7k sqft10667 Bridlepath Ln, Union, KY 41091For SaleMLS ID #643138, Susan Huff, Huff Realty - Florence. NKMLS
- $700,0005 bd5 ba5.6k sqft11069 Galileo Blvd, Union, KY 41091For SaleMLS ID #645101, Bryson Warner, Huff Realty - Florence. NKMLS
- $575,0004 bd4 ba2.6k sqft1965 Hirsch Ct, Union, KY 41091For SaleMLS ID #644887, Amy Miller, Simple Fee Realty. NKMLS
- $720,0005 bd4 ba4.7k sqft949 Traemore Pl, Union, KY 41091For SaleMLS ID #643369, Alejandro Navarrete, Huff Realty - Florence. NKMLS
- from $673,9904 bd2 ba3.5k sqftRhodes Plan, Justify at Triple Crown, Union, KY 41091New ConstructionFischer Homes
