Better than new and just two years old, this stunning home is located in the beautiful Justify at Triple Crown community. The open-concept design features a spacious island kitchen with stainless steel appliances, upgraded cabinetry, quartz countertops, and a huge walk-in pantry, all opening to a bright walk-out morning room and a soaring two-story family room-perfect for everyday living and entertaining.
The first-floor primary suite is just a few steps away and offers a private luxury bath and oversized walk-in closet. Upstairs, you'll find two generously sized bedrooms, a centrally located hall bath, and a private lounge area ideal for a play space, media area, or home office.
The fully custom-finished basement is an entertainer's dream, complete with an oversized bedroom with a walk in closet, a full bar, expansive entertaining area, and a custom TV wall perfect for movie nights and game days. An additional rec area includes space for a pool table and a custom walk-in bourbon room. The lower level also features a workout room with a built-in sauna.
Step outside to enjoy the custom patio with bar and outdoor kitchen-ideal for hosting, relaxing, and enjoying the outdoors.
For sale
Price cut: $9K (9/14)
$829,900
13029 Justify Dr, Union, KY 41091
4beds
4,100sqft
Single Family Residence, Residential
Built in 2023
0.25 Acres Lot
$-- Zestimate®
$202/sqft
$42/mo HOA
What's special
Fully custom-finished basementStainless steel appliancesSpacious island kitchenCustom tv wallPrivate lounge areaOpen-concept designSoaring two-story family room
- 144 days
- 484
- 6
Zillow last checked:
Listing updated:
Listed by:
Anthony Giglio 855-456-4945,
ListWithFreedom.com
Source: NKMLS,MLS#: 642720
Facts & features
Interior
Bedrooms & bathrooms
- Bedrooms: 4
- Bathrooms: 4
- Full bathrooms: 3
- 1/2 bathrooms: 1
Primary bedroom
- Features: Carpet Flooring, Walk-In Closet(s)
- Level: First
- Area: 225
- Dimensions: 15 x 15
Bedroom 2
- Features: Carpet Flooring
- Level: Second
- Area: 121
- Dimensions: 11 x 11
Bedroom 3
- Features: Carpet Flooring
- Level: Second
- Area: 144
- Dimensions: 12 x 12
Bedroom 4
- Features: Carpet Flooring
- Level: Lower
- Area: 224
- Dimensions: 16 x 14
Breakfast room
- Features: See Remarks
- Level: First
- Area: 132
- Dimensions: 12 x 11
Family room
- Features: Carpet Flooring
- Level: First
- Area: 374
- Dimensions: 17 x 22
Kitchen
- Features: Breakfast Bar, Kitchen Island
- Level: First
- Area: 156
- Dimensions: 12 x 13
Loft
- Features: See Remarks
- Level: Second
- Area: 204
- Dimensions: 12 x 17
Office
- Features: Vinyl Flooring
- Level: First
- Area: 168
- Dimensions: 14 x 12
Heating
- Forced Air, Electric
Cooling
- Central Air
Appliances
- Included: Electric Range, Dishwasher, Disposal, Microwave, Refrigerator
- Laundry: Laundry Room
Features
- Kitchen Island, Walk-In Closet(s), Soaking Tub, Pantry, Granite Counters, Double Vanity, Ceiling Fan(s), Vaulted Ceiling(s)
- Windows: Casement, Double Hung
- Basement: Full
- Number of fireplaces: 1
- Fireplace features: Electric
Interior area
- Total structure area: 4,100
- Total interior livable area: 4,100 sqft
Property
Parking
- Total spaces: 3
- Parking features: Attached, Driveway, Garage, Garage Door Opener
- Attached garage spaces: 3
- Has uncovered spaces: Yes
Features
- Levels: Two
- Stories: 2
- Patio & porch: Covered, Patio
Lot
- Size: 0.25 Acres
- Dimensions: 80 x 135 x 80 x 135
Details
- Parcel number: 064.3407086.00
- Zoning description: Residential
Construction
Type & style
- Home type: SingleFamily
- Architectural style: Traditional
- Property subtype: Single Family Residence, Residential
Materials
- Brick, Wood Siding
- Foundation: Poured Concrete
- Roof: Composition
Condition
- New construction: No
- Year built: 2023
Utilities & green energy
- Sewer: Public Sewer
- Water: Public
- Utilities for property: Cable Available, Sewer Available, Water Available
Community & HOA
Community
- Subdivision: Triple Crown Country Club
HOA
- Has HOA: Yes
- Amenities included: Other, Golf Course, Pool, Tennis Court(s), Clubhouse
- Services included: Other
- HOA fee: $500 annually
Location
- Region: Union
Financial & listing details
- Price per square foot: $202/sqft
- Tax assessed value: $641,800
- Annual tax amount: $7,228
- Date on market: 5/19/2026
- Cumulative days on market: 144 days
Estimated market value
Not available
Estimated sales range
Not available
Not available
Price history
| Date | Event | Price |
|---|---|---|
| 9/14/2026 | Price change | $829,900-1.1%$202/sqft |
Source:  NKMLS #642720 Report a problem NKMLS #642720 Report a problem | ||
| 8/26/2026 | Price change | $838,900-0.7%$205/sqft |
Source: NKMLS #642720 Report a problem | ||
| 8/11/2026 | Price change | $844,900-0.6%$206/sqft |
Source: NKMLS #642720 Report a problem | ||
| 6/30/2026 | Price change | $849,900-2.3%$207/sqft |
Source: NKMLS #642720 Report a problem | ||
| 6/18/2026 | Price change | $869,900-0.6%$212/sqft |
Source: NKMLS #642720 Report a problem | ||
| 5/19/2026 | Listed for sale | $874,900+36.3%$213/sqft |
Source: NKMLS #642720 Report a problem | ||
| 8/25/2023 | Sold | $641,7620%$157/sqft |
Source: NKMLS #613776 Report a problem | ||
| 5/22/2023 | Pending sale | $641,901+556.3%$157/sqft |
Source: NKMLS #613776 Report a problem | ||
| 4/11/2023 | Sold | $97,813$24/sqft |
Source: Public Record Report a problem | ||
Public tax history
| Year | Property taxes | Tax assessment |
|---|---|---|
| 2025 | $7,228 +1.6% | $641,800 |
| 2024 | $7,112 +596.7% | $641,800 +615.5% |
| 2023 | $1,021 | $89,700 |
Find assessor info on the county website
Monthly payment
Est. payment
Payment breakdown
Explore the cost of this home by adjusting the details. Changes won't be saved.Climate risks
Neighborhood: 41091
Nearby schools
Schools provided by the listing agent
- Elementary: New Haven Elementary
- Middle: Gray Middle School
- High: Ryle High
Source: NKMLS. This data may not be complete. We recommend contacting the local school district to confirm school assignments for this home.
Similar homes
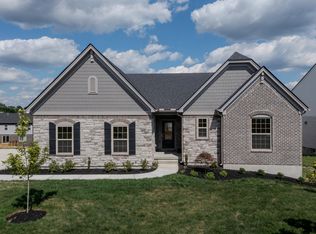
- $835,0006 bd5 ba4.3k sqft11120 War Admiral Dr, Union, KY 41091For Sale
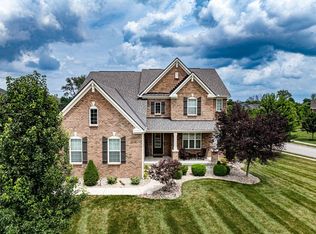 MLS ID #643834, The Berens Team, Keller Williams Realty Service. NKMLS
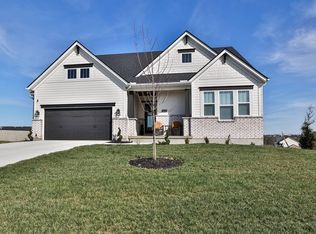
 - $749,0005 bd4 ba3.5k sqft1049 Swale Ct, Union, KY 41091For Sale
 MLS ID #645263, Ida Diaz, Paragon Realty Partners. NKMLS
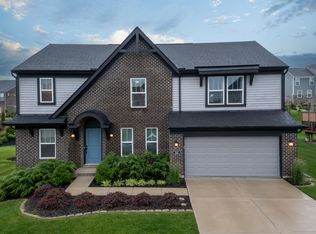
 - $525,0004 bd4 ba3.3k sqft8645 Marais Dr, Union, KY 41091For Sale
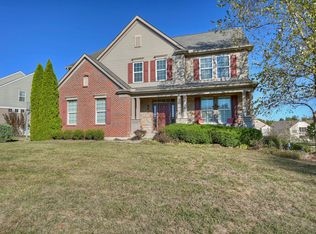 MLS ID #647395, Ryan Clendenin, Huff Realty - Florence. NKMLS
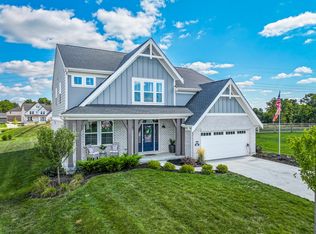
 - $525,0004 bd3 ba2.5k sqft14086 Bridlegate Dr, Union, KY 41091For Sale
 MLS ID #642886, Jane Ashcraft-West, RE/MAX Victory + Affiliates. NKMLS
