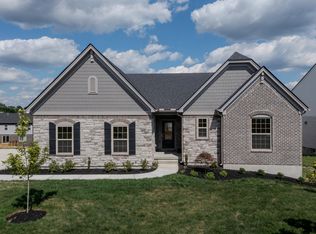
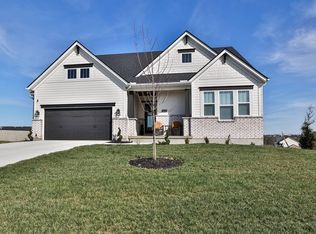
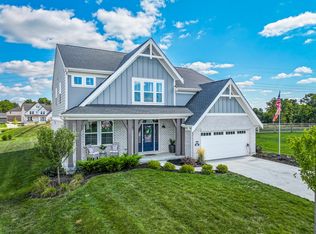
Gorgeous 2023 Wyatt Cambridge floorplan located in the sought-after Triple Crown Community. Features include - 4 bedrooms, with loft, den, 2.5 bathrooms, gourmet kitchen with granite countertops, stainless steel appliances, walk in pantry, LVP throughout and 2 car garage. Come relax on the new deck, perfect for entertaining. Close to dining, shopping, I-75/I-71 and much more. Schedule your private showing today!
Pending
Price cut: $15K (6/25)
$510,000
717 Gunther Ct, Union, KY 41091
4beds
2,752sqft
Single Family Residence, Residential
Built in 2023
10,454 Square Feet Lot
$-- Zestimate®
$185/sqft
$40/mo HOA
What's special
- 47 days |
- 537 |
- 15 |
Zillow last checked:
Listing updated:
Listed by:
Heather Smith 859-462-3435,
eXp Realty, LLC
Source: NKMLS,MLS#: 642988
Facts & features
Interior
Bedrooms & bathrooms
- Bedrooms: 4
- Bathrooms: 3
- Full bathrooms: 2
- 1/2 bathrooms: 1
Primary bedroom
- Features: Bath Adjoins, Carpet Flooring, Walk-In Closet(s)
- Level: Second
- Area: 255
- Dimensions: 15 x 17
Bedroom 2
- Features: Carpet Flooring
- Level: Second
- Area: 180
- Dimensions: 15 x 12
Bedroom 3
- Features: Carpet Flooring
- Level: Second
- Area: 132
- Dimensions: 11 x 12
Bedroom 4
- Features: Carpet Flooring
- Level: Second
- Area: 156
- Dimensions: 12 x 13
Other
- Features: Carpet Flooring
- Level: First
- Area: 180
- Dimensions: 12 x 15
Breakfast room
- Features: Luxury Vinyl Flooring
- Level: First
- Area: 121
- Dimensions: 11 x 11
Family room
- Features: Luxury Vinyl Flooring
- Level: First
- Area: 304
- Dimensions: 16 x 19
Kitchen
- Features: Kitchen Island, Pantry, Luxury Vinyl Flooring
- Level: First
- Area: 154
- Dimensions: 11 x 14
Living room
- Features: Luxury Vinyl Flooring
- Level: First
- Area: 130
- Dimensions: 10 x 13
Loft
- Features: Carpet Flooring
- Level: Second
- Area: 180
- Dimensions: 12 x 15
Heating
- Forced Air
Cooling
- Central Air
Appliances
- Included: Stainless Steel Appliance(s), Electric Range, Dishwasher, Disposal, Microwave, Refrigerator
- Laundry: Laundry Room, Upper Level
Features
- Kitchen Island, Walk-In Closet(s), Pantry, Open Floorplan, Granite Counters, Eat-in Kitchen, Double Vanity, Crown Molding, Breakfast Bar, Ceiling Fan(s), High Ceilings, Recessed Lighting
- Doors: Multi Panel Doors
- Windows: Vinyl Frames
- Has basement: Yes
Interior area
- Total structure area: 2,752
- Total interior livable area: 2,752 sqft
Video & virtual tour
Property
Parking
- Total spaces: 2
- Parking features: Attached, Driveway, Garage, Off Street
- Attached garage spaces: 2
- Has uncovered spaces: Yes
Accessibility
- Accessibility features: None
Features
- Levels: Two
- Stories: 2
- Patio & porch: Deck
- Has view: Yes
- View description: Neighborhood
Lot
- Size: 10,454 Square Feet
- Dimensions: 75 x 141
Details
- Parcel number: 064.3407025.00
- Zoning description: Residential
- Other equipment: Sump Pump
Construction
Type & style
- Home type: SingleFamily
- Architectural style: Traditional
- Property subtype: Single Family Residence, Residential
Materials
- Brick, Vinyl Siding
- Foundation: Poured Concrete
- Roof: Shingle
Condition
- Existing Structure
- New construction: No
- Year built: 2023
Utilities & green energy
- Sewer: Public Sewer
- Water: Public
- Utilities for property: Cable Available, None
Community & HOA
Community
- Security: Smoke Detector(s)
HOA
- Has HOA: Yes
- HOA fee: $475 annually
Location
- Region: Union
Financial & listing details
- Price per square foot: $185/sqft
- Date on market: 5/29/2026
- Cumulative days on market: 48 days
Estimated market value
Zestimate®
Not available
Estimated sales range
Not available
Rent Zestimate®
Not available
Price history
| Date | Event | Price |
|---|---|---|
| 7/2/2026 | Pending sale | $510,000$185/sqft |
Source: | ||
| 6/25/2026 | Price change | $510,000-2.9%$185/sqft |
Source: | ||
| 6/17/2026 | Price change | $525,000-2.8%$191/sqft |
Source: eXp Realty #642988 Report a problem | ||
| 6/1/2026 | Price change | $539,900-1.8%$196/sqft |
Source: | ||
| 5/28/2026 | Listed for sale | $549,900$200/sqft |
Source: | ||
Public tax history
Tax history is unavailable.
Monthly payment
Est. payment
Payment breakdown
Explore the cost of this home by adjusting the details. Changes won't be saved.Climate risks
Neighborhood: 41091
Nearby schools
GreatSchools rating
- 9/10New Haven Elementary SchoolGrades: PK-5Distance: 1.9 mi
- 8/10Gray Middle SchoolGrades: 6-8Distance: 2.3 mi
- 9/10Larry A. Ryle High SchoolGrades: 9-12Distance: 2.3 mi
Schools provided by the listing agent
- Elementary: New Haven Elementary
- Middle: Gray Middle School
- High: Ryle High
Source: NKMLS. This data may not be complete. We recommend contacting the local school district to confirm school assignments for this home.
- $629,9003 bd3 ba3.6k sqft13056 Justify Dr, Union, KY 41091Sold
Save 
- $665,0003 bd3 ba-- sqft13070 Justify Dr, Union, KY 41091Sold
Save 
- $849,9003 bd4 ba4.1k sqft13029 Justify Dr, Union, KY 41091For Sale
Save 
- $699,9003 bd4 ba3.5k sqft13041 Justify Dr, Union, KY 41091Sold
Save 
- $570,0004 bd3 ba3.3k sqft804 Baffert Ct, Union, KY 41091Sold
Save - $448,0264 bd3 ba-- sqft717 Gunther Court Union Ky, Union, KY 41091Sold
Save - $616,0004 bd3 ba3k sqft13057 Justify Dr, Union, KY 41091Sold
Save - $583,8934 bd4 ba3k sqft613 Windstar Court Union Ky, Union, KY 41091Sold
Save
A local agent can set up tours, give advice and negotiate with sellers.
Contact agent