One or more photo(s) was virtually staged. New Energy-Efficient Home by Arlinghaus Builders in Ballyshannon! The Rosewood floor plan delivers an open, airy layout and thoughtful upgrades throughout.
Home Highlights: Covered deck perfect for relaxing or entertaining, High ceilings and luxury vinyl plank flooring throughout the main living areas, Gourmet kitchen with granite countertops, tile backsplash, large island, Double ovens, electric cooktop and stylish cabinetry, First-floor laundry for added convenience, Spacious first floor Owner's Suite: Features a large tiled shower, soaking tub, double vanity, and linen cabinet. A private retreat designed for relaxation, Second Floor Features: 3 generously sized bedrooms, each with walk-in closets, Full bathroom and versatile loft space ideal for a home office, playroom, or lounge, Energy-Efficient Features: Durable brick exterior, High-performance Trane gas heating system, Tankless water heater for endless hot water and lower utility cost.
New construction
$575,000
6171 Vintage Fleet Ln, Union, KY 41091
4beds
2,758sqft
:
Get pre-qualified$3,775/mo
Single Family Residence, Residential
Built in 2026
0.37 Acres Lot
$-- Zestimate®
$208/sqft
$50/mo HOA
What's special
Stylish cabinetryDurable brick exteriorTile backsplashLinen cabinetElectric cooktopHigh ceilingsEach with walk-in closets
- 49 days |
- 144 |
- 9 |
Zillow last checked:
Listing updated:
Listed by:
John Arlinghaus 859-393-7794,
A+ Realty LLC
Source: NKMLS,MLS#: 643714
Facts & features
Interior
Bedrooms & bathrooms
- Bedrooms: 4
- Bathrooms: 3
- Full bathrooms: 2
- 1/2 bathrooms: 1
Primary bedroom
- Features: Walk-In Closet(s), Carpet Flooring, Tray Ceiling(s), Bath Adjoins, Ceiling Fan(s)
- Level: First
- Area: 240
- Dimensions: 15 x 16
Bedroom 2
- Features: Carpet Flooring, Walk-In Closet(s)
- Level: Second
- Area: 192
- Dimensions: 16 x 12
Bedroom 3
- Features: Carpet Flooring, Walk-In Closet(s)
- Level: Second
- Area: 225
- Dimensions: 15 x 15
Bedroom 4
- Features: Carpet Flooring, Walk-In Closet(s)
- Level: Second
- Area: 156
- Dimensions: 13 x 12
Other
- Features: Carpet Flooring, French Doors
- Level: First
- Area: 144
- Dimensions: 12 x 12
Other
- Features: Built-in Features
- Level: First
- Area: 35
- Dimensions: 5 x 7
Breakfast room
- Features: Luxury Vinyl Flooring, Walk-Out Access
- Level: First
- Area: 143
- Dimensions: 11 x 13
Great room
- Features: Recessed Lighting, Ceiling Fan(s), Fireplace(s), Luxury Vinyl Flooring
- Level: First
- Area: 306
- Dimensions: 18 x 17
Kitchen
- Features: Gourmet Kitchen, Pantry, Recessed Lighting, Luxury Vinyl Flooring
- Level: First
- Area: 143
- Dimensions: 11 x 13
Laundry
- Level: First
- Area: 54
- Dimensions: 9 x 6
Loft
- Features: Carpet Flooring
- Level: Second
- Area: 130
- Dimensions: 10 x 13
Heating
- Forced Air
Cooling
- Central Air
Appliances
- Included: Electric Cooktop, Dishwasher, Disposal, Double Oven, Microwave, Tankless Water Heater
Features
- Windows: Vinyl Frames
- Number of fireplaces: 1
- Fireplace features: Electric
Interior area
- Total structure area: 2,758
- Total interior livable area: 2,758 sqft
Property
Parking
- Total spaces: 2
- Parking features: Driveway, Garage, Garage Faces Front, On Street
- Garage spaces: 2
- Has uncovered spaces: Yes
Features
- Levels: Multi/Split
- Stories: 1
Lot
- Size: 0.37 Acres
- Dimensions: 108 x 141 x 102 x 162
Construction
Type & style
- Home type: SingleFamily
- Architectural style: Traditional
- Property subtype: Single Family Residence, Residential
Materials
- Brick, Vinyl Siding
- Foundation: Poured Concrete
- Roof: Shingle
Condition
- New construction: Yes
- Year built: 2026
Utilities & green energy
- Sewer: Public Sewer
- Water: Public
- Utilities for property: Cable Available, Underground Utilities
Community & HOA
Community
- Subdivision: Ballyshannon
HOA
- Has HOA: Yes
- HOA fee: $600 annually
Location
- Region: Union
Financial & listing details
- Price per square foot: $208/sqft
- Date on market: 6/16/2026
- Cumulative days on market: 245 days
Estimated market value
Not available
Estimated sales range
Not available
Not available
Price history
| Date | Event | Price |
|---|---|---|
| 6/16/2026 | Listed for sale | $575,000-2.2%$208/sqft |
Source:  NKMLS #643714 Report a problem NKMLS #643714 Report a problem | ||
| 6/15/2026 | Listing removed | $587,900$213/sqft |
Source: NKMLS #638357 Report a problem | ||
| 12/2/2025 | Listed for sale | $587,900$213/sqft |
Source: NKMLS #638357 Report a problem | ||
Public tax history
Tax history is unavailable.
Monthly payment
Est. payment
Payment breakdown
Explore the cost of this home by adjusting the details. Changes won't be saved.Climate risks
Neighborhood: 41091
Nearby schools
GreatSchools rating
- 8/10Longbranch Elementary SchoolGrades: PK-5Distance: 1.7 mi
- 6/10Ballyshannon Middle SchoolGrades: 6-8Distance: 0.5 mi
- 8/10Randall K. Cooper High SchoolGrades: 9-12Distance: 1.8 mi
Schools provided by the listing agent
- Elementary: Longbranch
- Middle: Ballyshannon Middle School
- High: Cooper High School
Source: NKMLS. This data may not be complete. We recommend contacting the local school district to confirm school assignments for this home.
- $505,0004 bd3 ba2.3k sqft6167 Vintage Fleet Ln, Union, KY 41091New Construction

- $444,9003 bd3 ba2k sqft6139 Vintage Fleet Lane Union Ky, Union, KY 41091Sold
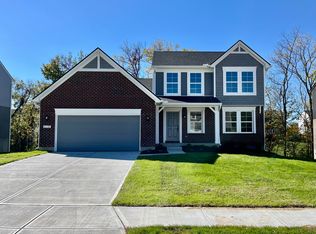
- $500,100-- bd-- ba-- sqft6175 Vintage Fleet Ln, Union, KY 41091Off Market
- $542,9004 bd3 ba3k sqft6147 Vintage Fleet Lane Union Ky, Union, KY 41091Sold
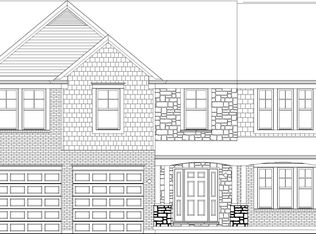
- $484,9004 bd3 ba2.3k sqft6155 Vintage Fleet Lane Union Ky, Union, KY 41091Sold
- $550,100-- bd-- ba-- sqft6176 Vintage Fleet Ln, Union, KY 41091Off Market
- $511,100-- bd-- ba-- sqft4753 Donegal Ave, Union, KY 41091Off Market
- $125,500-- bd-- ba-- sqft6179 Vintage Fleet Ln, Union, KY 41091Sold
A local agent can set up tours, give advice and negotiate with sellers.
A local lender can help you make sure your offer is ready when you are.
Similar homes
- $619,9994 bd3 ba3.2k sqft9350 Westfield Ln, Union, KY 41091For Sale
 MLS ID #643966, Team Sanders, Sibcy Cline, REALTORS-Florence. NKMLS
 - $565,0004 bd3 ba2.4k sqft6914 Green Isle Ln, Union, KY 41091New Construction
 NKMLS
NKMLS - $495,0005 bd4 ba2.7k sqft4624 Donegal Ave, Union, KY 41091For Sale
 MLS ID #644434, Debbie Steiner, Huff Realty - Florence. NKMLS
 - $653,0004 bd3 ba2.7k sqft2221 Shay Ct, Union, KY 41091New Construction
 MLS ID #642086, John Arlinghaus, A+ Realty LLC. NKMLS
 - $510,0004 bd4 ba2.3k sqft4056 Denny Ln, Union, KY 41091For SaleMLS ID #644989, Shane Reno, Huff Realty - Florence. NKMLS
- $655,0004 bd3 ba2.7k sqft4737 Donegal Ave, Union, KY 41091New ConstructionNKMLS
- $539,0004 bd3 ba3.3k sqft11512 Gregson Ct, Union, KY 41091For SaleMLS ID #644416, Ryan Harvey, Wyndham Lyons Realty Ser LLC. NKMLS
- $505,0004 bd3 ba2.3k sqft6167 Vintage Fleet Ln, Union, KY 41091New ConstructionMLS ID #640800, John Arlinghaus, A+ Realty LLC. NKMLS
- $500,0004 bd4 ba3.5k sqft10882 War Admiral Dr, Union, KY 41091For SaleMLS ID #643458, Team Sanders, Sibcy Cline, REALTORS-Florence. NKMLS
- $525,0004 bd3 ba2.5k sqft14086 Bridlegate Dr, Union, KY 41091For SaleMLS ID #642886, Jane Ashcraft-West, RE/MAX Victory + Affiliates. NKMLS
- $499,5003 bd3 ba3k sqft11937 Cloverbrook Dr, Union, KY 41091For SaleMLS ID #643481, John Lorms Home Team, Keller Williams Realty Service. NKMLS
- $629,0004 bd4 ba3.5k sqft2081 Blankenbecker Dr, Florence, KY 41042For SaleMLS ID #645052, Jeffrey Forlenza, Diversified Realty Services. NKMLS
- $529,9004 bd3 ba2.4k sqft4096 Cardiff St, Union, KY 41091New ConstructionNKMLS
- $568,3003 bd3 ba2.4k sqft9980 Meadow Glen Dr, Independence, KY 41051For SaleMLS ID #645322, Shane Reno, Huff Realty - Florence. NKMLS
- $598,9005 bd4 ba3.1k sqft2435 Preservation Way, Florence, KY 41042For SaleMLS ID #644482, Adam Hayhow, Coldwell Banker Realty. NKMLS
- $369,9004 bd3 ba1.7k sqft2236 Waterway Pl, Union, KY 41091For SaleMLS ID #644424, Karen Campbell, OwnerLand Realty, Inc.. NKMLS
- $490,0005 bd4 ba2.5k sqft6672 Gordon Blvd, Union, KY 41091For SaleMLS ID #641903, Amy Miller, Simple Fee Realty. NKMLS
- $519,9004 bd3 ba2.4k sqft2754 Buckridge Dr, Cincinnati, OH 45233For Sale
 MLS ID #1889251, Rakesh Ram, Coldwell Banker Realty. Cincy MLS
 - $525,0004 bd4 ba2.5k sqft6545 Cannondale Dr, Burlington, KY 41005For SaleMLS ID #642738, Aimee Pelletier, Sibcy Cline, REALTORS-Florence. NKMLS
- $850,0005 bd4 ba3k sqft10422 Brookhurst Ln N, Union, KY 41091For SaleMLS ID #644494, Amy Zimmerman, exp Realty, LLC. NKMLS
