One or more photo(s) was virtually staged. New Energy-Efficient Home by Arlinghaus Builders - Now Under Construction in Ballyshannon! Featuring the popular Lincoln floor plan with an open-concept design and premium upgrades throughout. The main level offers 9' ceilings and a beautifully appointed kitchen with granite countertops, stainless steel appliances, spacious island, staggered cabinetry, and a large walk-in pantry.
A private study with French doors provides the perfect home office or retreat. Upstairs includes a second-floor laundry, versatile loft, and generously sized bedrooms. The owner's suite features a double vanity and tiled walk-in shower.
Enjoy the spacious deck and walkout basement with rough-in for a half bath--ready for your finishing touches. This brick-wrapped home also offers a full front porch, 3-car garage, high-efficiency Trane gas heat, and a tankless water heater.
New construction
$505,000
6167 Vintage Fleet Ln, Union, KY 41091
4beds
2,355sqft
:
Get pre-qualified$3,324/mo
Single Family Residence, Residential
Built in 2026
-- sqft lot
$-- Zestimate®
$214/sqft
$50/mo HOA
What's special
Staggered cabinetrySecond-floor laundryWalkout basementBrick-wrapped homeSpacious islandSpacious deckBeautifully appointed kitchen
- 138 days |
- 219 |
- 18 |
Zillow last checked:
Listing updated:
Listed by:
John Arlinghaus 859-393-7794,
A+ Realty LLC
Source: NKMLS,MLS#: 640800
Facts & features
Interior
Bedrooms & bathrooms
- Bedrooms: 4
- Bathrooms: 3
- Full bathrooms: 2
- 1/2 bathrooms: 1
Primary bedroom
- Features: Bath Adjoins, Carpet Flooring
- Level: Second
- Area: 270
- Dimensions: 18 x 15
Bedroom 2
- Features: Carpet Flooring
- Level: Second
- Area: 156
- Dimensions: 12 x 13
Bedroom 3
- Features: Carpet Flooring
- Level: Second
- Area: 144
- Dimensions: 12 x 12
Bedroom 4
- Features: Carpet Flooring
- Level: Second
- Area: 144
- Dimensions: 12 x 12
Bathroom 2
- Features: Full Finished Bath
- Level: Second
- Area: 50
- Dimensions: 10 x 5
Bathroom 3
- Features: Full Finished Half Bath
- Level: First
- Area: 30
- Dimensions: 5 x 6
Other
- Features: French Doors
- Level: First
- Area: 110
- Dimensions: 10 x 11
Breakfast room
- Level: First
- Area: 165
- Dimensions: 15 x 11
Great room
- Features: Carpet Flooring, Recessed Lighting
- Level: First
- Area: 270
- Dimensions: 15 x 18
Kitchen
- Features: Kitchen Island, Pantry, Recessed Lighting, Vinyl Flooring
- Level: First
- Area: 135
- Dimensions: 15 x 9
Laundry
- Features: Utility Sink
- Level: Second
- Area: 60
- Dimensions: 10 x 6
Loft
- Features: Carpet Flooring
- Level: Second
- Area: 140
- Dimensions: 14 x 10
Primary bath
- Features: Double Vanity, Shower, Vinyl Flooring
- Level: Second
- Area: 72
- Dimensions: 8 x 9
Heating
- Has Heating (Unspecified Type)
Cooling
- Central Air
Appliances
- Included: Stainless Steel Appliance(s), Electric Range, Dishwasher, Microwave, Tankless Water Heater
- Laundry: Electric Dryer Hookup, Laundry Room, Upper Level, Washer Hookup
Features
- Kitchen Island, Walk-In Closet(s), Smart Thermostat, Pantry, Open Floorplan, Granite Counters, Double Vanity, Crown Molding, Recessed Lighting
- Doors: Multi Panel Doors
- Windows: Vinyl Frames
Interior area
- Total structure area: 2,355
- Total interior livable area: 2,355 sqft
Property
Parking
- Total spaces: 3
- Parking features: Driveway, Garage
- Garage spaces: 3
- Has uncovered spaces: Yes
Features
- Levels: Two
- Stories: 2
- Patio & porch: Deck, Patio, Porch
Details
- Zoning description: Residential
- Other equipment: Dehumidifier
Construction
Type & style
- Home type: SingleFamily
- Architectural style: Traditional
- Property subtype: Single Family Residence, Residential
Materials
- Brick Veneer, Vinyl Siding
- Foundation: Poured Concrete
- Roof: Shingle
Condition
- Under Construction
- New construction: Yes
- Year built: 2026
Details
- Warranty included: Yes
Utilities & green energy
- Sewer: Public Sewer
- Water: Public
- Utilities for property: Cable Available
Community & HOA
Community
- Security: Smoke Detector(s)
- Subdivision: Ballyshannon
HOA
- Has HOA: Yes
- Amenities included: Pool, Management
- HOA fee: $600 annually
Location
- Region: Union
Financial & listing details
- Price per square foot: $214/sqft
- Date on market: 3/22/2026
- Cumulative days on market: 139 days
- Road surface type: Paved
Estimated market value
Not available
Estimated sales range
Not available
Not available
Price history
| Date | Event | Price |
|---|---|---|
| 3/22/2026 | Listed for sale | $505,000$214/sqft |
Source:  NKMLS #640800 Report a problem NKMLS #640800 Report a problem | ||
Public tax history
Tax history is unavailable.
Monthly payment
Est. payment
Payment breakdown
Explore the cost of this home by adjusting the details. Changes won't be saved.Climate risks
Neighborhood: 41091
Nearby schools
GreatSchools rating
- 8/10Longbranch Elementary SchoolGrades: PK-5Distance: 1.7 mi
- 6/10Ballyshannon Middle SchoolGrades: 6-8Distance: 0.5 mi
- 8/10Randall K. Cooper High SchoolGrades: 9-12Distance: 1.8 mi
Schools provided by the listing agent
- Elementary: Longbranch
- Middle: Ballyshannon Middle School
- High: Cooper High School
Source: NKMLS. This data may not be complete. We recommend contacting the local school district to confirm school assignments for this home.
- $575,0004 bd3 ba2.7k sqft6171 Vintage Fleet Ln, Union, KY 41091New Construction

- $444,9003 bd3 ba2k sqft6139 Vintage Fleet Lane Union Ky, Union, KY 41091Sold
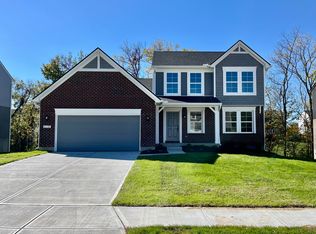
- $542,9004 bd3 ba3k sqft6147 Vintage Fleet Lane Union Ky, Union, KY 41091Sold
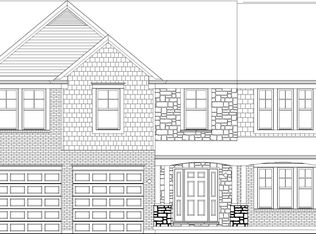
- $484,9004 bd3 ba2.3k sqft6155 Vintage Fleet Lane Union Ky, Union, KY 41091Sold

- $500,100-- bd-- ba-- sqft6175 Vintage Fleet Ln, Union, KY 41091Off Market
- $550,100-- bd-- ba-- sqft6176 Vintage Fleet Ln, Union, KY 41091Off Market
- $511,100-- bd-- ba-- sqft4753 Donegal Ave, Union, KY 41091Off Market
- $475,0003 bd2 ba2k sqft6160 Vintage Fleet Ln, Union, KY 41091Pending
A local agent can set up tours, give advice and negotiate with sellers.
A local lender can help you make sure your offer is ready when you are.
Similar homes
- $495,0005 bd4 ba2.7k sqft4624 Donegal Ave, Union, KY 41091For Sale
 MLS ID #644434, Debbie Steiner, Huff Realty - Florence. NKMLS
 - $575,0004 bd3 ba2.7k sqft6171 Vintage Fleet Ln, Union, KY 41091New ConstructionMLS ID #643714, John Arlinghaus, A+ Realty LLC. NKMLS
- $500,0004 bd4 ba3.5k sqft10882 War Admiral Dr, Union, KY 41091For Sale
 MLS ID #643458, Team Sanders, Sibcy Cline, REALTORS-Florence. NKMLS
 - $525,0004 bd3 ba2.5k sqft14086 Bridlegate Dr, Union, KY 41091For Sale
 MLS ID #642886, Jane Ashcraft-West, RE/MAX Victory + Affiliates. NKMLS
 - $460,0004 bd4 ba2.6k sqft6912 Owen Dr, Union, KY 41091For SaleMLS ID #645394, Nicole Elliott, Keller Williams Realty Service. NKMLS
- $525,0004 bd3 ba3.3k sqft11512 Gregson Ct, Union, KY 41091For SaleMLS ID #644416, Ryan Harvey, Wyndham Lyons Realty Ser LLC. NKMLS
- $617,5004 bd3 ba3.2k sqft9350 Westfield Ln, Union, KY 41091For SaleMLS ID #643966, Team Sanders, Sibcy Cline, REALTORS-Florence. NKMLS
- $529,9004 bd3 ba2.4k sqft4096 Cardiff St, Union, KY 41091New ConstructionNKMLS
- $565,0004 bd3 ba2.4k sqft6914 Green Isle Ln, Union, KY 41091New ConstructionNKMLS
- $520,0004 bd4 ba2.5k sqft6545 Cannondale Dr, Burlington, KY 41005For SaleMLS ID #645393, Aimee Pelletier, Sibcy Cline, REALTORS-Florence. NKMLS
- $653,0004 bd3 ba2.7k sqft2221 Shay Ct, Union, KY 41091New ConstructionMLS ID #642086, John Arlinghaus, A+ Realty LLC. NKMLS
- $499,5003 bd3 ba3k sqft11937 Cloverbrook Dr, Union, KY 41091For SaleMLS ID #643481, John Lorms Home Team, Keller Williams Realty Service. NKMLS
- $485,0005 bd4 ba2.5k sqft6672 Gordon Blvd, Union, KY 41091For SaleMLS ID #641903, Amy Miller, Simple Fee Realty. NKMLS
- $655,0004 bd3 ba2.7k sqft4737 Donegal Ave, Union, KY 41091New ConstructionNKMLS
- $369,9004 bd3 ba1.7k sqft2236 Waterway Pl, Union, KY 41091For SaleMLS ID #644424, Karen Campbell, OwnerLand Realty, Inc.. NKMLS
- $445,0002 bd2 ba2.3k sqft2309 Oclery Ave, Union, KY 41091New ConstructionNKMLS
- $510,0004 bd3 ba2.1k sqft1291 Heather Rdg, Cincinnati, OH 45233For Sale
 MLS ID #1888709, Sanatan Patel, RE/MAX United Associates. Cincy MLS
 - $419,0004 bd3 ba2.2k sqft10737 Melbury Ct #293GL, Independence, KY 41051New ConstructionMLS ID #645250, Ted Arlinghaus, A+ Realty LLC. NKMLS
- $568,3003 bd3 ba2.4k sqft9980 Meadow Glen Dr, Independence, KY 41051For SaleMLS ID #645322, Shane Reno, Huff Realty - Florence. NKMLS
- $479,9004 bd4 ba2.4k sqft7799 W Timber Creek Dr, Alexandria, KY 41001For SaleMLS ID #645360, David Dawson, Sibcy Cline. NKMLS
