Welcome to this brand-new Arlinghaus home, currently under construction on a beautiful lake-view home site in the desirable Ballyshannon community. The Bristol floor plan offers effortless, no-step, single-level living with an open and airy design and thoughtful upgrades throughout.
High ceilings and durable luxury vinyl plank flooring create a bright, welcoming main living area. The kitchen is a showpiece, featuring granite countertops, a large island, and a pantry cabinet with roll-out shelves—perfect for cooking, dining, and entertaining. A convenient first-floor laundry enhances everyday comfort.
The spacious primary suite provides a true retreat with high ceilings, a walk-in closet, and a spa-inspired bath complete with a tile shower, double vanity, and linen closet. Step outside to the covered patio with ceiling fan and take in the peaceful lake views—an ideal spot to relax or host guests.
With its brick exterior, energy-efficient design, and access to a vibrant pool community, this home blends comfort, style, and convenience in one stunning package.
Pending
Price cut: $24K (6/4)
$475,000
6160 Vintage Fleet Ln, Union, KY 41091
3beds
2,021sqft
:
Get pre-qualified$3,126/mo
Single Family Residence, Residential
Built in 2025
0.32 Acres Lot
$-- Zestimate®
$235/sqft
$50/mo HOA
What's special
Peaceful lake viewsFirst-floor laundryBrick exteriorLinen closetLake-view home siteOpen and airy designHigh ceilings
- 276 days |
- 320 |
- 18 |
Zillow last checked:
Listing updated:
Listed by:
John Arlinghaus 859-393-7794,
A+ Realty LLC
Source: NKMLS,MLS#: 637723
Facts & features
Interior
Bedrooms & bathrooms
- Bedrooms: 3
- Bathrooms: 2
- Full bathrooms: 2
Primary bedroom
- Features: Bath Adjoins, Carpet Flooring, Walk-In Closet(s)
- Level: First
- Area: 240
- Dimensions: 16 x 15
Bedroom 2
- Level: First
- Area: 132
- Dimensions: 11 x 12
Bedroom 3
- Level: First
- Area: 143
- Dimensions: 11 x 13
Other
- Level: First
- Area: 28
- Dimensions: 4 x 7
Breakfast room
- Features: Luxury Vinyl Flooring, Walk-Out Access
- Level: First
- Area: 168
- Dimensions: 14 x 12
Great room
- Features: Recessed Lighting, Luxury Vinyl Flooring, Ceiling Fan(s), Fireplace(s)
- Level: First
- Area: 420
- Dimensions: 20 x 21
Kitchen
- Features: Recessed Lighting, Luxury Vinyl Flooring
- Level: First
- Area: 144
- Dimensions: 12 x 12
Laundry
- Level: First
- Area: 48
- Dimensions: 8 x 6
Heating
- Forced Air
Cooling
- Central Air
Appliances
- Included: Stainless Steel Appliance(s), Electric Range, Dishwasher, Disposal, Microwave
Features
- Windows: Vinyl Frames
- Number of fireplaces: 1
- Fireplace features: Stone, Electric
Interior area
- Total structure area: 2,021
- Total interior livable area: 2,021 sqft
Property
Parking
- Total spaces: 2
- Parking features: Driveway, Garage, Garage Faces Front, On Street
- Garage spaces: 2
- Has uncovered spaces: Yes
Features
- Levels: One
- Stories: 1
Lot
- Size: 0.32 Acres
- Dimensions: 60 x 45 x 161 x 75 x 165
Construction
Type & style
- Home type: SingleFamily
- Architectural style: Ranch
- Property subtype: Single Family Residence, Residential
Materials
- Brick, Stone
- Foundation: Slab
- Roof: Shingle
Condition
- New construction: Yes
- Year built: 2025
Utilities & green energy
- Sewer: Public Sewer
- Water: Public
- Utilities for property: Cable Available, Underground Utilities
Community & HOA
Community
- Subdivision: Ballyshannon
HOA
- Has HOA: Yes
- Amenities included: Playground, Pool
- HOA fee: $600 annually
Location
- Region: Union
Financial & listing details
- Price per square foot: $235/sqft
- Date on market: 11/5/2025
- Cumulative days on market: 276 days
Estimated market value
Not available
Estimated sales range
Not available
Not available
Price history
| Date | Event | Price |
|---|---|---|
| 7/31/2026 | Pending sale | $475,000$235/sqft |
Source:  NKMLS #637723 Report a problem NKMLS #637723 Report a problem | ||
| 6/4/2026 | Price change | $475,000-4.8%$235/sqft |
Source: NKMLS #637723 Report a problem | ||
| 2/5/2026 | Price change | $499,000-4%$247/sqft |
Source: NKMLS #637723 Report a problem | ||
| 11/4/2025 | Listed for sale | $519,900$257/sqft |
Source: NKMLS #637723 Report a problem | ||
Public tax history
Tax history is unavailable.
Monthly payment
Est. payment
Payment breakdown
Explore the cost of this home by adjusting the details. Changes won't be saved.Climate risks
Neighborhood: 41091
Nearby schools
GreatSchools rating
- 8/10Longbranch Elementary SchoolGrades: PK-5Distance: 1.7 mi
- 6/10Ballyshannon Middle SchoolGrades: 6-8Distance: 0.5 mi
- 8/10Randall K. Cooper High SchoolGrades: 9-12Distance: 1.9 mi
Schools provided by the listing agent
- Elementary: Longbranch
- Middle: Ballyshannon Middle School
- High: Cooper High School
Source: NKMLS. This data may not be complete. We recommend contacting the local school district to confirm school assignments for this home.
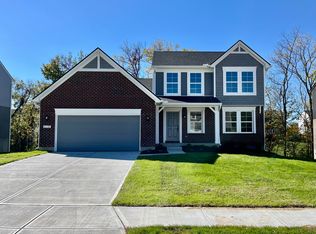
- $444,9003 bd3 ba2k sqft6139 Vintage Fleet Lane Union Ky, Union, KY 41091Sold
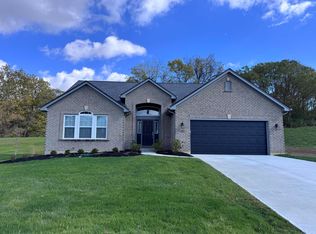
- $503,4003 bd3 ba-- sqft6148 Vintage Fleet Ln, Union, KY 41091Sold
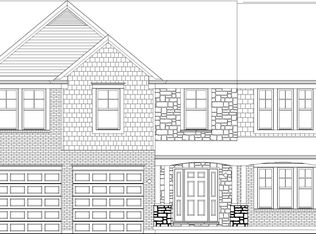
- $542,9004 bd3 ba3k sqft6147 Vintage Fleet Lane Union Ky, Union, KY 41091Sold
- $505,0004 bd3 ba2.3k sqft6167 Vintage Fleet Ln, Union, KY 41091New Construction

- $575,0004 bd3 ba2.7k sqft6171 Vintage Fleet Ln, Union, KY 41091New Construction
- $484,9004 bd3 ba2.3k sqft6155 Vintage Fleet Lane Union Ky, Union, KY 41091Sold
- $539,200-- bd-- ba-- sqft6176 Vintage Fleet Ln, Union, KY 41091Off Market
- $513,7003 bd2 ba2.7k sqft9845 Spruce Ln, Union, KY 41091Off Market
A local agent can set up tours, give advice and negotiate with sellers.
A local lender can help you make sure your offer is ready when you are.
Similar homes
- $495,0005 bd4 ba2.7k sqft4624 Donegal Ave, Union, KY 41091For Sale
 MLS ID #644434, Debbie Steiner, Huff Realty - Florence. NKMLS
 - $510,0004 bd4 ba2.3k sqft4056 Denny Ln, Union, KY 41091For Sale
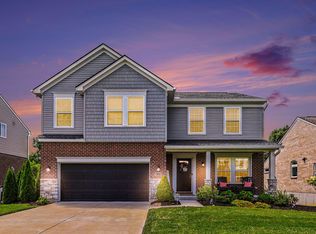 MLS ID #644989, Shane Reno, Huff Realty - Florence. NKMLS
 - $505,0004 bd3 ba2.3k sqft6167 Vintage Fleet Ln, Union, KY 41091New ConstructionMLS ID #640800, John Arlinghaus, A+ Realty LLC. NKMLS
- $575,0004 bd3 ba2.7k sqft6171 Vintage Fleet Ln, Union, KY 41091New Construction
 MLS ID #643714, John Arlinghaus, A+ Realty LLC. NKMLS
 - $445,0002 bd2 ba2.3k sqft2309 Oclery Ave, Union, KY 41091New ConstructionNKMLS
- $485,0003 bd3 ba2.7k sqft10156 Lapalco Ct, Union, KY 41091For SaleMLS ID #643186, Stephanie McElhaney, Family First R E Services. NKMLS
- $499,5003 bd3 ba3k sqft11937 Cloverbrook Dr, Union, KY 41091For SaleMLS ID #643481, John Lorms Home Team, Keller Williams Realty Service. NKMLS
- $460,0004 bd4 ba2.6k sqft6912 Owen Dr, Union, KY 41091For SaleMLS ID #645394, Nicole Elliott, Keller Williams Realty Service. NKMLS
- $369,9004 bd3 ba1.7k sqft2236 Waterway Pl, Union, KY 41091For SaleMLS ID #644424, Karen Campbell, OwnerLand Realty, Inc.. NKMLS
- $485,0005 bd4 ba2.5k sqft6672 Gordon Blvd, Union, KY 41091For SaleMLS ID #641903, Amy Miller, Simple Fee Realty. NKMLS
- $525,0004 bd3 ba2.5k sqft14086 Bridlegate Dr, Union, KY 41091For SaleMLS ID #642886, Jane Ashcraft-West, RE/MAX Victory + Affiliates. NKMLS
- $565,0004 bd3 ba2.4k sqft6914 Green Isle Ln, Union, KY 41091New ConstructionNKMLS
- $520,0004 bd4 ba2.5k sqft6545 Cannondale Dr, Burlington, KY 41005For SaleMLS ID #645393, Aimee Pelletier, Sibcy Cline, REALTORS-Florence. NKMLS
- $653,0004 bd3 ba2.7k sqft2221 Shay Ct, Union, KY 41091New ConstructionMLS ID #642086, John Arlinghaus, A+ Realty LLC. NKMLS
- $655,0004 bd3 ba2.7k sqft4737 Donegal Ave, Union, KY 41091New ConstructionNKMLS
- $464,9003 bd3 ba2.2k sqft2175 Esplanade St, Union, KY 41091New ConstructionNKMLS
- $475,0004 bd3 ba3k sqft3142 Tennyson Pl, Covington, KY 41015For SaleMLS ID #645480, Nicholas Ballinger, INACTIVEKeller Williams Adv. NKMLS
- $529,9004 bd3 ba2.4k sqft4096 Cardiff St, Union, KY 41091New ConstructionNKMLS
- $480,0003 bd3 ba2.3k sqft6086 Fallen Tree Ln, Burlington, KY 41005New ConstructionMLS ID #642080, John Arlinghaus, A+ Realty LLC. NKMLS
- $469,9003 bd3 ba2.2k sqft5019 Pinebluff Ct, Burlington, KY 41005For SaleMLS ID #640944, Cherish Jessup, eXp Realty, LLC. NKMLS
