Properties of this nature are getting hard to come by, so act now! This beautiful brick home sits off of a private road in an HOA community and boasts 30 acres of country living! This mini-farm has a pole barn, chicken coup, raised garden beds, new pool, pond with a deck, and plenty of woods to bring out your inner sportsman! Home has an open floor plan, covered front patio, and covered back deck to give you a place to sit, relax, and enjoy the peaceful surroundings! An oversized 3-car garage provides plenty of room for vehicles and toys, while a finished walk-out basement delivers additional interior living space for hosting and or entertaining! Basement has a full kitchen, bedroom, bathroom, workout room, and a home theater/living room! This listing is a must see!
For sale
Price cut: $20.9K (7/18)
$659,000
1034 Hill Top Ln, Felicity, OH 45120
5beds
2,943sqft
:
Get pre-qualified$4,518/mo
Single Family Residence
Built in 2001
29.37 Acres Lot
$-- Zestimate®
$224/sqft
$42/mo HOA
What's special
Beautiful brick homeNew poolPole barnOpen floor planRaised garden bedsFinished walk-out basementCovered back deck
- 122 days |
- 967 |
- 65 |
Zillow last checked:
Listing updated:
Listed by:
Andy Ninichuck 513-509-8872,
Homeology 513-275-1212
Source: Cincy MLS,MLS#: 1874976 Originating MLS: Cincinnati Area Multiple Listing Service
Originating MLS: Cincinnati Area Multiple Listing Service
Facts & features
Interior
Bedrooms & bathrooms
- Bedrooms: 5
- Bathrooms: 4
- Full bathrooms: 3
- 1/2 bathrooms: 1
Primary bedroom
- Features: Bath Adjoins, Walk-In Closet(s), Wall-to-Wall Carpet, Window Treatment
- Level: First
- Area: 252
- Dimensions: 18 x 14
Bedroom 2
- Level: First
- Area: 120
- Dimensions: 12 x 10
Bedroom 3
- Level: First
- Area: 168
- Dimensions: 14 x 12
Bedroom 4
- Level: First
- Area: 168
- Dimensions: 14 x 12
Bedroom 5
- Level: Lower
- Area: 455
- Dimensions: 35 x 13
Primary bathroom
- Features: Shower, Tile Floor, Jetted Tub
Bathroom 1
- Features: Full
- Level: First
Bathroom 2
- Features: Full
- Level: First
Bathroom 3
- Features: Partial
- Level: First
Bathroom 4
- Features: Full
- Level: Lower
Dining room
- Features: Laminate Floor, Chandelier, Window Treatment
- Level: First
- Area: 195
- Dimensions: 15 x 13
Family room
- Features: Walkout, Fireplace, Window Treatment, Laminate Floor
- Area: 324
- Dimensions: 18 x 18
Kitchen
- Features: Counter Bar, Eat-in Kitchen, Tile Floor, Gourmet, Kitchen Island, Wood Cabinets
- Area: 256
- Dimensions: 16 x 16
Living room
- Features: Window Treatment
- Area: 182
- Dimensions: 14 x 13
Office
- Area: 0
- Dimensions: 0 x 0
Heating
- Electric, Forced Air
Cooling
- Central Air
Appliances
- Included: Dishwasher, Dryer, Microwave, Oven/Range, Refrigerator, Washer, Electric Water Heater
Features
- High Ceilings, Ceiling Fan(s), Recessed Lighting
- Doors: Multi Panel Doors
- Windows: Double Hung, Double Pane Windows
- Basement: Full,Concrete,Finished,Walk-Out Access,WW Carpet
- Number of fireplaces: 1
- Fireplace features: Wood Burning, Family Room
Interior area
- Total structure area: 2,943
- Total interior livable area: 2,943 sqft
Video & virtual tour
Property
Parking
- Total spaces: 3
- Parking features: Concrete, Driveway
- Attached garage spaces: 3
- Has uncovered spaces: Yes
Features
- Levels: Two
- Stories: 2
- Patio & porch: Covered Deck/Patio, Deck, Porch
- Exterior features: Fire Pit, Other
- Has private pool: Yes
- Pool features: Above Ground
- Fencing: Electric
- Has view: Yes
- View description: Lake/Pond, Trees/Woods
- Has water view: Yes
- Water view: Lake/Pond
- Waterfront features: Lake/Pond
Lot
- Size: 29.37 Acres
- Features: Wooded, 20 to 49 Acres
- Topography: Lake/Pond,Pasture,Sloping,Stream/Creek
- Residential vegetation: Heavily Wooded
Details
- Additional structures: Pole Barn
- Parcel number: 082122B025
- Zoning description: Residential
- Other equipment: Sump Pump w/Backup, Sump Pump, Satellite Dish
Construction
Type & style
- Home type: SingleFamily
- Architectural style: Ranch
- Property subtype: Single Family Residence
Materials
- Brick, Vinyl Siding
- Foundation: Concrete Perimeter
- Roof: Shingle
Condition
- New construction: No
- Year built: 2001
Utilities & green energy
- Electric: 220 Volts
- Gas: None
- Sewer: Aerobic Septic
- Water: Public
Community & HOA
Community
- Security: Security System, Smoke Alarm
HOA
- Has HOA: Yes
- HOA fee: $500 annually
Location
- Region: Felicity
Financial & listing details
- Price per square foot: $224/sqft
- Annual tax amount: $4,202
- Date on market: 4/12/2026
- Listing terms: No Special Financing
- Road surface type: Paved
Estimated market value
Not available
Estimated sales range
Not available
Not available
Price history
| Date | Event | Price |
|---|---|---|
| 7/18/2026 | Price change | $659,000-3.1%$224/sqft |
Source:  Cincy MLS #1874976 Report a problem Cincy MLS #1874976 Report a problem | ||
| 6/15/2026 | Price change | $679,900-2.7%$231/sqft |
Source: Cincy MLS #1874976 Report a problem | ||
| 5/14/2026 | Price change | $699,000-3.6%$238/sqft |
Source: Cincy MLS #1874976 Report a problem | ||
| 4/13/2026 | Listed for sale | $725,000+31.8%$246/sqft |
Source: Cincy MLS #1874976 Report a problem | ||
| 3/7/2023 | Listing removed | -- |
Source:  RE/MAX International Report a problem RE/MAX International Report a problem | ||
| 1/26/2023 | Pending sale | $549,900$187/sqft |
Source: RE/MAX International #1758904 Report a problem | ||
| 1/20/2023 | Price change | $549,900-4.4%$187/sqft |
Source: RE/MAX International #1758904 Report a problem | ||
| 12/2/2022 | Listed for sale | $575,000-4.2%$195/sqft |
Source: RE/MAX International #1758904 Report a problem | ||
| 10/2/2022 | Listing removed | -- |
Source: RE/MAX International Report a problem | ||
| 8/25/2022 | Price change | $599,900-4.8%$204/sqft |
Source: RE/MAX International #1742286 Report a problem | ||
| 7/15/2022 | Price change | $629,900-3.1%$214/sqft |
Source: RE/MAX International #1742286 Report a problem | ||
| 6/28/2022 | Listed for sale | $649,900$221/sqft |
Source: RE/MAX International #1742286 Report a problem | ||
Public tax history
Tax history is unavailable.
Monthly payment
Est. payment
Payment breakdown
Explore the cost of this home by adjusting the details. Changes won't be saved.Climate risks
Neighborhood: 45120
Getting around
0 / 100
Car-DependentNearby schools
GreatSchools rating
- 6/10Felicity-Franklin Local Elementary SchoolGrades: PK-6Distance: 2.8 mi
- 6/10Felicity-Franklin Local Middle SchoolGrades: 7-8Distance: 2.8 mi
- 4/10Felicity-Franklin Local High SchoolGrades: 9-12Distance: 2.8 mi
- $748,5004 bd3 ba4.4k sqft1038 Hill Top Ln, Felicity, OH 45120Off Market
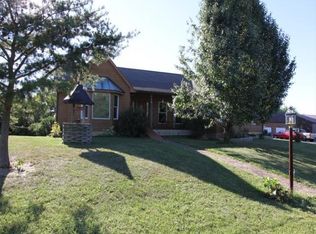
- $654,2003 bd2 ba2.2k sqft1038 Hilltop Ln, Felicity, OH 45120Off Market
- $459,6003 bd3 ba2.3k sqft1042 Hilltop Ln, Felicity, OH 45120Off Market

- $493,1003 bd3 ba1.6k sqft1032 Hilltop Ln, Felicity, OH 45120Off Market
- $794,2005 bd4 ba4.7k sqft1034 Hilltop Ln, Felicity, OH 45120Off Market
- $1,022,8004 bd4 ba2.7k sqft1046 Hilltop Ln, Felicity, OH 45120Off Market
- $374,4003 bd2 ba1.5k sqft1043 Hilltop Ln, Felicity, OH 45120Off Market
- $438,6004 bd4 ba2k sqft1029 Hilltop Ln, Felicity, OH 45120Off Market
A local agent can set up tours, give advice and negotiate with sellers.
A local lender can help you make sure your offer is ready when you are.
Similar homes
- $639,9004 bd4 ba3.1k sqft9870 Baker Hanselman Rd, Georgetown, OH 45121For Sale

 MLS ID #1885022, Michael W Jennings, Plum Tree Realty. Cincy MLS
 - $750,0004 bd4 ba3.1k sqft1060 Old 19, Augusta, KY 41002For Sale
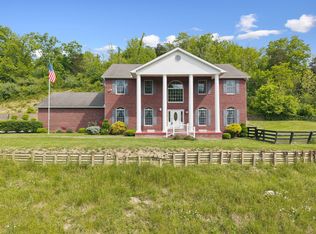 MLS ID #642670, Leah Frederick, Howard Hanna Real Estate Serv. NKMLS
 - $650,0005 bd4 ba2.4k sqft339 Lucy Run Rd, Amelia, OH 45102For Sale
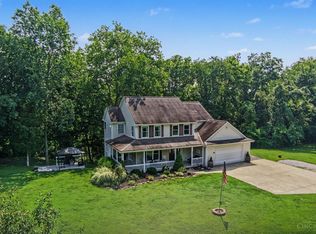 MLS ID #1887711, Eleanor D Kowalchik, Keller Williams Pinnacle Group. Cincy MLS
 - $495,0003 bd2 ba2.9k sqft71 Center St, Georgetown, OH 45121For Sale
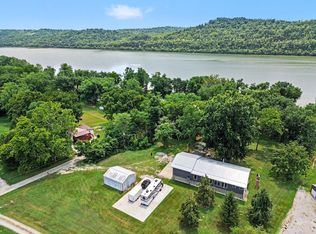 MLS ID #1888360, Ragan McKinney, Ragan McKinney Real Estate. Cincy MLS
 - $479,9003 bd2 ba1.8k sqft1976 Shinkles Ridge Rd, Georgetown, OH 45121For SaleMLS ID #1882710, Laura E Donohoo, Huff Realty. Cincy MLS
- $560,0004 bd3 ba3.4k sqft4397 Perkins Ridge Rd, Brooksville, KY 41004For SaleMLS ID #645163, TJ Burton, Poe's Realty & Auction. NKMLS
- $400,0003 bd3 ba1.6k sqft7752 State Route 505, Felicity, OH 45120For SaleMLS ID #1878865, Ciara Peluso, Howard Hanna Real Estate Servi. Cincy MLS
- $639,0003 bd2 ba2.1k sqft2715 State Route 232, Bethel, OH 45106For SaleMLS ID #1878959, Milee H Schlake, Sibcy Cline, Inc.. Cincy MLS
- $549,5004 bd3 ba3.7k sqft781 S High St, Mount Orab, OH 45154For SaleMLS ID #1883766, Ragan McKinney, Ragan McKinney Real Estate. Cincy MLS
- $720,0003 bd4 ba3.8k sqft1701 Quarry Creek Ln, New Richmond, OH 45157For SaleMLS ID #1889454, Steven E Booth, Sibcy Cline, Inc.. Cincy MLS
- $599,0003 bd2 ba1.6k sqft130 Mount Holly Rd, Amelia, OH 45102For SaleMLS ID #1889371, Amber Fairbanks, Coldwell Banker Heritage. Cincy MLS
- $699,9003 bd3 ba2.4k sqft7212 George Faul Rd, Sardinia, OH 45171For SaleMLS ID #1873915, Cameron B. Bales, Lakeside Real Estate & Auction. Cincy MLS
- $625,0005 bd5 ba3.2k sqft1109 Ashwood Dr, Maysville, KY 41056For Sale
 MLS ID #26012467, Andrew C Wilson, National Real Estate. Imagine MLS
 - $475,0003 bd4 ba2.3k sqft2170 Big Indian Rd, Moscow, OH 45153For SaleMLS ID #1889344, Scott Fader, Joseph Walter Realty, LLC. Cincy MLS
- $495,0004 bd3 ba2k sqft15830 Eastwood Rd, Mount Orab, OH 45154For SaleMLS ID #1887312, Courtney Ram, Real of Ohio. Cincy MLS
- $899,0003 bd2 ba2.4k sqft9790 Baker Hanselman Rd, Georgetown, OH 45121For SaleMLS ID #1888395, Christopher T Stratton, Ring Real Estate Co., Georgeto. Cincy MLS
- $495,0004 bd4 ba3.2k sqft13 Cherokee Trl, New Richmond, OH 45157For SaleMLS ID #1879500, Thomas Flemming, Coldwell Banker Realty. Cincy MLS
- $509,9003 bd2 ba2.8k sqft2969 State Route 125, Bethel, OH 45106For SaleMLS ID #1877791, Pamela E Gouge, Ring Real Estate Co., Georgeto. Cincy MLS
- $719,9004 bd4 ba3.8k sqft(Undisclosed Address), Dover, KY 41034For SaleMLS ID #45226, Charlene Duncan. Buffalo Trace MLS
- $769,9004 bd2 ba3.8k sqft401 E 4th St, Augusta, KY 41002For SaleMLS ID #644977, Teri Barnes, Huff Realty - CC. NKMLS
