Unique ''A-frame'' style home on an expansive 5-acre lot! Located on a private road you will enjoy a peaceful setting surrounded by flat, usable acreage. Showstopping great room w/ cozy wood burning fireplace and multi panel doors that open to the wraparound deck. This beautiful view continues to the second-floor loft. You will also find the primary suite on this floor w/ a private balcony, wooded view, en suite bath and walk-in closet. The additional bedrooms are located on the first floor for added convenience w/ a full bath. Kitchen includes granite counters, pantry, and island/breakfast bar. Oversized 2 car garage w/ walkout. This is truly a home where you will get to relax, unwind, and get away from the hustle and bustle of the city all while being centrally located within minutes to the town center. This home has only had one owner, and this rare opportunity to own this special property could be yours! Schedule your showing today and fall in love!
For sale
Price cut: $25K (9/3)
$550,000
13104 Mallard Point Dr, Independence, KY 41051
3beds
1,947sqft
Single Family Residence, Residential
Built in 1989
5 Acres Lot
$-- Zestimate®
$282/sqft
$-- HOA
What's special
Cozy wood burning fireplacePrivate balconyWooded viewWraparound deckShowstopping great roomWalk-in closetKitchen includes granite counters
- 51 days
- 2,086
- 123
Likely to sell faster than
Zillow last checked:
Listing updated:
Listed by:
Melissa Van Treeck 859-393-6469,
Simple Fee Realty
Source: NKMLS,MLS#: 644632
Facts & features
Interior
Bedrooms & bathrooms
- Bedrooms: 3
- Bathrooms: 2
- Full bathrooms: 2
Primary bedroom
- Features: Bath Adjoins, Cathedral Ceiling(s), Ceiling Fan(s), Carpet Flooring, Skylight(s), Walk-In Closet(s), Walk-Out Access
- Level: Second
- Area: 221
- Dimensions: 17 x 13
Bedroom 2
- Features: Carpet Flooring
- Level: First
- Area: 120
- Dimensions: 12 x 10
Bedroom 3
- Features: Carpet Flooring
- Level: First
- Area: 120
- Dimensions: 12 x 10
Dining room
- Features: Chandelier, Carpet Flooring
- Level: First
- Area: 126
- Dimensions: 14 x 9
Family room
- Features: Carpet Flooring
- Level: Second
- Area: 288
- Dimensions: 18 x 16
Kitchen
- Features: Breakfast Bar, Kitchen Island, Pantry, Wood Cabinets
- Level: First
- Area: 126
- Dimensions: 14 x 9
Living room
- Features: Carpet Flooring, Fireplace(s), Skylight(s), Walk-Out Access
- Level: First
- Area: 364
- Dimensions: 26 x 14
Heating
- Wood Stove, Forced Air
Cooling
- Central Air
Appliances
- Included: Electric Range, Dishwasher, Microwave, Refrigerator
Features
- Kitchen Island, Walk-In Closet(s), Storage, Pantry, Open Floorplan, Granite Counters, Cathedral Ceiling(s), Central Vacuum, Natural Woodwork
- Doors: Multi Panel Doors
- Windows: Picture Window(s), Vinyl Frames
- Basement: Full
- Number of fireplaces: 1
- Fireplace features: Wood Burning
Interior area
- Total structure area: 1,947
- Total interior livable area: 1,947 sqft
Video & virtual tour
Property
Parking
- Total spaces: 2
- Parking features: Attached, Driveway, Garage
- Attached garage spaces: 2
- Has uncovered spaces: Yes
Features
- Levels: Multi/Split
- Stories: 1
- Patio & porch: Deck
- Exterior features: Balcony
Lot
- Size: 5 Acres
- Features: Level
Details
- Additional structures: Gazebo
- Parcel number: 0490000053.02
Construction
Type & style
- Home type: SingleFamily
- Architectural style: Other
- Property subtype: Single Family Residence, Residential
Materials
- Wood Siding
- Foundation: Poured Concrete
- Roof: Metal
Condition
- New construction: No
- Year built: 1989
Utilities & green energy
- Sewer: Septic Tank
- Water: Cistern
- Utilities for property: Cable Available
Community & HOA
HOA
- Has HOA: No
Location
- Region: Independence
Financial & listing details
- Price per square foot: $282/sqft
- Tax assessed value: $280,800
- Annual tax amount: $2,695
- Date on market: 7/14/2026
- Cumulative days on market: 52 days
Estimated market value
Not available
Estimated sales range
Not available
Not available
Price history
| Date | Event | Price |
|---|---|---|
| 9/3/2026 | Price change | $550,000-4.3%$282/sqft |
Source:  NKMLS #644632 Report a problem NKMLS #644632 Report a problem | ||
| 7/14/2026 | Price change | $575,000-2.4%$295/sqft |
Source: NKMLS #644632 Report a problem | ||
| 5/28/2026 | Pending sale | $589,000$303/sqft |
Source: Owner Report a problem | ||
| 4/30/2026 | Listed for sale | $589,000+2304.1%$303/sqft |
Source: Owner Report a problem | ||
| 7/5/1988 | Sold | $24,500$13/sqft |
Source: Agent Provided Report a problem | ||
Public tax history
| Year | Property taxes | Tax assessment |
|---|---|---|
| 2025 | $2,695 +0.9% | $280,800 +6.2% |
| 2024 | $2,670 -2.9% | $264,300 |
| 2023 | $2,750 -4% | $264,300 |
| 2022 | $2,865 -1.5% | $264,300 |
| 2021 | $2,908 +14.5% | $264,300 +17.5% |
| 2020 | $2,540 | $225,000 |
| 2019 | $2,540 +0.3% | $225,000 |
| 2018 | $2,533 | $225,000 |
| 2017 | $2,533 -11.5% | $225,000 |
| 2015 | $2,862 +1.4% | $225,000 |
| 2014 | $2,821 | $225,000 |
| 2013 | $2,821 | $225,000 |
| 2012 | -- | $225,000 +21.6% |
| 2011 | -- | $185,000 |
| 2010 | -- | $185,000 |
| 2009 | -- | $185,000 +15.6% |
| 2008 | -- | $160,000 |
| 2007 | -- | $160,000 |
| 2006 | -- | $160,000 |
| 2005 | -- | $160,000 |
| 2004 | -- | $160,000 +10.3% |
| 2003 | -- | $145,000 |
| 2002 | -- | $145,000 |
| 2001 | -- | $145,000 +11.5% |
| 2000 | -- | $130,000 |
Find assessor info on the county website
Monthly payment
Est. payment
Payment breakdown
Explore the cost of this home by adjusting the details. Changes won't be saved.Climate risks
Neighborhood: 41051
Nearby schools
Schools provided by the listing agent
- Elementary: Piner Elementary
- Middle: Twenhofel Middle School
- High: Simon Kenton High
Source: NKMLS. This data may not be complete. We recommend contacting the local school district to confirm school assignments for this home.
- $552,9004 bd4 ba2.7k sqft13122 Mallard Point Dr, Independence, KY 41051Off Market
- $492,0003 bd3 ba2k sqft13086 Mallard Point Dr, Independence, KY 41051Off Market
- $582,3004 bd4 ba2.2k sqft13095 Mallard Point Dr, Independence, KY 41051Off Market
- $470,4003 bd2 ba1.8k sqft13076 Mallard Point Dr, Independence, KY 41051Off Market
Similar homes
- $549,9004 bd3 ba2.5k sqft1957 Freedom Trl, Independence, KY 41051For Sale
 MLS ID #644507, Jim Squires, Huff Realty - Florence. NKMLS
 - $599,9004 bd3 ba2.3k sqft10509 Killarney Dr, Union, KY 41091For Sale
 MLS ID #646170, Dawn Craven, Coldwell Banker Realty FM. NKMLS
 - $519,9005 bd3 ba2.7k sqft729 Mount Zion Rd, Florence, KY 41042For Sale
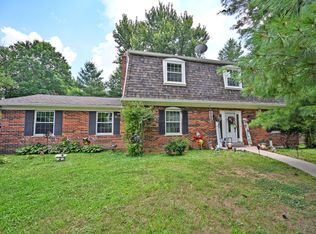 MLS ID #645997, Dennis Hutchinson, Comey & Shepherd REALTORS. NKMLS
 - $369,9003 bd3 ba2.7k sqft5366 Millcreek Cir, Independence, KY 41051For Sale
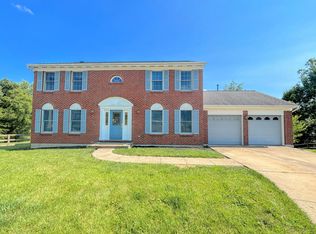 MLS ID #645125, Cindy Cahill, Cahill Real Estate Services. NKMLS
