Welcome to this exceptional 5-bedroom, 3.5-bath home tucked away on a quiet cul-de-sac, offering the perfect combination of space, privacy, and everyday convenience. Located in the highly sought-after Ryle School District, this home provides access to one of Northern Kentucky's most desirable school systems. The thoughtfully updated kitchen serves as the heart of the home, flowing seamlessly into expansive living areas designed for both comfortable living and effortless entertaining. Recent updates include new flooring in all bedrooms, giving the home a fresh, move-in-ready feel.
The fully finished basement provides a standout second living space, featuring a large entertainment area with integrated media and storage, ideal for movie nights, game days, or hosting friends and family.
Step outside to a spacious, private, fully fenced backyard, perfect for relaxing, entertaining, or enjoying time with kids and pets. With its generous layout and versatile living spaces, this home offers flexibility to fit a variety of lifestyles.
Conveniently located just minutes from Publix, shopping, dining, restaurants, and everyday essentials, this home combines peaceful cul-de-sac living with quick access to everything you need while remaining just a short drive from downtown Cincinnati.
With its spacious layout, recent updates, location in the Ryle School District, and desirable neighborhood, this home is a rare opportunity that offers exceptional value and is ready for its next owners.
For sale by owner
Price cut: $5.1K (7/30)
$532,900
11515 Herber Ct, Walton, KY 41094
5beds
2,860sqft
:
Get pre-qualified$3,562/mo
SingleFamily
Built in 1998
0.35 Acres Lot
$-- Zestimate®
$186/sqft
$70/mo HOA
What's special
Fully finished basementPeaceful cul-de-sac livingThoughtfully updated kitchenQuiet cul-de-sac
- 6 days |
- 444 |
- 24 |
Listed by:
Property Owner (859) 866-5117
Facts & features
Interior
Bedrooms & bathrooms
- Bedrooms: 5
- Bathrooms: 4
- Full bathrooms: 4
Heating
- Forced air
Cooling
- Other
Appliances
- Included: Dishwasher, Garbage disposal, Microwave, Range / Oven, Refrigerator
Features
- Flooring: Tile, Carpet, Hardwood
- Basement: Finished
- Has fireplace: Yes
Interior area
- Total interior livable area: 2,860 sqft
Property
Parking
- Parking features: Garage - Attached, Off-street
Features
- Exterior features: Brick
Lot
- Size: 0.35 Acres
Details
- Parcel number: 064001503500
Construction
Type & style
- Home type: SingleFamily
- Architectural style: Conventional
Materials
- Wood
Condition
- New construction: No
- Year built: 1998
Community & HOA
HOA
- Has HOA: Yes
- HOA fee: $70 monthly
Location
- Region: Walton
Financial & listing details
- Price per square foot: $186/sqft
- Tax assessed value: $337,400
- Annual tax amount: $3,266
- Date on market: 7/27/2026
Estimated market value
Not available
Estimated sales range
Not available
$3,397/mo
Price history
| Date | Event | Price |
|---|---|---|
| 7/30/2026 | Price change | $532,900-0.9%$186/sqft |
Source: Owner Report a problem | ||
| 7/27/2026 | Listed for sale | $538,000-2.4%$188/sqft |
Source: Owner Report a problem | ||
| 5/8/2026 | Listing removed | -- |
Source: Owner Report a problem | ||
| 5/4/2026 | Listed for sale | $551,500+11.4%$193/sqft |
Source: Owner Report a problem | ||
| 1/29/2025 | Sold | $494,900-1%$173/sqft |
Source:  NKMLS #627889 Report a problem NKMLS #627889 Report a problem | ||
| 12/2/2024 | Pending sale | $499,900$175/sqft |
Source: NKMLS #627889 Report a problem | ||
| 11/7/2024 | Listed for sale | $499,900+85.8%$175/sqft |
Source: NKMLS #627889 Report a problem | ||
| 5/23/2005 | Sold | $269,000+13%$94/sqft |
Source: Public Record Report a problem | ||
| 9/24/2002 | Sold | $238,000-4.1%$83/sqft |
Source: Public Record Report a problem | ||
| 5/10/2000 | Sold | $248,250+10.6%$87/sqft |
Source: Public Record Report a problem | ||
| 3/16/1998 | Sold | $224,543$79/sqft |
Source: Public Record Report a problem | ||
Public tax history
| Year | Property taxes | Tax assessment |
|---|---|---|
| 2024 | $3,266 -3.6% | $337,400 |
| 2023 | $3,387 -0.2% | $337,400 |
| 2022 | $3,393 -0.4% | $337,400 |
| 2021 | $3,405 +23.4% | $337,400 +25.4% |
| 2020 | $2,760 | $269,000 |
| 2019 | $2,760 +0% | $269,000 |
| 2018 | $2,759 +2.2% | $269,000 |
| 2017 | $2,700 | $269,000 |
| 2015 | $2,700 -11.8% | $269,000 |
| 2013 | $3,061 | $269,000 |
| 2012 | -- | $269,000 |
| 2011 | -- | $269,000 |
| 2010 | -- | $269,000 |
| 2009 | -- | $269,000 |
Find assessor info on the county website
Monthly payment
Est. payment
Payment breakdown
Explore the cost of this home by adjusting the details. Changes won't be saved.Climate risks
Neighborhood: 41094
Nearby schools
GreatSchools rating
- 6/10Steeplechase Elementary SchoolGrades: PK-5Distance: 1.1 mi
- 8/10Gray Middle SchoolGrades: 6-8Distance: 2.7 mi
- 9/10Larry A. Ryle High SchoolGrades: 9-12Distance: 2.7 mi
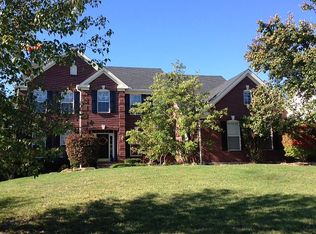
- $570,6004 bd4 ba3k sqft11519 Herber Ct, Walton, KY 41094Off Market
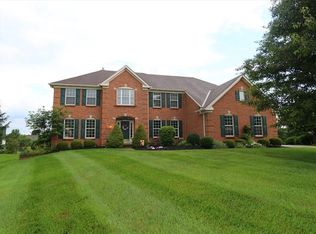
- $628,7005 bd5 ba4.7k sqft11511 Herber Ct, Walton, KY 41094Off Market
- $551,5004 bd2 ba3k sqft11514 Sutherland Dr, Walton, KY 41094Off Market
- $565,0004 bd4 ba4k sqft11520 Sutherland Dr, Walton, KY 41094Off Market
- $464,0004 bd4 ba2.3k sqft11506 Sutherland Dr, Walton, KY 41094Sold
- $548,8004 bd4 ba4.1k sqft11507 Herber Ct, Walton, KY 41094Off Market
- $450,3004 bd2 ba3.2k sqft517 Wessex Ln, Walton, KY 41094Off Market
- $536,7004 bd2 ba3k sqft11516 Herber Ct, Walton, KY 41094Off Market
A local agent can set up tours, give advice and negotiate with sellers.
Similar homes
- $450,0005 bd3 ba1.9k sqft293 Walton Nicholson Rd, Walton, KY 41094For Sale
 MLS ID #645211, Missy Bricking, Keller Williams Realty Service. NKMLS
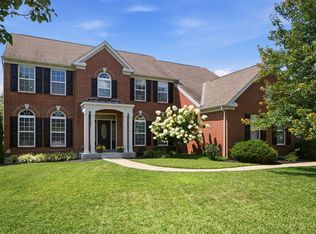
 - $588,0004 bd3 ba3k sqft12994 Pavilion Ct, Union, KY 41091For Sale
 MLS ID #645233, Rogier Slingerland, Comey & Shepherd, LLC. NKMLS
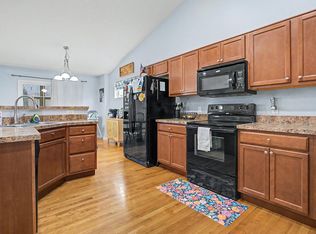
 - $420,0003 bd3 ba1.5k sqft11447 Wynfair Ct, Walton, KY 41094For Sale
 MLS ID #645262, Mandy Kinley, Coldwell Banker Realty FM. NKMLS
 - $600,0005 bd5 ba3.2k sqft1103 Ashton Ct, Union, KY 41091For Sale
 MLS ID #645181, Melissa Van Treeck, Simple Fee Realty. NKMLS
 - $434,9004 bd4 ba2.5k sqft272 Foxhunt Dr, Walton, KY 41094For SaleMLS ID #643457, Christy Alwell, Pivot Realty Group. NKMLS
- $599,9004 bd3 ba2.3k sqft10509 Killarney Dr, Union, KY 41091For SaleMLS ID #645124, Dawn Craven, Coldwell Banker Realty FM. NKMLS
- $599,0004 bd4 ba3k sqft1125 Maxwell Dr, Union, KY 41091For SaleMLS ID #644915, Adrean Henson, KW Seven Hills Realty. NKMLS
- $409,0004 bd4 ba2.1k sqft11470 Wynfair Ct, Walton, KY 41094For SaleMLS ID #644629, Mandy Kinley, Coldwell Banker Realty FM. NKMLS
- $519,9004 bd4 ba3k sqft1111 Bayswater Dr, Union, KY 41091For SaleMLS ID #644738, Greg Ryan, Huff Realty - Florence. NKMLS
- $539,0004 bd3 ba3.3k sqft11512 Gregson Ct, Union, KY 41091For SaleMLS ID #644416, Ryan Harvey, Wyndham Lyons Realty Ser LLC. NKMLS
- $500,0004 bd4 ba2.2k sqft10996 War Admiral Dr, Union, KY 41091For SaleMLS ID #643619, Jennifer Oney-Hill, RE/MAX Victory + Affiliates. NKMLS
- $500,0004 bd4 ba3.5k sqft10882 War Admiral Dr, Union, KY 41091For SaleMLS ID #643458, Team Sanders, Sibcy Cline, REALTORS-Florence. NKMLS
- $499,8004 bd4 ba3.2k sqft10108 Brandsteade Ct, Union, KY 41091For SaleMLS ID #643409, Nikki Culbertson, Culbertson Real Estate Group. NKMLS
- $514,9005 bd5 ba2.5k sqft1153 Appomattox Dr, Florence, KY 41042For SaleMLS ID #643681, Shane Achor, Coldwell Banker Realty. NKMLS
- $799,0005 bd4 ba3.5k sqft1049 Swale Ct, Union, KY 41091For SaleMLS ID #645263, Ida Diaz, Paragon Realty Partners. NKMLS
- $349,9003 bd4 ba1.6k sqft11312 Sheffield Ln, Walton, KY 41094For SaleMLS ID #644111, The Berens Team, Keller Williams Realty Service. NKMLS
- $375,0003 bd3 ba2.1k sqft11412 Gold Cup Ct, Walton, KY 41094For SaleMLS ID #644457, Cindy Steffen, RE/MAX Victory + Affiliates. NKMLS
- $499,5003 bd3 ba3k sqft11937 Cloverbrook Dr, Union, KY 41091For SaleMLS ID #643481, John Lorms Home Team, Keller Williams Realty Service. NKMLS
- $619,9004 bd5 ba3.1k sqft8604 Treeline Dr, Florence, KY 41042For SaleMLS ID #645269, Dawn Craven, Coldwell Banker Realty FM. NKMLS
- $539,9003 bd2 ba1.5k sqft8296 Kelly Rd, Burlington, KY 41005For SaleMLS ID #645178, Crystal Gibson, Pivot Realty Group. NKMLS
