Tucked at the end of a short cul-de-sac street, this home offers over 2,100 square feet of finished living space, plus an unfinished lower level with approximately 1,200 additional square feet ready for your ideas. That is a lot of room to make this home work for the way you live.
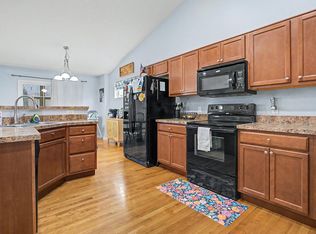
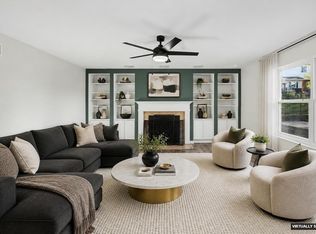
The main floor gives you flexibility right from the start. There is a comfortable family room for everyday living, along with a separate flex room that can be a formal dining room, living room, home office, playroom, or homework area. The eat-in kitchen includes new appliances and a breakfast area for casual meals, morning coffee, or gathering while dinner is being made. A walkout patio door leads directly to the backyard, making it easy to enjoy outdoor time and grilling. First-floor laundry and a convenient half guest bath complete the main level. The stairs are located off the living room rather than directly at the front entry, creating a more open and welcoming first impression when you walk through the door.
Upstairs, you will find 3 bedrooms, 2 full baths, and a spacious loft, which this space that can become a movie room, gaming area, home office, reading nook, workout space, craft room, playroom, teen hangout, or second family room, OR a fourth bedroom?
Then there is the lower level--approximately 1,200 square feet of unfinished potential! Create the man cave, game room, recreation room, home gym, movie room, extra bedrooms, guest space, storage area, or the entertaining space you have always wanted. Finish it now, finish it later, or enjoy having room to grow when the time is right.
Beyond the home, enjoy community amenities including a pool, clubhouse, and playground--great for relaxing, gathering with neighbors, or enjoying time outdoors.
For sale
$375,000
11412 Gold Cup Ct, Walton, KY 41094
3beds
2,114sqft
:
Get pre-qualified$2,531/mo
Single Family Residence, Residential
Built in 2007
10,018 Square Feet Lot
$-- Zestimate®
$177/sqft
$50/mo HOA
What's special
First-floor laundrySeparate flex room
- 23 days |
- 632 |
- 26 |
Likely to sell faster than
Zillow last checked:
Listing updated:
Listed by:
Cindy Steffen 859-653-3571,
RE/MAX Victory + Affiliates
Source: NKMLS,MLS#: 644457
Facts & features
Interior
Bedrooms & bathrooms
- Bedrooms: 3
- Bathrooms: 3
- Full bathrooms: 2
- 1/2 bathrooms: 1
Primary bedroom
- Features: Walk-In Closet(s), Bath Adjoins
- Level: Second
- Area: 252
- Dimensions: 21 x 12
Bedroom 3
- Features: See Remarks
- Level: Second
- Area: 156
- Dimensions: 12 x 13
Bathroom 2
- Description: sitting room, library
- Features: See Remarks
- Level: Second
- Area: 120
- Dimensions: 10 x 12
Breakfast room
- Features: See Remarks
- Level: First
- Area: 108
- Dimensions: 9 x 12
Family room
- Features: See Remarks
- Level: First
- Area: 256
- Dimensions: 16 x 16
Kitchen
- Features: Walk-Out Access, Eat-in Kitchen, Pantry
- Level: First
- Area: 144
- Dimensions: 12 x 12
Laundry
- Features: See Remarks
- Level: First
- Area: 60
- Dimensions: 12 x 5
Living room
- Features: Walk-Out Access
- Level: First
- Area: 272
- Dimensions: 16 x 17
Heating
- Forced Air
Cooling
- Central Air
Appliances
- Included: Electric Range, Dryer, Microwave, Refrigerator, Washer
- Laundry: Electric Dryer Hookup, Laundry Room, Main Level, Washer Hookup
Features
- Kitchen Island, Walk-In Closet(s), Open Floorplan, Eat-in Kitchen, Ceiling Fan(s), Recessed Lighting
- Doors: Multi Panel Doors
- Windows: Vinyl Clad Window(s)
- Number of fireplaces: 1
- Fireplace features: Decorative
Interior area
- Total structure area: 2,114
- Total interior livable area: 2,114 sqft
Property
Parking
- Total spaces: 2
- Parking features: Attached, Driveway, Garage, Garage Faces Front, Off Street, On Street
- Attached garage spaces: 2
- Has uncovered spaces: Yes
Features
- Levels: Two
- Stories: 2
- Patio & porch: Deck, Porch
Lot
- Size: 10,018 Square Feet
- Dimensions: 42 x 155
- Features: Cul-De-Sac, Sloped
Details
- Parcel number: 076.0003198.00
- Zoning description: Residential
- Other equipment: Satellite Dish
Construction
Type & style
- Home type: SingleFamily
- Architectural style: Traditional
- Property subtype: Single Family Residence, Residential
Materials
- Brick, Vinyl Siding
- Foundation: Concrete Perimeter
- Roof: Shingle
Condition
- Existing Structure
- New construction: No
- Year built: 2007
Utilities & green energy
- Sewer: Public Sewer
- Water: Public
- Utilities for property: Natural Gas Available
Community & HOA
Community
- Subdivision: Steeplechase
HOA
- Has HOA: Yes
- Amenities included: Playground, Pool, Clubhouse, Management
- Services included: Association Fees
- HOA fee: $600 annually
Location
- Region: Walton
Financial & listing details
- Price per square foot: $177/sqft
- Tax assessed value: $295,000
- Annual tax amount: $3,310
- Date on market: 7/9/2026
- Cumulative days on market: 24 days
Foreclosure details
Estimated market value
Not available
Estimated sales range
Not available
Not available
Price history
| Date | Event | Price |
|---|---|---|
| 7/9/2026 | Listed for sale | $375,000+27.1%$177/sqft |
Source:  NKMLS #644457 Report a problem NKMLS #644457 Report a problem | ||
| 7/20/2022 | Sold | $295,000-4.8%$140/sqft |
Source: Public Record Report a problem | ||
| 6/10/2022 | Pending sale | $310,000$147/sqft |
Source: NKMLS #604548 Report a problem | ||
| 6/1/2022 | Listed for sale | $310,000$147/sqft |
Source: NKMLS #604548 Report a problem | ||
Public tax history
| Year | Property taxes | Tax assessment |
|---|---|---|
| 2024 | $3,310 -3.6% | $295,000 |
| 2023 | $3,432 +24.9% | $295,000 +22.7% |
| 2022 | $2,747 +33.1% | $240,400 +33.6% |
| 2021 | $2,064 -5.2% | $179,940 |
| 2020 | $2,178 | $179,940 |
| 2019 | $2,178 +0.7% | $179,940 |
| 2018 | $2,162 +3% | $179,940 |
| 2017 | $2,100 | $179,940 |
| 2015 | $2,100 +2.5% | $179,940 |
| 2013 | $2,048 | $179,940 |
| 2012 | -- | $179,940 |
| 2011 | -- | $179,940 |
| 2010 | -- | $179,940 |
| 2009 | -- | $179,940 |
Find assessor info on the county website
Monthly payment
Est. payment
Payment breakdown
Explore the cost of this home by adjusting the details. Changes won't be saved.Climate risks
Neighborhood: 41094
Nearby schools
GreatSchools rating
- 6/10Steeplechase Elementary SchoolGrades: PK-5Distance: 0.4 mi
- 8/10Gray Middle SchoolGrades: 6-8Distance: 3.3 mi
- 9/10Larry A. Ryle High SchoolGrades: 9-12Distance: 3.3 mi
Schools provided by the listing agent
- Elementary: Steeplechase Elementary
- Middle: Gray Middle School
- High: Ryle High
Source: NKMLS. This data may not be complete. We recommend contacting the local school district to confirm school assignments for this home.
- $384,2003 bd2 ba2k sqft11408 Gold Cup Ct, Walton, KY 41094Off Market
- $344,9003 bd4 ba2k sqft11416 Gold Cup Ct, Walton, KY 41094Sold

- $420,0003 bd3 ba1.5k sqft11447 Wynfair Ct, Walton, KY 41094For Sale
- $480,4004 bd4 ba4.9k sqft11404 Gold Cup Ct, Walton, KY 41094Off Market

- $363,8003 bd2 ba1.5k sqft11443 Wynfair Ct, Walton, KY 41094Off Market
- $393,1006 bd3 ba1.7k sqft11439 Wynfair Ct, Walton, KY 41094Off Market
- $370,0003 bd4 ba2k sqft11420 Gold Cup Ct, Walton, KY 41094Sold
- $346,7004 bd2 ba2k sqft11451 Wynfair Ct, Walton, KY 41094Off Market
A local agent can set up tours, give advice and negotiate with sellers.
Similar homes
- $390,0004 bd4 ba2.6k sqft11479 Wynfair Ct, Walton, KY 41094For Sale
 MLS ID #644618, Camilyn Feliciano Diodonet, Keller Williams Realty Service. NKMLS
 - $349,9003 bd4 ba1.6k sqft11312 Sheffield Ln, Walton, KY 41094For Sale
 MLS ID #644111, The Berens Team, Keller Williams Realty Service. NKMLS
 - $439,0004 bd3 ba2.6k sqft11504 Manchester Ct, Walton, KY 41094For Sale
 MLS ID #644552, Camilyn Feliciano Diodonet, Keller Williams Realty Service. NKMLS
 - $299,0003 bd3 ba1.3k sqft513 Summer Pointe Dr, Walton, KY 41094For Sale
 MLS ID #645144, Tiffany Caldwell, Haven Homes Group. NKMLS
 - $399,0004 bd3 ba2.4k sqft387 Champagne Ln, Walton, KY 41094For SaleMLS ID #641858, John Lorms Home Team, Keller Williams Realty Service. NKMLS
- $255,0003 bd2 ba1.6k sqft609 Radnor Ln, Walton, KY 41094For SaleMLS ID #645042, Tiffany Caldwell, Haven Homes Group. NKMLS
- $439,9003 bd2 ba1.5k sqft208 Chardonnay Valley, Walton, KY 41094For SaleMLS ID #644294, Melissa Van Treeck, Simple Fee Realty. NKMLS
- $319,9002 bd3 ba1.8k sqft644 Morven Park Dr Unit 5F, Walton, KY 41094For SaleMLS ID #643511, Brandy Meyer, eXp Realty, LLC. NKMLS
- $385,0003 bd3 ba1.9k sqft10568 Elderberry Ln, Independence, KY 41051For SaleMLS ID #644814, Denise McCoy, RE/MAX Victory + Affiliates. NKMLS
- $399,9003 bd2 ba2.1k sqft10071 Timbercreek Dr, Union, KY 41091For SaleMLS ID #644248, Team Sanders, Sibcy Cline, REALTORS-Florence. NKMLS
- $375,0003 bd3 ba1.4k sqft10461 Masters Dr, Union, KY 41091For SaleMLS ID #643281, Missy Bricking, Keller Williams Realty Service. NKMLS
- $364,0004 bd3 ba1.9k sqft3387 Mary Teal Ln, Burlington, KY 41005For SaleMLS ID #644964, Caldwell Group, eXp Realty, LLC. NKMLS
- $369,9004 bd2 ba1.5k sqft7001 Lucia Dr, Burlington, KY 41005For SaleMLS ID #643644, The Apex Group, Keller Williams Realty Service. NKMLS
- $394,9954 bd3 ba1.7k sqft7412 Indian Ridge Way, Burlington, KY 41005For SaleMLS ID #644387, Steven Briner, Simple Fee Realty. NKMLS
- $390,0004 bd3 ba2.2k sqft10520 Elderberry Ln, Independence, KY 41051For SaleMLS ID #642732, Christina Kasle, Pivot Realty Group. NKMLS
- $325,0004 bd3 ba2k sqft38 Achates Dr, Florence, KY 41042For SaleMLS ID #644591, Carl Kappes, RE/MAX Victory + Affiliates. NKMLS
- $399,9003 bd3 ba1.7k sqft6331 Starridge Ct, Cincinnati, OH 45248For Sale
 MLS ID #1887575, Ashley Rentrop, Plum Tree Realty. Cincy MLS
 - $349,0004 bd3 ba2k sqft6254 Fairoaks Dr, Florence, KY 41042For SaleMLS ID #643444, John Lorms Home Team, Keller Williams Realty Service. NKMLS
- $412,0004 bd3 ba2.8k sqft9899 Codyview Dr, Independence, KY 41051For SaleMLS ID #644419, Bradley Treas, Huff Realty - Florence. NKMLS
- $340,0003 bd4 ba2.3k sqft10796 Saint Andrews Dr, Union, KY 41091For SaleMLS ID #643291, John Lorms Home Team, Keller Williams Realty Service. NKMLS
