Back on the market through no fault of the seller or property! Previous buyer was unable to obtain financing.
Don't miss this second opportunity to own this move-in ready condo offering over 2,000 square feet of low-maintenance living in desirable Cantering Hills!
The open-concept floor plan features spacious living areas, a finished lower level that provides flexible space for a family room, home office, or guest suite, and an end-unit location with added privacy.
Enjoy maintenance-free living with lawn care, snow removal, a community pool, and clubhouse included through the HOA. Located in Boone County with no city taxes, this home offers exceptional value while being just minutes from I-75, shopping, dining, and everyday conveniences.
For sale
Price cut: $7.6K (6/11)
$319,900
644 Morven Park Dr Unit 5F, Walton, KY 41094
2beds
1,883sqft
Condominium, Residential
Built in 2022
-- sqft lot
$313,300 Zestimate®
$170/sqft
$300/mo HOA
What's special
- 64 days |
- 82 |
- 1 |
Zillow last checked:
Listing updated:
Listed by:
Brandy Meyer 859-488-7418,
eXp Realty, LLC
Source: NKMLS,MLS#: 643511
Facts & features
Interior
Bedrooms & bathrooms
- Bedrooms: 2
- Bathrooms: 3
- Full bathrooms: 2
- 1/2 bathrooms: 1
Primary bedroom
- Features: Carpet Flooring, Window Treatments, Walk-In Closet(s), Bath Adjoins, Ceiling Fan(s), See Remarks
- Level: First
- Area: 195
- Dimensions: 15 x 13
Bedroom 2
- Features: Carpet Flooring, Walk-In Closet(s)
- Level: Lower
- Area: 180
- Dimensions: 15 x 12
Bathroom 2
- Features: Full Finished Bath, Tub With Shower, Luxury Vinyl Flooring
- Level: Lower
- Area: 45
- Dimensions: 9 x 5
Bathroom 3
- Features: Full Finished Half Bath, Luxury Vinyl Flooring
- Level: First
- Area: 24
- Dimensions: 8 x 3
Other
- Description: Covered Patio; Wet Bar
- Features: Walk-Out Access, Carpet Flooring, Storage, See Remarks
- Level: Lower
- Area: 320
- Dimensions: 20 x 16
Bonus room
- Description: Walk-in closet
- Features: Carpet Flooring, Closet(s), Recessed Lighting
- Level: Lower
- Area: 130
- Dimensions: 13 x 10
Dining room
- Description: End-unit with picture window providing abundant natural light
- Features: See Remarks, Recessed Lighting, Luxury Vinyl Flooring
- Level: First
- Area: 143
- Dimensions: 13 x 11
Entry
- Features: Luxury Vinyl Flooring
- Level: First
- Area: 21
- Dimensions: 7 x 3
Family room
- Description: Covered Deck/Balcony
- Features: Walk-Out Access, Window Treatments, Luxury Vinyl Flooring
- Level: First
- Area: 224
- Dimensions: 16 x 14
Kitchen
- Description: quartz countertops, Stainless steel Whirlpool appliances, soft close cabinets, under cabinet drawers,and sink in island
- Features: Pantry, Wood Cabinets, See Remarks, Recessed Lighting, Luxury Vinyl Flooring
- Level: First
- Area: 117
- Dimensions: 13 x 9
Laundry
- Description: Washer/Dryer DO NOT STAY
- Features: See Remarks, Luxury Vinyl Flooring
- Level: First
- Area: 48
- Dimensions: 8 x 6
Primary bath
- Features: Double Vanity, Shower, Luxury Vinyl Flooring
- Level: First
- Area: 99
- Dimensions: 11 x 9
Heating
- Heat Pump, Electric
Cooling
- Central Air
Appliances
- Included: Stainless Steel Appliance(s), Electric Oven, Electric Range, Convection Oven, Dishwasher, Disposal, Microwave, Refrigerator
- Laundry: Electric Dryer Hookup, Laundry Room, Main Level, Upper Level, Washer Hookup
Features
- See Remarks, Kitchen Island, Wet Bar, Walk-In Closet(s), Storage, Pantry, Open Floorplan, Entrance Foyer, Eat-in Kitchen, Double Vanity, Breakfast Bar, Ceiling Fan(s), Recessed Lighting
- Doors: Multi Panel Doors
- Windows: Vinyl Frames
- Has basement: Yes
Interior area
- Total structure area: 2,092
- Total interior livable area: 1,883 sqft
Video & virtual tour
Property
Parking
- Total spaces: 1
- Parking features: Attached, Driveway, Garage, Garage Door Opener, Garage Faces Front, Off Street
- Attached garage spaces: 1
- Has uncovered spaces: Yes
Features
- Levels: One
- Stories: 1
- Patio & porch: Covered, Deck, Patio
- Exterior features: Balcony
- Has view: Yes
- View description: Trees/Woods
Lot
- Size: 871 Square Feet
- Features: Wooded
- Residential vegetation: Partially Wooded
Details
- Parcel number: 076.0005005.06
- Zoning description: Residential
Construction
Type & style
- Home type: Condo
- Architectural style: Transitional
- Property subtype: Condominium, Residential
- Attached to another structure: Yes
Materials
- Stone, Vinyl Siding
- Foundation: Poured Concrete
- Roof: Shingle
Condition
- Existing Structure
- New construction: No
- Year built: 2022
Utilities & green energy
- Sewer: Public Sewer
- Water: Public
- Utilities for property: Underground Utilities
Community & HOA
Community
- Security: Security System, Smoke Detector(s)
- Subdivision: Cantering Hills
HOA
- Has HOA: Yes
- Amenities included: Parking, Landscaping, Pool, Clubhouse, Fitness Center, Management
- Services included: Association Fees, Maintenance Grounds, Maintenance Structure, Sewer, Snow Removal, Water
- HOA fee: $300 monthly
Location
- Region: Walton
Financial & listing details
- Price per square foot: $170/sqft
- Tax assessed value: $300,000
- Annual tax amount: $3,419
- Date on market: 6/17/2026
- Cumulative days on market: 127 days
- Road surface type: Paved
Estimated market value
$313,300
$298,000 - $329,000
$2,581/mo
Price history
| Date | Event | Price |
|---|---|---|
| 7/18/2026 | Listed for sale | $319,900$170/sqft |
Source:  NKMLS #643511 Report a problem NKMLS #643511 Report a problem | ||
| 7/12/2026 | Pending sale | $319,900$170/sqft |
Source: NKMLS #643511 Report a problem | ||
| 6/11/2026 | Price change | $319,900-2.3%$170/sqft |
Source: NKMLS #643511 Report a problem | ||
| 4/30/2026 | Price change | $327,500-2.2%$174/sqft |
Source: NKMLS #641388 Report a problem | ||
| 4/9/2026 | Listed for sale | $334,900$178/sqft |
Source: NKMLS #641388 Report a problem | ||
Public tax history
| Year | Property taxes | Tax assessment |
|---|---|---|
| 2025 | $3,419 +3.6% | $300,000 +2% |
| 2024 | $3,300 -3.6% | $294,100 |
| 2023 | $3,422 | $294,100 |
Find assessor info on the county website
Monthly payment
Est. payment
Payment breakdown
Explore the cost of this home by adjusting the details. Changes won't be saved.Climate risks
Neighborhood: 41094
Nearby schools
GreatSchools rating
- 6/10Steeplechase Elementary SchoolGrades: PK-5Distance: 0.9 mi
- 8/10Gray Middle SchoolGrades: 6-8Distance: 3.1 mi
- 9/10Larry A. Ryle High SchoolGrades: 9-12Distance: 3.1 mi
Schools provided by the listing agent
- Elementary: Steeplechase Elementary
- Middle: Gray Middle School
- High: Ryle High
Source: NKMLS. This data may not be complete. We recommend contacting the local school district to confirm school assignments for this home.
- $263,900-- bd-- ba-- sqft648 Morven Park Dr #5E, Walton, KY 41094Off Market
- $217,700-- bd-- ba-- sqft656 Morven Park Dr #5C, Walton, KY 41094Off Market
- $319,9002 bd3 ba1.8k sqft652 Morven Park Dr #5D, Walton, KY 41094For Sale

- $269,4003 bd2 ba2k sqft636 Morven Park Dr, Walton, KY 41094Off Market
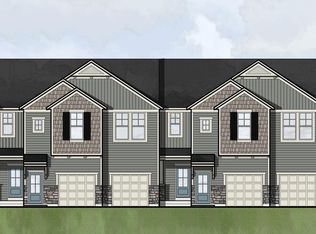
- $242,300-- bd-- ba-- sqft664 Morven Park Dr #5A, Walton, KY 41094Off Market
- $261,700-- bd-- ba-- sqft632 Morven Park Dr #6B, Walton, KY 41094Off Market
- $315,000-- bd-- ba-- sqft660 Morven Park Dr #5B, Walton, KY 41094Sold
- $334,9003 bd2 ba2k sqft620 Morven Park Dr #6E, Walton, KY 41094For Sale
A local agent can set up tours, give advice and negotiate with sellers.
Similar homes
- $319,9002 bd3 ba1.8k sqft652 Morven Park Dr #5D, Walton, KY 41094For SaleMLS ID #644414, Karen Smith, Diversified Realty Services. NKMLS
- $334,9003 bd2 ba2k sqft620 Morven Park Dr #6E, Walton, KY 41094For Sale
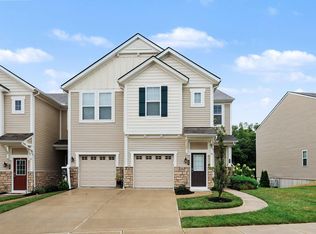 MLS ID #645731, Martha Works Larsen, Century 21 Premiere Properties. NKMLS
 - $255,0003 bd2 ba1.6k sqft609 Radnor Ln, Walton, KY 41094For Sale
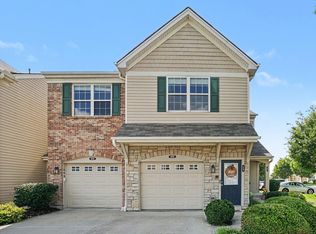 MLS ID #645042, Tiffany Caldwell, Haven Homes Group. NKMLS
 - $290,0003 bd3 ba1.3k sqft513 Summer Pointe Dr, Walton, KY 41094For Sale
 MLS ID #645791, Tiffany Caldwell, Haven Homes Group. NKMLS
 - $425,0004 bd4 ba2.5k sqft272 Foxhunt Dr, Walton, KY 41094For SaleMLS ID #643457, Christy Alwell, Pivot Realty Group. NKMLS
- $277,0002 bd2 ba1.5k sqft874 Walton Terrace Dr, Walton, KY 41094New ConstructionFischer Homes
- $280,0003 bd2 ba1.4k sqft710 Crescent Lndg, Walton, KY 41094For SaleMLS ID #645437, Casey Stewart, Keller Williams Advisors. NKMLS
- $358,9003 bd3 ba1.9k sqft705 Oakridge Dr, Union, KY 41091For SaleMLS ID #645539, Steffanie Dadosky, Huff Realty - Florence. NKMLS
- $295,0003 bd3 ba1.6k sqft10194 Lucille Ln, Union, KY 41091For SaleMLS ID #645569, Christina Fromeyer, Sibcy Cline, REALTORS-CC. NKMLS
- $309,0003 bd2 ba1.1k sqft1288 Constitution Dr, Independence, KY 41051For SaleMLS ID #645487, Chauntel Enzweiler, Regional Realty. NKMLS
- $277,0002 bd2 ba1.5k sqft874 Walton Terrace Dr #11-304, Walton, KY 41094New ConstructionNKMLS
- $350,0003 bd3 ba1.6k sqft10405 Sharpsburg Dr, Independence, KY 41051For SaleMLS ID #645567, Shelli Stinson, eXp Realty LLC. NKMLS
- $292,0002 bd2 ba1.8k sqft6026 Marble Way, Cold Spring, KY 41076For SaleMLS ID #645552, Scarlett Sackmann, Berkshire Hathaway HomeService. NKMLS
- $300,0003 bd3 ba1.1k sqft4373 Kidwell Ln, Fort Wright, KY 41017For SaleMLS ID #645383, Kathy Wolfe, Keller Williams Realty Service. NKMLS
- $430,0003 bd2 ba1.5k sqft208 Chardonnay Valley, Walton, KY 41094For SaleMLS ID #644294, Melissa Van Treeck, Simple Fee Realty. NKMLS
- $399,0004 bd3 ba2.4k sqft387 Champagne Ln, Walton, KY 41094For SaleMLS ID #641858, John Lorms Home Team, Keller Williams Realty Service. NKMLS
- $359,0003 bd3 ba1.8k sqft770 Stonybrook Ct, Independence, KY 41051For SaleMLS ID #645638, Alex Shelby, KW Seven Hills Realty. NKMLS
- $267,5002 bd2 ba1.6k sqft1305 Rubyhill Ln, Florence, KY 41042For SaleMLS ID #640961, Bob Hahn, RE/MAX Victory + Affiliates. NKMLS
- $260,0002 bd3 ba1.5k sqft1518 Taramore Dr #303, Florence, KY 41042For SaleMLS ID #638947, Melissa Van Treeck, Simple Fee Realty. NKMLS
- $264,0002 bd2 ba1.2k sqft867 Walton Terrace Dr, Walton, KY 41094New ConstructionNKMLS
