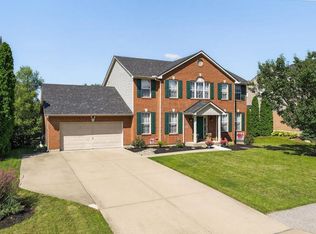
This lovely home is surrounded by lots of trees and beautiful landscaping.
The first floor has hardwood floors throughout. The kitchen has been totally updated (2018) and there is a two story great room with a fireplace, formal living room, dining room and office with French doors.
The second floor has all new carpet throughout and has a primary suite with a newly remodeled primary bathroom (2025).
The finished walkout basement has a wet bar in the family room, a full bath and plenty of storage.
Step outside to enjoy the private backyard oasis, complete with a spacious deck, large patio, and a hot tub that conveys with the home--perfect for year-round enjoyment.
Additional major updates include a new roof (2022) and HVAC system (2019), offering peace of mind for years to come.
For sale
Price cut: $20K (7/7)
$500,000
10996 War Admiral Dr, Union, KY 41091
4beds
2,240sqft
:
Get pre-qualified$3,319/mo
Single Family Residence, Residential
Built in 1993
0.3 Acres Lot
$-- Zestimate®
$223/sqft
$42/mo HOA
What's special
Beautiful landscapingLarge patioSpacious deckPlenty of storageFinished walkout basementOffice with french doorsDining room
- 59 days |
- 693 |
- 46 |
Zillow last checked:
Listing updated:
Listed by:
Jennifer Oney-Hill 859-802-2278,
RE/MAX Victory + Affiliates
Source: NKMLS,MLS#: 643619
Facts & features
Interior
Bedrooms & bathrooms
- Bedrooms: 4
- Bathrooms: 4
- Full bathrooms: 3
- 1/2 bathrooms: 1
Primary bedroom
- Features: Fireplace(s)
- Level: Second
- Area: 266
- Dimensions: 14 x 19
Bedroom 2
- Features: Carpet Flooring
- Level: Second
- Area: 143
- Dimensions: 11 x 13
Bedroom 3
- Features: Carpet Flooring
- Level: Second
- Area: 143
- Dimensions: 11 x 13
Bedroom 4
- Features: Carpet Flooring
- Level: Second
- Area: 165
- Dimensions: 15 x 11
Bonus room
- Features: Wood Cabinets
- Level: Basement
- Area: 168
- Dimensions: 12 x 14
Breakfast room
- Features: Bow Window(s)
- Level: First
- Area: 117
- Dimensions: 9 x 13
Dining room
- Features: Hardwood Floors
- Level: First
- Area: 130
- Dimensions: 10 x 13
Entry
- Features: Entrance Foyer
- Level: First
- Area: 154
- Dimensions: 11 x 14
Family room
- Features: See Remarks
- Level: Basement
- Area: 266
- Dimensions: 19 x 14
Game room
- Features: See Remarks
- Level: Basement
- Area: 238
- Dimensions: 17 x 14
Great room
- Features: Fireplace(s)
- Level: First
- Area: 300
- Dimensions: 20 x 15
Kitchen
- Level: First
- Area: 110
- Dimensions: 10 x 11
Living room
- Features: Hardwood Floors
- Level: First
- Area: 143
- Dimensions: 11 x 13
Office
- Features: French Doors
- Level: First
- Area: 132
- Dimensions: 11 x 12
Utility room
- Features: Storage
- Level: Basement
- Area: 357
- Dimensions: 21 x 17
Heating
- Has Heating (Unspecified Type)
Cooling
- Central Air
Appliances
- Included: Stainless Steel Appliance(s), Gas Cooktop, Gas Range, Gas Oven, Dishwasher, Disposal, Double Oven, Dryer, Microwave, Refrigerator, Washer
- Laundry: Laundry Room, Main Level
Features
- Kitchen Island, Wet Bar, Walk-In Closet(s), Storage, Soaking Tub, Pantry, Granite Counters, Entrance Foyer, Double Vanity, High Ceilings, Recessed Lighting
- Doors: Multi Panel Doors
- Windows: Vinyl Frames
- Basement: Full
- Number of fireplaces: 1
- Fireplace features: Brick, Gas, Wood Burning
Interior area
- Total structure area: 4,352
- Total interior livable area: 2,240 sqft
Property
Parking
- Total spaces: 2
- Parking features: Driveway, Garage, Garage Door Opener, Garage Faces Side
- Garage spaces: 2
- Has uncovered spaces: Yes
Features
- Levels: Two
- Stories: 2
- Patio & porch: Deck, Patio
Lot
- Size: 0.3 Acres
- Dimensions: 96 x 138 x 117 x 84
- Features: Corner Lot
Details
- Parcel number: 064.0407088.00
- Zoning description: Residential
Construction
Type & style
- Home type: SingleFamily
- Architectural style: Traditional
- Property subtype: Single Family Residence, Residential
Materials
- Brick
- Foundation: Poured Concrete
- Roof: Shingle
Condition
- Existing Structure
- New construction: No
- Year built: 1993
Utilities & green energy
- Sewer: Public Sewer
- Water: Public
- Utilities for property: Natural Gas Available, Sewer Available, Underground Utilities, Water Available
Community & HOA
Community
- Subdivision: Triple Crown Country Club
HOA
- Has HOA: Yes
- Amenities included: Dog Park, Playground, Tennis Court(s), Trail(s), Management
- HOA fee: $500 annually
Location
- Region: Union
Financial & listing details
- Price per square foot: $223/sqft
- Tax assessed value: $295,400
- Annual tax amount: $3,320
- Date on market: 6/12/2026
- Cumulative days on market: 130 days
- Road surface type: Paved
Estimated market value
Not available
Estimated sales range
Not available
Not available
Price history
| Date | Event | Price |
|---|---|---|
| 7/7/2026 | Price change | $500,000-3.8%$223/sqft |
Source:  NKMLS #643619 Report a problem NKMLS #643619 Report a problem | ||
| 6/12/2026 | Price change | $520,000-1.9%$232/sqft |
Source: NKMLS #643619 Report a problem | ||
| 5/18/2026 | Price change | $530,000-3.5%$237/sqft |
Source: NKMLS #641199 Report a problem | ||
| 4/15/2026 | Price change | $549,000-2.8%$245/sqft |
Source: NKMLS #641199 Report a problem | ||
| 4/3/2026 | Listed for sale | $565,000+117.3%$252/sqft |
Source: NKMLS #641199 Report a problem | ||
| 6/16/2009 | Sold | $259,950$116/sqft |
Source: Public Record Report a problem | ||
Public tax history
| Year | Property taxes | Tax assessment |
|---|---|---|
| 2024 | $3,320 -3.4% | $295,400 |
| 2023 | $3,437 +3.6% | $295,400 |
| 2022 | $3,316 -0.2% | $295,400 |
| 2021 | $3,323 +15.4% | $295,400 +20.6% |
| 2020 | $2,880 | $245,000 |
| 2019 | $2,880 +0.3% | $245,000 |
| 2018 | $2,870 +2.7% | $245,000 |
| 2017 | $2,795 | $245,000 |
| 2015 | $2,795 +3.2% | $245,000 |
| 2013 | $2,710 | $245,000 |
| 2012 | -- | $245,000 -5.8% |
| 2011 | -- | $259,950 |
| 2010 | -- | $259,950 +8.8% |
| 2009 | -- | $239,000 |
Find assessor info on the county website
Monthly payment
Est. payment
Payment breakdown
Explore the cost of this home by adjusting the details. Changes won't be saved.Climate risks
Neighborhood: 41091
Nearby schools
GreatSchools rating
- 9/10Shirley Mann Elementary SchoolGrades: PK-5Distance: 1 mi
- 8/10Gray Middle SchoolGrades: 6-8Distance: 1.1 mi
- 9/10Larry A. Ryle High SchoolGrades: 9-12Distance: 1.1 mi
Schools provided by the listing agent
- Elementary: Shirley Mann School
- Middle: Gray Middle School
- High: Ryle High
Source: NKMLS. This data may not be complete. We recommend contacting the local school district to confirm school assignments for this home.
- $499,4004 bd3 ba2.4k sqft11002 War Admiral Dr, Union, KY 41091Off Market
- $457,8005 bd4 ba2.3k sqft1149 Brushup Ln, Union, KY 41091Off Market
- $415,0003 bd2 ba-- sqft10986 War Admiral Dr, Union, KY 41091Sold
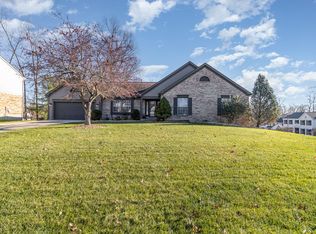
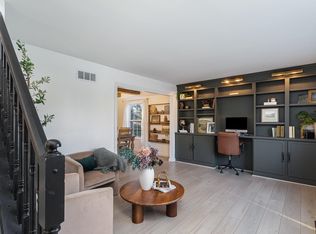
- $435,0004 bd3 ba2.8k sqft11012 War Admiral Dr, Union, KY 41091Sold
- $764,1004 bd2 ba11k sqft11001 War Admiral, Union, KY 41091Off Market
- $466,8004 bd2 ba2.5k sqft10995 War Admiral Dr, Union, KY 41091Off Market
- $441,7004 bd2 ba2.2k sqft1141 Brushup Ln, Union, KY 41091Off Market
- $413,0004 bd3 ba2.6k sqft1142 Brushup Ln, Union, KY 41091Off Market
A local agent can set up tours, give advice and negotiate with sellers.
A local lender can help you make sure your offer is ready when you are.
Similar homes
- $525,0004 bd4 ba3.1k sqft10036 Cedarwood Dr, Union, KY 41091For Sale
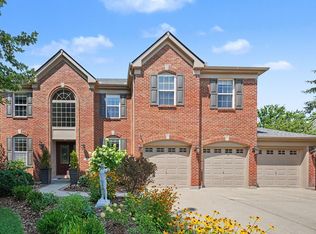 MLS ID #645445, Linda Mildon, RE/MAX Victory + Affiliates. NKMLS
 - $629,0004 bd3 ba2.1k sqft963 Riva Ridge Ct, Union, KY 41091For Sale
 MLS ID #645484, Rebecca Cuzick, Keller Williams Realty Service. NKMLS
 - $548,0003 bd3 ba1.3k sqft1276 Frogtown Rd, Union, KY 41091For Sale
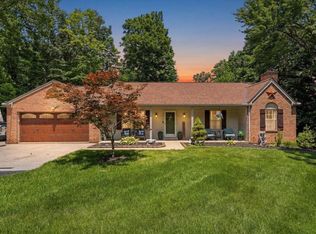 MLS ID #644473, Chelsey Goodpaster, Pivot Realty Group. NKMLS
 - $500,0004 bd4 ba2.7k sqft8429 Saint Louis Blvd, Union, KY 41091For Sale
 MLS ID #643425, Leah Raniero, Keller Williams Realty Service. NKMLS
 - $525,0004 bd3 ba3.3k sqft11512 Gregson Ct, Union, KY 41091For SaleMLS ID #644416, Ryan Harvey, Wyndham Lyons Realty Ser LLC. NKMLS
- $399,0004 bd4 ba1.8k sqft8835 Richmond Rd, Union, KY 41091For SaleMLS ID #645497, Kathy Heimbrock, Sibcy Cline, REALTORS-Florence. NKMLS
- $447,5004 bd3 ba2k sqft564 Winchester Dr, Walton, KY 41094For SaleMLS ID #645523, Amy Miller, Simple Fee Realty. NKMLS
- $600,0005 bd5 ba3.2k sqft1103 Ashton Ct, Union, KY 41091For SaleMLS ID #645181, Melissa Van Treeck, Simple Fee Realty. NKMLS
- $495,0005 bd4 ba2.7k sqft4624 Donegal Ave, Union, KY 41091For SaleMLS ID #644434, Debbie Steiner, Huff Realty - Florence. NKMLS
- $525,0005 bd4 ba2.8k sqft11515 Herber Ct, Walton, KY 41094For Sale By Owner
- $440,0004 bd4 ba3.2k sqft1112 Abbington Dr, Union, KY 41091For SaleMLS ID #642651, Jessica Reeves, Sibcy Cline, REALTORS-Florence. NKMLS
- $639,9004 bd4 ba3.3k sqft11065 Galileo Blvd, Union, KY 41091For SaleMLS ID #644142, Team Sanders, Sibcy Cline, REALTORS-Florence. NKMLS
- $509,0005 bd5 ba2.5k sqft1153 Appomattox Dr, Florence, KY 41042For SaleMLS ID #643681, Shane Achor, Coldwell Banker Realty. NKMLS
- $434,9004 bd4 ba2.5k sqft272 Foxhunt Dr, Walton, KY 41094For SaleMLS ID #643457, Christy Alwell, Pivot Realty Group. NKMLS
- $520,0004 bd4 ba2.9k sqft8187 Heatherwood Dr, Florence, KY 41042For SaleMLS ID #643763, Ariel Sizemore, Keller Williams Realty Service. NKMLS
- $437,5005 bd3 ba1.9k sqft293 Walton Nicholson Rd, Walton, KY 41094For SaleMLS ID #645211, Missy Bricking, Keller Williams Realty Service. NKMLS
- $599,0004 bd3 ba2.7k sqft6869 Green Isle Ln, Union, KY 41091For SaleMLS ID #644803, Nikki Culbertson, Culbertson Real Estate Group. NKMLS
- $499,0003 bd4 ba2k sqft5599 Rapid Run Rd, Cincinnati, OH 45238For Sale
 MLS ID #1888762, Brandon W Wesley, Comey & Shepherd. Cincy MLS
 - $499,9004 bd4 ba3k sqft1125 Cabin Creek West Dr, Cold Springs, KY 41076For SaleMLS ID #643866, Tamra Minch, eXp Realty, LLC. NKMLS
- $539,9003 bd2 ba1.5k sqft8296 Kelly Rd, Burlington, KY 41005For SaleMLS ID #645178, Crystal Gibson, Pivot Realty Group. NKMLS
