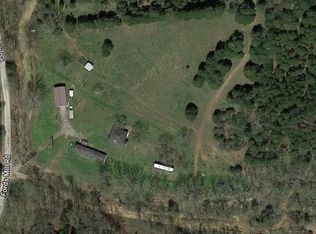
This is the one you've been waiting for! Escape to ultimate privacy, security, and total seclusion on 25.7 acres in beautiful Grant County. Located just 15 minutes from I-71/I-75 and under an hour from Cincinnati, Lexington, and Louisville, this rare property offers a peaceful sanctuary with zero close neighbors or heavy traffic.The gorgeous acreage features both a scenic creek and a private pond, adding natural beauty and water resources. Ready-made for your animals, the land is already partially fenced for horses! It is the perfect setup for custom trail riding, starting a dream horse farm, or building a thriving homestead complete with gardening, chickens, and goats.The 5-year-old, custom-built Schumacher Home perfectly blends country freedom with modern technology, boasting high-speed internet that makes working from home seamless. The interior features soaring 9' ceilings, a bright open floor plan, a dedicated home office, a guest room, and a massive loft. The luxurious master suite features a deep soaking tub and a generous walk-in closet, while the full basement provides endless storage and storm safety. Relax on your expansive front porch and enjoy your own secure, connected paradise. Your turnkey country lifestyle awaits--MUST SEE!
For sale
$549,900
2795 Fords Mill Rd, Dry Ridge, KY 41035
3beds
2,275sqft
Single Family Residence, Residential
Built in 2020
25.7 Acres Lot
$-- Zestimate®
$242/sqft
$-- HOA
What's special
Generous walk-in closetPartially fenced for horsesGuest roomHigh-speed internetMassive loftScenic creekPrivate pond
- 46 days
- 923
- 68
Likely to sell faster than
Zillow last checked:
Listing updated:
Listed by:
Greg Ryan 859-304-0680,
Huff Realty - Florence
Source: NKMLS,MLS#: 645441
Facts & features
Interior
Bedrooms & bathrooms
- Bedrooms: 3
- Bathrooms: 3
- Full bathrooms: 2
- 1/2 bathrooms: 1
Primary bedroom
- Features: Walk-In Closet(s), Bath Adjoins, Dressing Area, Ceiling Fan(s), Carpet Flooring
- Level: Second
- Area: 201.09
- Dimensions: 18.1 x 11.11
Bedroom 2
- Features: See Remarks
- Level: Second
- Area: 115.57
- Dimensions: 12.7 x 9.1
Bedroom 3
- Features: See Remarks
- Level: Second
- Area: 128.04
- Dimensions: 13.2 x 9.7
Bathroom 2
- Features: Luxury Vinyl Flooring
- Level: First
- Area: 20.7
- Dimensions: 3 x 6.9
Bathroom 3
- Features: See Remarks
- Level: Second
- Area: 38.86
- Dimensions: 6.7 x 5.8
Bonus room
- Features: See Remarks
- Level: Basement
- Area: 516.23
- Dimensions: 20.9 x 24.7
Dining room
- Features: Walk-Out Access, Luxury Vinyl Flooring
- Level: First
- Area: 78
- Dimensions: 7.5 x 10.4
Entry
- Features: Luxury Vinyl Flooring
- Level: First
- Area: 66.74
- Dimensions: 7.1 x 9.4
Kitchen
- Features: Kitchen Island, Pantry, Luxury Vinyl Flooring
- Level: First
- Area: 146.9
- Dimensions: 11.3 x 13
Laundry
- Features: Utility Sink
- Level: First
- Area: 37.3
- Dimensions: 7.3 x 5.11
Living room
- Features: Ceiling Fan(s), Luxury Vinyl Flooring
- Level: First
- Area: 266.22
- Dimensions: 17.4 x 15.3
Loft
- Features: Carpet Flooring
- Level: Second
- Area: 80.17
- Dimensions: 8.8 x 9.11
Office
- Features: Luxury Vinyl Flooring
- Level: First
- Area: 115.2
- Dimensions: 12.8 x 9
Primary bath
- Features: See Remarks
- Level: Second
- Area: 43.5
- Dimensions: 7.5 x 5.8
Utility room
- Features: See Remarks
- Level: Basement
- Area: 235.3
- Dimensions: 18.1 x 13
Heating
- Forced Air
Cooling
- Central Air
Appliances
- Included: Stainless Steel Appliance(s), Electric Oven, Dishwasher, Microwave, Refrigerator
- Laundry: Laundry Room, Main Level
Features
- Kitchen Island, Walk-In Closet(s), Storage, Pantry, Open Floorplan, High Speed Internet, Granite Counters, Chandelier, Ceiling Fan(s), High Ceilings, Recessed Lighting
- Basement: Full
Interior area
- Total structure area: 2,275
- Total interior livable area: 2,275 sqft
Video & virtual tour
Property
Parking
- Total spaces: 2
- Parking features: Driveway
- Garage spaces: 2
- Has uncovered spaces: Yes
Accessibility
- Accessibility features: None
Features
- Levels: Two
- Stories: 2
- Patio & porch: Covered, Deck, Porch
- Exterior features: Private Yard
- Fencing: Barbed Wire
- Has view: Yes
- View description: Trees/Woods
- Waterfront features: Creek
Lot
- Size: 25.7 Acres
- Features: Pasture, Raw Land, Rolling Slope, Sloped, Wooded
- Residential vegetation: Brush, Cedar Trees, Heavily Wooded, Marketable Timber, Oak Trees, Partially Wooded, Pine Trees
Details
- Additional structures: Poultry Coop, Shed(s), Stable(s)
- Parcel number: 0100000028.00
- Zoning description: Residential
- Other equipment: Sump Pump
Construction
Type & style
- Home type: SingleFamily
- Architectural style: Traditional
- Property subtype: Single Family Residence, Residential
Materials
- Vinyl Siding
- Foundation: Poured Concrete
- Roof: Shingle
Condition
- Existing Structure
- New construction: No
- Year built: 2020
Utilities & green energy
- Sewer: Septic Tank
- Water: Public
Community & HOA
Community
- Security: Smoke Detector(s)
HOA
- Has HOA: No
Location
- Region: Dry Ridge
Financial & listing details
- Price per square foot: $242/sqft
- Tax assessed value: $271,200
- Annual tax amount: $3,151
- Date on market: 8/6/2026
- Cumulative days on market: 46 days
- Road surface type: Paved
Estimated market value
Not available
Estimated sales range
Not available
Not available
Price history
| Date | Event | Price |
|---|---|---|
| 8/6/2026 | Listed for sale | $549,900+0.9%$242/sqft |
Source:  NKMLS #645441 Report a problem NKMLS #645441 Report a problem | ||
| 12/17/2025 | Listing removed | $545,000$240/sqft |
Source:  Huff Realty #637360 Report a problem Huff Realty #637360 Report a problem | ||
| 10/22/2025 | Price change | $545,000-0.9%$240/sqft |
Source: NKMLS #637360 Report a problem | ||
| 9/9/2025 | Price change | $549,900-1.6%$242/sqft |
Source: NKMLS #636090 Report a problem | ||
| 8/7/2025 | Price change | $559,000-1%$246/sqft |
Source: NKMLS #635128 Report a problem | ||
| 7/10/2025 | Price change | $564,900-1.8%$248/sqft |
Source: NKMLS #634203 Report a problem | ||
| 6/13/2025 | Listed for sale | $575,000+646.8%$253/sqft |
Source: NKMLS #633474 Report a problem | ||
| 8/28/2017 | Sold | $77,000$34/sqft |
Source: Public Record Report a problem | ||
Public tax history
| Year | Property taxes | Tax assessment |
|---|---|---|
| 2025 | $3,151 -1.4% | $271,200 |
| 2024 | $3,194 +9.2% | $271,200 |
| 2023 | $2,926 +0.9% | $271,200 |
| 2022 | $2,901 +3% | $271,200 +2.6% |
| 2021 | $2,817 +1814.4% | $264,200 +3122% |
| 2020 | $147 -65.2% | $8,200 -75.9% |
| 2019 | $423 +0.5% | $34,000 |
| 2018 | $421 +37.6% | $34,000 +46.6% |
| 2017 | $306 +9.2% | $23,200 -61.8% |
| 2014 | $280 +78.9% | $60,800 |
| 2012 | $157 +21% | $60,800 +28% |
| 2011 | $129 | $47,500 |
| 2010 | -- | $47,500 |
Find assessor info on the county website
Monthly payment
Est. payment
Payment breakdown
Explore the cost of this home by adjusting the details. Changes won't be saved.Climate risks
Neighborhood: 41035
Nearby schools
Schools provided by the listing agent
- Elementary: Dry Ridge Elementary
- Middle: Grant County Middle School
- High: Grant County High
Source: NKMLS. This data may not be complete. We recommend contacting the local school district to confirm school assignments for this home.
Similar homes
- $639,0003 bd4 ba3.4k sqft1775 Dry Ridge Mount Zion Rd, Dry Ridge, KY 41035For Sale
 MLS ID #641658, Cindy Cahill, Cahill Real Estate Services. NKMLS
 - $549,9004 bd3 ba2.2k sqft680 Timberline Rd, Warsaw, KY 41095For Sale
 MLS ID #644622, Chelsea Lucas, Greenleaf Real Estate. NKMLS
 - $445,0002 bd2 ba1.9k sqft60 Pilots Dream Dr, Dry Ridge, KY 41035For Sale
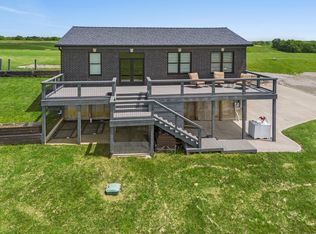 MLS ID #644677, Rebecca Steele, Rock N' Realty LLC. NKMLS
 - $570,0003 bd3 ba2k sqft9369 Hominy Ridge Rd, Florence, IN 47020For Sale

 MLS ID #1723030, Coxon Phelps Team, simpler.realestate. Metro Search Inc. LLC DBA Apex MLS
