Your Private Luxury Compound on 6.181 acres awaits in Clermont County! Discover unmatched privacy and endless possibilities with this sprawling multi-home estate. Hidden at the end of a long private drive, this massive compound spans four parcels surrounded with privacy and trees. The estate features three fully independent homes, a dedicated guest house, and multiple functional structures, perfect for multi-generational living, a family compound, or a premium rental portfolio. The spectacular main residence serves as your personal oasis, featuring 7 bedrooms, 2 kitchens, and 2 laundry rooms alone and a sparkling inground pool with a fully equipped pool house built for effortless entertaining. Retreat without sacrificing convenience. Properties of this scale and versatility rarely hit the market! A total of 15 Bedrooms on this compound! This estate is being sold AS IS. Co-agent is related to sellers/interest. Security dogs on duty do not drive back w/o appt. Home warranties in place.
For sale
$1,499,999
630 Sonny Ln, Cincinnati, OH 45244
7beds
3,113sqft
:
Get pre-qualified$10,555/mo
Farm
Built in 1962
3 Acres Lot
$1,452,900 Zestimate®
$482/sqft
$-- HOA
What's special
Sparkling inground poolSpectacular main residence
- 11 days |
- 769 |
- 24 |
Zillow last checked:
Listing updated:
Listed by:
Sandra Kennedy 513-678-5095,
Coldwell Banker Realty 513-474-5000
Source: Cincy MLS,MLS#: 1887883 Originating MLS: Cincinnati Area Multiple Listing Service
Originating MLS: Cincinnati Area Multiple Listing Service
Facts & features
Interior
Bedrooms & bathrooms
- Bedrooms: 7
- Bathrooms: 4
- Full bathrooms: 4
Primary bedroom
- Features: Bath Adjoins, Walk-In Closet(s)
- Level: First
- Area: 336
- Dimensions: 21 x 16
Bedroom 2
- Level: First
- Area: 120
- Dimensions: 12 x 10
Bedroom 3
- Level: First
- Area: 110
- Dimensions: 11 x 10
Bedroom 4
- Level: First
- Area: 169
- Dimensions: 13 x 13
Bedroom 5
- Level: Lower
- Area: 276
- Dimensions: 23 x 12
Primary bathroom
- Features: Tub w/Shower
Bathroom 1
- Features: Full
- Level: First
Bathroom 2
- Features: Full
- Level: First
Bathroom 3
- Features: Full
- Level: First
Bathroom 4
- Features: Full
- Level: Lower
Dining room
- Level: First
- Area: 286
- Dimensions: 13 x 22
Family room
- Area: 504
- Dimensions: 24 x 21
Kitchen
- Features: Eat-in Kitchen, Kitchen Island
- Area: 204
- Dimensions: 17 x 12
Living room
- Area: 0
- Dimensions: 0 x 0
Office
- Level: Lower
- Area: 160
- Dimensions: 10 x 16
Heating
- Forced Air, Gas
Cooling
- Central Air
Appliances
- Included: Gas Water Heater
Features
- Windows: Vinyl
- Basement: Full
- Number of fireplaces: 1
- Fireplace features: Brick, Gas
Interior area
- Total structure area: 3,113
- Total interior livable area: 3,113 sqft
Property
Parking
- Total spaces: 3
- Parking features: Garage - Attached
- Attached garage spaces: 3
Features
- Levels: Two
- Stories: 2
Lot
- Size: 3 Acres
Details
- Additional structures: Detached ADU
- Parcel number: 413213D344
- Zoning description: Residential
Construction
Type & style
- Home type: SingleFamily
- Architectural style: Ranch,Traditional
- Property subtype: Farm
Materials
- Brick, Stone, Vinyl Siding
- Foundation: Concrete Perimeter
- Roof: Shingle
Condition
- New construction: No
- Year built: 1962
Utilities & green energy
- Gas: At Street
- Sewer: Public Sewer
- Water: At Street
Community & HOA
HOA
- Has HOA: No
Location
- Region: Cincinnati
Financial & listing details
- Price per square foot: $482/sqft
- Tax assessed value: $416,500
- Annual tax amount: $7,020
- Date on market: 7/22/2026
- Listing terms: No Special Financing
Estimated market value
$1,452,900
$1.38M - $1.53M
$4,286/mo
Price history
| Date | Event | Price |
|---|---|---|
| 7/22/2026 | Listed for sale | $1,499,999$482/sqft |
Source:  Cincy MLS #1887883 Report a problem Cincy MLS #1887883 Report a problem | ||
Public tax history
| Year | Property taxes | Tax assessment |
|---|---|---|
| 2025 | $6,888 -0.4% | $145,780 |
| 2024 | $6,918 -0.6% | $145,780 |
| 2023 | $6,961 -5.4% | $145,780 +16.4% |
| 2022 | $7,360 -0.4% | $125,270 |
| 2021 | $7,390 +0.1% | $125,270 +0.2% |
| 2020 | $7,385 +41.1% | $125,060 +20.7% |
| 2019 | $5,233 -1% | $103,570 |
| 2018 | $5,287 +2.3% | $103,570 |
| 2017 | $5,167 | $103,570 +13% |
| 2016 | $5,167 +3% | $91,630 |
| 2015 | $5,018 +0.1% | $91,630 |
| 2014 | $5,015 | $91,630 |
Find assessor info on the county website
Monthly payment
Est. payment
Payment breakdown
Explore the cost of this home by adjusting the details. Changes won't be saved.Climate risks
Neighborhood: 45244
Nearby schools
GreatSchools rating
- 5/10Brantner Lane Elementary SchoolGrades: PK-5Distance: 0.9 mi
- 6/10West Clermont Middle SchoolGrades: 6-8Distance: 4.1 mi
- 6/10West Clermont High SchoolGrades: 9-12Distance: 3.1 mi
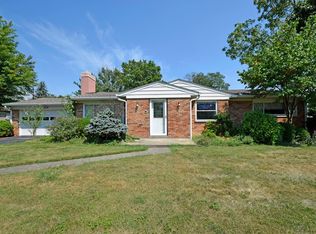
- $323,6003 bd3 ba1.4k sqft624 Sonny Ln, Cincinnati, OH 45244Off Market
- $262,5003 bd1 ba1.2k sqft4462 Forest Trl, Cincinnati, OH 45244Off Market
- $250,7003 bd1 ba1.6k sqft4464 Forest Trl, Cincinnati, OH 45244Off Market
- $262,2003 bd1 ba1.8k sqft620 Sonny Ln, Cincinnati, OH 45244Off Market
- $276,2002 bd1 ba1.2k sqft640 Sonny Ln, Cincinnati, OH 45244Off Market
- $4,1003 bd1 ba1.6k sqft640 Sonny Ln, Cincinnati, OH 45244Off Market
- $287,8003 bd1 ba1.1k sqft623 Sonny Ln, Cincinnati, OH 45244Off Market
- $342,8003 bd2 ba1.5k sqft627 Sonny Ln, Cincinnati, OH 45244Off Market
A local agent can set up tours, give advice and negotiate with sellers.
A local lender can help you make sure your offer is ready when you are.
Similar homes
- $1,050,0004 bd5 ba4k sqft2121 Clough Chase Dr, Cincinnati, OH 45244New Construction
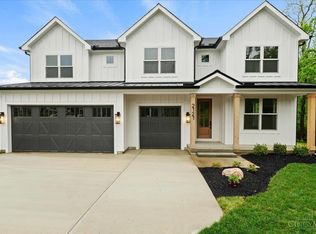
 MLS ID #1888903, Patrick Gunning, Coldwell Banker Realty. Cincy MLS
 - $1,500,0006 bd4 ba3k sqft6315 Belfast Rd, Goshen, OH 45122For Sale
 MLS ID #1885573, Zachary T. Deatherage, Keller Williams Seven Hills Re. Cincy MLS
 - $2,200,0004 bd5 ba3.6k sqft4885 Beechwood Rd, Cincinnati, OH 45244For Sale
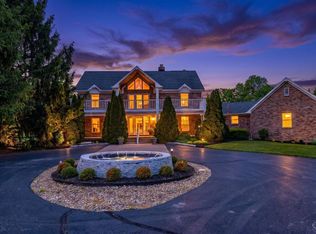 MLS ID #1878155, Nathan M Franckhauser, Keller Williams Advisors. Cincy MLS
 - $1,450,0005 bd5 ba4.5k sqft811 Myrtle Ave, Terrace Park, OH 45174For Sale
 MLS ID #1886813, Amy Hackett Roe, Coldwell Banker Realty. Cincy MLS
 - $985,0004 bd3 ba3.1k sqft884 Wallace Ave, Milford, OH 45150For SaleMLS ID #1888475, Sondra M Parker, Coldwell Banker Realty. Cincy MLS
- $1,300,0004 bd5 ba4.5k sqft1029 Eagles Lndg, Cincinnati, OH 45245For SaleMLS ID #1883306, Karen S Bevins, Sibcy Cline, Inc.. Cincy MLS
- $750,0004 bd3 ba2.7k sqft3782 Fulton Grove Rd, Cincinnati, OH 45245New ConstructionMLS ID #1888281, Sarah Rickert, OwnerLand Realty, Inc.. Cincy MLS
- $1,250,0006 bd5 ba3.4k sqft29 Meadow Ln, Fort Thomas, KY 41075For SaleMLS ID #645043, Susan Huff, Huff Realty - Florence. NKMLS
- $1,250,0004 bd5 ba3.7k sqft1483 State Route 131, Milford, OH 45150For SaleMLS ID #1885403, Donald R. Dobbs, Keller Williams Community Part. Cincy MLS
- $795,0004 bd4 ba4.6k sqft3057 Saddleback Dr, Cincinnati, OH 45244For SaleMLS ID #1885410, Holly Jones Heming, Comey & Shepherd. Cincy MLS
- $1,199,0004 bd4 ba3.3k sqft2242 Us Rt 50, Batavia, OH 45103For SaleMLS ID #1874688, Douglas R. Doherty, Coldwell Banker Realty. Cincy MLS
- $775,0004 bd4 ba3.8k sqft10100 Humphrey Rd, Cincinnati, OH 45242For SaleMLS ID #1888128, Andrea DeStefano, Sibcy Cline, Inc.. Cincy MLS
- $1,100,0004 bd4 ba3.6k sqft497 Harmony Ln, Alexandria, KY 41001For SaleMLS ID #644969, Ben Neltner, Neltner Realty. NKMLS
- $899,9004 bd3 ba3.9k sqft1723 Laurel Glen Ct, Loveland, OH 45140For SaleMLS ID #1889097, Kevin E Hildebrand, eXp Realty. Cincy MLS
- $1,224,9504 bd3 ba3.7k sqft2612 Amsterdam Rd, Villa Hills, KY 41017For SaleMLS ID #643903, Joseph Lockaby, ERA Real Solutions Realty. NKMLS
- $1,200,0004 bd4 ba3.8k sqft10036 Laurel Glen Dr, Loveland, OH 45140For SaleMLS ID #1886931, Sean Chmura, Robinson Sotheby's Internat'l. Cincy MLS
- $850,0004 bd4 ba4.2k sqft11725 Darbyshire Ct, Loveland, OH 45140For SaleMLS ID #1887895, Jamil Saman, eXp Realty. Cincy MLS
- $950,0004 bd4 ba3.6k sqft7976 Ashley View Dr, Cincinnati, OH 45227For SaleMLS ID #1887634, Steven Koleno, Beycome Brokerage Realty LLC. Cincy MLS
- $759,0004 bd4 ba2.7k sqft317 Given Rd, Terrace Park, OH 45174For SaleMLS ID #1880740, Steve S Early, Sibcy Cline, Inc.. Cincy MLS
- $950,0005 bd5 ba3.7k sqft727 Miami Ave, Terrace Park, OH 45174For SaleMLS ID #1877676, Amy Hackett Roe, Coldwell Banker Realty. Cincy MLS
