A unique opportunity to build a custom luxury home with Classic Living Homes on a private, wooded lot in the heart of Montgomery. Set on a picturesque cul-de-sac street, this homesite offers the rare combination of privacy, mature trees, sidewalk streets and convenience just minutes from Downtown Montgomery, local parks, shops, dining, and easy access to I-71. This sample plan features timeless architecture, generous living spaces, a first-floor primary suite, covered outdoor living, flexible lower-level space, and room to personalize the home to fit your lifestyle. The final build will be custom, giving buyers the ability to select finishes, details, and design elements that make the home their own. Classic Living Homes is building two new homes side by side, and the lot to the left is already sold. A beautiful setting, a trusted builder, and a rare chance to create something special in one of Montgomery's most desirable locations.
New construction
$1,899,000
10420 Grandoaks Ln, Montgomery, OH 45242
5beds
5,824sqft
:
Get pre-qualified$13,235/mo
Single Family Residence
Built in ----
0.58 Acres Lot
$-- Zestimate®
$326/sqft
$-- HOA
What's special
Picturesque cul-de-sac streetTimeless architectureFlexible lower-level spaceGenerous living spacesFirst-floor primary suiteMature treesPrivate wooded lot
- 85 days |
- 742 |
- 18 |
Zillow last checked:
Listing updated:
Listed by:
Michael P Hines 513-260-0424,
Coldwell Banker Realty 513-321-9944
Source: Cincy MLS,MLS#: 1880184 Originating MLS: Cincinnati Area Multiple Listing Service
Originating MLS: Cincinnati Area Multiple Listing Service
Facts & features
Interior
Bedrooms & bathrooms
- Bedrooms: 5
- Bathrooms: 6
- Full bathrooms: 5
- 1/2 bathrooms: 1
Primary bedroom
- Features: Bath Adjoins, Walk-In Closet(s)
- Level: First
- Area: 288
- Dimensions: 18 x 16
Bedroom 2
- Level: Second
- Area: 240
- Dimensions: 16 x 15
Bedroom 3
- Level: Second
- Area: 195
- Dimensions: 15 x 13
Bedroom 4
- Level: Third
- Area: 256
- Dimensions: 16 x 16
Bedroom 5
- Level: Lower
- Area: 255
- Dimensions: 17 x 15
Primary bathroom
- Features: Shower, Tile Floor, Double Vanity, Tub
Bathroom 1
- Features: Full
- Level: First
Bathroom 2
- Features: Full
- Level: Second
Bathroom 3
- Features: Full
- Level: Second
Bathroom 4
- Features: Full
- Level: Second
Dining room
- Features: Walkout, Wood Floor
- Level: First
- Area: 208
- Dimensions: 16 x 13
Family room
- Area: 0
- Dimensions: 0 x 0
Great room
- Features: Fireplace, Wood Floor
- Level: First
- Area: 441
- Dimensions: 21 x 21
Kitchen
- Features: Pantry, Eat-in Kitchen, Gourmet, Kitchen Island, Wood Floor, Marble/Granite/Slate
- Area: 320
- Dimensions: 20 x 16
Living room
- Area: 0
- Dimensions: 0 x 0
Office
- Features: French Doors, Wood Floor
- Level: First
- Area: 180
- Dimensions: 15 x 12
Heating
- Forced Air, Gas
Cooling
- Central Air
Appliances
- Included: Dishwasher, Microwave, Oven/Range, Refrigerator, Gas Water Heater
Features
- High Ceilings, Recessed Lighting
- Doors: Multi Panel Doors
- Windows: Vinyl, Insulated Windows
- Basement: Full,Finished
- Number of fireplaces: 2
- Fireplace features: Gas, Outside, Great Room
Interior area
- Total structure area: 5,824
- Total interior livable area: 5,824 sqft
Property
Parking
- Total spaces: 3
- Parking features: Off Street, Driveway, Garage Door Opener
- Garage spaces: 3
- Has uncovered spaces: Yes
Features
- Levels: Two
- Stories: 2
- Patio & porch: Covered Deck/Patio
- Exterior features: Fireplace
Lot
- Size: 0.58 Acres
- Features: .5 to .9 Acres
Details
- Parcel number: NEW/UNDER CONST/TO BE BUILT
Construction
Type & style
- Home type: SingleFamily
- Architectural style: Traditional
- Property subtype: Single Family Residence
Materials
- Brick, Stone
- Foundation: Concrete Perimeter
- Roof: Shingle
Condition
- New construction: Yes
Details
- Builder name: Classic Living Homes Llc
Utilities & green energy
- Electric: 220 Volts
- Gas: Natural
- Sewer: Public Sewer
- Water: Public
Community & HOA
HOA
- Has HOA: No
Location
- Region: Montgomery
Financial & listing details
- Price per square foot: $326/sqft
- Date on market: 5/21/2026
- Listing terms: No Special Financing
Estimated market value
Not available
Estimated sales range
Not available
Not available
Price history
| Date | Event | Price |
|---|---|---|
| 5/21/2026 | Listed for sale | $1,899,000$326/sqft |
Source:  Cincy MLS #1880184 Report a problem Cincy MLS #1880184 Report a problem | ||
Public tax history
Tax history is unavailable.
Monthly payment
Est. payment
Payment breakdown
Explore the cost of this home by adjusting the details. Changes won't be saved.Climate risks
Neighborhood: 45242
Nearby schools
GreatSchools rating
- 10/10Maple Dale Elementary SchoolGrades: K-4Distance: 0.9 mi
- 7/10Edwin H Greene Intermediate Middle SchoolGrades: 5-7Distance: 1.3 mi
- 9/10Sycamore High SchoolGrades: 9-12Distance: 1.2 mi
- $1,059,5005 bd4 ba3k sqft10430 Grandoaks Ln, Montgomery, OH 45242Off Market
- $126,500-- bd-- ba-- sqft10430 Grandoaks Ln, Cincinnati, OH 45242Off Market
- $856,5004 bd2 ba3.9k sqft10410 Grandoaks Ln, Montgomery, OH 45242Off Market
- $993,9004 bd5 ba4.3k sqft10440 Grandoaks Ln, Montgomery, OH 45242Off Market
- $1,331,0004 bd4 ba3.6k sqft10435 Londonderry Ct, Cincinnati, OH 45242Sold
- $548,2004 bd2 ba1.8k sqft7816 Pfeiffer Rd, Cincinnati, OH 45242Off Market
- $850,5004 bd3 ba3k sqft10450 Grandoaks Ln, Cincinnati, OH 45242Off Market
- $63,300-- bd-- ba-- sqft10450 Grandoaks Ln, Cincinnati, OH 45242Off Market
A local agent can set up tours, give advice and negotiate with sellers.
Similar homes
- $1,350,0004 bd4 ba3.8k sqft10550 Cinderella Dr, Cincinnati, OH 45242New Construction
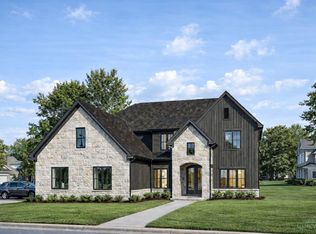
 MLS ID #1868454, Robert Hines, Coldwell Banker Realty. Cincy MLS
 - $1,150,0004 bd4 ba4k sqft7919 Mitchell Farm Ln, Cincinnati, OH 45242For Sale
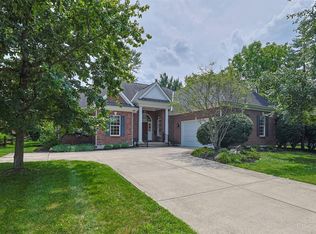 MLS ID #1882803, Diane Tafuri, Sibcy Cline, Inc.. Cincy MLS
 - $2,300,0005 bd5 ba6.2k sqft5418 N Shore Pl, Mason, OH 45040For Sale
 MLS ID #1889031, Jordan Dwyer, Coldwell Banker Realty. Cincy MLS
 - $1,195,0005 bd5 ba4.4k sqft5000 Belleview Ave, Cincinnati, OH 45242New Construction
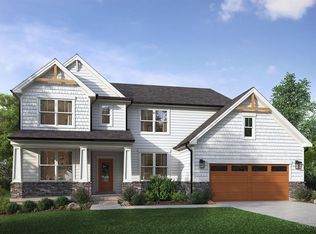 MLS ID #1878471, Robert Hines, Coldwell Banker Realty. Cincy MLS
 - $1,975,0004 bd5 ba6.3k sqft675 Hobby Horse Ln, Milford, OH 45150For SaleMLS ID #1877589, Sue M Miller, Comey & Shepherd. Cincy MLS
- $1,100,0004 bd4 ba3.8k sqft8009 Bennington Dr, West Chester, OH 45241For Sale
 MLS ID #966256, Peter J Duffy, Comey & Shepherd REALTORS. DABR MLS
 - $1,595,0005 bd5 ba5k sqft6695 Loveland Miamiville Rd #B, Loveland, OH 45140New ConstructionMLS ID #1886348, Patrick Gunning, Coldwell Banker Realty. Cincy MLS
- $1,075,0004 bd5 ba3.8k sqft4932 Prospect Ave, Cincinnati, OH 45242New ConstructionMLS ID #1890229, Andrew R Geiger, Amp Realty. Cincy MLS
- $2,300,0005 bd4 ba4.2k sqft5025 Drake Rd, Cincinnati, OH 45243For SaleMLS ID #1887671, Melisa S. Hertzel, Plum Tree Realty. Cincy MLS
- $1,800,0004 bd8 ba7.2k sqft7644 Millikin Rd, Liberty Township, OH 45044For SaleMLS ID #959458, Monika DeRoussel, eXp Realty. DABR MLS
- $1,425,0004 bd4 ba6.1k sqft7708 Creekwood Ln, Cincinnati, OH 45237For SaleMLS ID #1888205, Yanjin Ao, OwnerLand Realty, Inc.. Cincy MLS
- $1,585,0005 bd5 ba6.9k sqft4793 Braid Ln, Mason, OH 45040For SaleMLS ID #1887851, Sandra L. Peters, Comey & Shepherd. Cincy MLS
- $1,884,0004 bd6 ba4.8k sqft839 Rosewood Dr, Fort Mitchell, KY 41017New ConstructionMLS ID #645086, Catherine Kennard, Keller Williams Advisors. NKMLS
- $2,095,0004 bd5 ba6.7k sqft38 Walker Rd, Fort Thomas, KY 41075For SaleMLS ID #642710, Harold Porter, Ken Perry Realty. NKMLS
- $2,500,0004 bd8 ba7.5k sqft5775 Sugarun Ln, Cincinnati, OH 45243For SaleMLS ID #1881562, Monika Deroussel, eXp Realty. Cincy MLS
- $1,589,0005 bd6 ba4.8k sqft0 Heath Ct Lot 22, Loveland, OH 45140New ConstructionMLS ID #1864311, Michael P Hines, Coldwell Banker Realty. Cincy MLS
- $1,999,9996 bd7 ba7.5k sqft917 Clover Ln, Lebanon, OH 45036For SaleMLS ID #1880172, Jenny Howard, Sibcy Cline, Inc.. Cincy MLS
- $1,299,0005 bd7 ba6.8k sqft320 Reily Rd, Cincinnati, OH 45215For SaleMLS ID #1881003, Margaret L Brown, Sibcy Cline, Inc.. Cincy MLS
- $1,195,0006 bd5 ba3.4k sqft29 Meadow Ln, Fort Thomas, KY 41075For SaleMLS ID #645688, Susan Huff, Huff Realty - Florence. NKMLS
- $1,800,0006 bd6 ba7.6k sqft1251 Barton Ln, Lebanon, OH 45036For SaleMLS ID #960633, Dannel Shepard, RE/MAX Time. DABR MLS
