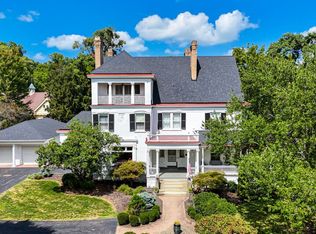
Custom-built one-owner home on an acre+ wooded cul-de-sac lot in desirable Amberley Village. Offering 4,483 sq ft above grade plus a finished lower level, this exceptional residence features expansive hardwood floors, volume ceilings, two fireplaces, and a flexible 6+ car attached garage with two bays converted into a dedicated gym space. Extensively updated from 2024-2026, the home showcases a remodeled gourmet kitchen with premium Thermador appliances, leathered granite countertops, upgraded lighting, whole-house water filtration, remodeled laundry room, updated baths, and refreshed interior/exterior finishes. A complimentary Steinway & Sons grand piano is included with the home, adding a timeless centerpiece to the elegant living spaces. Enjoy privacy, exceptional craftsmanship, and modern upgrades in one of Amberley Village's most desirable locations.
For sale
$1,425,000
7708 Creekwood Ln, Cincinnati, OH 45237
4beds
6,169sqft
:
Get pre-qualified$10,027/mo
Single Family Residence
Built in 1981
1.05 Acres Lot
$-- Zestimate®
$231/sqft
$-- HOA
What's special
Whole-house water filtrationUpgraded lightingVolume ceilingsExpansive hardwood floorsPremium thermador appliancesRemodeled laundry roomUpdated baths
- 14 days |
- 880 |
- 51 |
Zillow last checked:
Listing updated:
Listed by:
Yanjin Ao 502-936-1502,
OwnerLand Realty, Inc. 513-896-1200,
Wei Xiong 419-819-9669,
OwnerLand Realty, Inc.
Source: Cincy MLS,MLS#: 1888205 Originating MLS: Cincinnati Area Multiple Listing Service
Originating MLS: Cincinnati Area Multiple Listing Service
Facts & features
Interior
Bedrooms & bathrooms
- Bedrooms: 4
- Bathrooms: 4
- Full bathrooms: 3
- 1/2 bathrooms: 1
Primary bedroom
- Features: Bath Adjoins, Walk-In Closet(s), Dressing Area, Fireplace, Wood Floor
- Level: Second
- Area: 625
- Dimensions: 25 x 25
Bedroom 2
- Level: Second
- Area: 169
- Dimensions: 13 x 13
Bedroom 3
- Level: Second
- Area: 117
- Dimensions: 13 x 9
Bedroom 4
- Level: Lower
- Area: 270
- Dimensions: 18 x 15
Bedroom 5
- Area: 0
- Dimensions: 0 x 0
Primary bathroom
- Features: Bidet, Shower, Skylight, Double Shower, Tub, Wood Floor
Bathroom 1
- Features: Full
- Level: Second
Bathroom 2
- Features: Full
- Level: Second
Bathroom 3
- Features: Partial
- Level: First
Bathroom 4
- Features: Full
- Level: Basement
Dining room
- Features: Walkout, Window Treatment, Wood Floor, Formal
- Level: First
- Area: 240
- Dimensions: 16 x 15
Family room
- Features: Walkout, Wood Floor
- Area: 660
- Dimensions: 30 x 22
Great room
- Level: First
- Dimensions: 0 x 0
Kitchen
- Features: Eat-in Kitchen, Kitchen Island, Wood Cabinets, Wood Floor
- Area: 252
- Dimensions: 18 x 14
Living room
- Features: Walkout, Fireplace, Window Treatment, Wood Floor
- Area: 756
- Dimensions: 28 x 27
Office
- Features: Bookcases, Wood Floor
- Level: First
- Area: 266
- Dimensions: 19 x 14
Heating
- Gas
Cooling
- Central Air
Appliances
- Included: Convection Oven, Dishwasher, Dryer, Microwave, Refrigerator, Washer, Electric Water Heater
Features
- Windows: Wood Frames, Insulated Windows
- Basement: Full,Finished,Walk-Out Access
- Fireplace features: Basement, Living Room, Master Bedroom
Interior area
- Total structure area: 6,169
- Total interior livable area: 6,169 sqft
Video & virtual tour
Property
Parking
- Total spaces: 4
- Parking features: Driveway
- Garage spaces: 4
- Has uncovered spaces: Yes
Features
- Levels: Two
- Stories: 2
- Patio & porch: Deck
- Fencing: Wood
- Has view: Yes
- View description: Trees/Woods
Lot
- Size: 1.05 Acres
- Features: Wooded, Less than .5 Acre
Details
- Parcel number: 5260050013400
- Zoning description: Residential
Construction
Type & style
- Home type: SingleFamily
- Architectural style: Traditional
- Property subtype: Single Family Residence
Materials
- Wood Siding
- Foundation: Concrete Perimeter
- Roof: Shingle
Condition
- New construction: No
- Year built: 1981
Utilities & green energy
- Gas: Natural
- Sewer: Public Sewer
- Water: Public
Community & HOA
Community
- Features: Walk/Run Paths, Golf Cart
- Security: Security System
HOA
- Has HOA: No
Location
- Region: Cincinnati
Financial & listing details
- Price per square foot: $231/sqft
- Tax assessed value: $733,920
- Annual tax amount: $15,504
- Date on market: 7/28/2026
- Listing terms: No Special Financing
Estimated market value
Not available
Estimated sales range
Not available
Not available
Price history
| Date | Event | Price |
|---|---|---|
| 7/29/2026 | Listed for sale | $1,425,000-4.9%$231/sqft |
Source:  Cincy MLS #1888205 Report a problem Cincy MLS #1888205 Report a problem | ||
| 7/28/2026 | Listing removed | $1,499,000$243/sqft |
Source: Cincy MLS #1885718 Report a problem | ||
| 7/11/2026 | Listed for sale | $1,499,000+17.1%$243/sqft |
Source: Cincy MLS #1885718 Report a problem | ||
| 5/31/2024 | Sold | $1,280,000-1.5%$207/sqft |
Source: Cincy MLS #1804176 Report a problem | ||
| 5/14/2024 | Pending sale | $1,300,000$211/sqft |
Source: Cincy MLS #1804176 Report a problem | ||
| 5/6/2024 | Listed for sale | $1,300,000+104.7%$211/sqft |
Source: Cincy MLS #1804176 Report a problem | ||
| 9/22/2023 | Sold | $635,000+6.7%$103/sqft |
Source: Cincy MLS #1782997 Report a problem | ||
| 9/11/2023 | Pending sale | $595,000$96/sqft |
Source: Cincy MLS #1782997 Report a problem | ||
| 9/9/2023 | Listed for sale | $595,000$96/sqft |
Source: Cincy MLS #1782997 Report a problem | ||
Public tax history
| Year | Property taxes | Tax assessment |
|---|---|---|
| 2024 | $15,039 -2.2% | $256,872 |
| 2023 | $15,372 +5.2% | $256,872 +21.4% |
| 2022 | $14,607 +1.1% | $211,540 |
| 2021 | $14,449 | $211,540 |
| 2020 | $14,449 +2.3% | $211,540 +13% |
| 2019 | $14,127 +4.7% | $187,204 0% |
| 2018 | $13,493 | $187,205 |
| 2017 | $13,493 +2% | $187,205 -3.4% |
| 2016 | $13,228 | $193,796 |
| 2015 | $13,228 -0.7% | $193,796 |
| 2014 | $13,318 -1.5% | $193,796 |
| 2013 | $13,521 0% | $193,796 |
| 2012 | $13,526 +17.2% | $193,796 |
| 2011 | $11,545 +9% | $193,796 +3.2% |
| 2010 | $10,594 +3.3% | $187,845 |
| 2009 | $10,251 +17% | $187,845 +14.2% |
| 2008 | $8,764 +15.3% | $164,430 |
| 2007 | $7,601 +1.3% | $164,430 |
| 2006 | $7,507 -0.5% | $164,430 |
| 2005 | $7,545 -6% | $164,430 +2.7% |
| 2003 | $8,030 +7.6% | $160,160 |
| 2002 | $7,462 +2.8% | $160,160 +9.6% |
| 2001 | $7,259 +3.6% | $146,125 |
| 2000 | $7,009 | $146,125 |
Find assessor info on the county website
Monthly payment
Est. payment
Payment breakdown
Explore the cost of this home by adjusting the details. Changes won't be saved.Climate risks
Neighborhood: 45237
Nearby schools
GreatSchools rating
- 5/10Pleasant Ridge Montessori SchoolGrades: PK-7Distance: 1.5 mi
- 3/10Woodward Career Technical High SchoolGrades: 7-12Distance: 2 mi
- 5/10Shroder Paideia High SchoolGrades: 8-12Distance: 2.8 mi
- $868,0003 bd2 ba2.8k sqft7712 Creekwood Ln, Cincinnati, OH 45237Off Market
- $854,9003 bd4 ba2.6k sqft2890 Belkay Ln, Cincinnati, OH 45237Off Market
- $955,2004 bd6 ba3.3k sqft7707 Creekwood Ln, Cincinnati, OH 45237Off Market
- $2,030,9006 bd7 ba5k sqft2930 Belkay Ln, Cincinnati, OH 45237Off Market
- $115,060-- bd-- ba-- sqft7711 Creekwood Ln, Cincinnati, OH 45237Off Market
- $886,8004 bd4 ba4.1k sqft2875 Belkay Ln, Cincinnati, OH 45237Off Market
- $990,5004 bd4 ba3.8k sqft7716 Creekwood Ln, Cincinnati, OH 45237Off Market
- $1,650,0005 bd5 ba8.6k sqft7711 Creekwood Ln, Cincinnati, OH 45237Sold
A local agent can set up tours, give advice and negotiate with sellers.
A local lender can help you make sure your offer is ready when you are.
Similar homes
- $1,299,0005 bd7 ba6.8k sqft320 Reily Rd, Cincinnati, OH 45215For Sale
 MLS ID #1881003, Margaret L Brown, Sibcy Cline, Inc.. Cincy MLS
 - $1,585,0005 bd5 ba4.9k sqft42 Stardust Point, Fort Thomas, KY 41075For Sale
 MLS ID #644518, Kim Hermann, Huff Realty - CC. NKMLS
 - $1,450,0005 bd5 ba4.5k sqft811 Myrtle Ave, Terrace Park, OH 45174For Sale
 MLS ID #1886813, Amy Hackett Roe, Coldwell Banker Realty. Cincy MLS
 - $1,400,0003 bd3 ba3.4k sqft2558 Western Row Rd, Maineville, OH 45039For Sale
 MLS ID #1884790, Patrick Gunning, Coldwell Banker Realty. Cincy MLS
 - $1,995,0005 bd5 ba6.3k sqft7940 Shawnee Run Rd, Cincinnati, OH 45243For SaleMLS ID #1886386, Kathy K Landstra, Sibcy Cline, Inc.. Cincy MLS
- $1,250,0006 bd5 ba3.4k sqft29 Meadow Ln, Fort Thomas, KY 41075For SaleMLS ID #645043, Susan Huff, Huff Realty - Florence. NKMLS
- $1,595,0005 bd5 ba5k sqft6695 Loveland Miamiville Rd #B, Loveland, OH 45140New ConstructionMLS ID #1886348, Patrick Gunning, Coldwell Banker Realty. Cincy MLS
- $1,295,0004 bd5 ba5k sqft6551 Palmetto Dr, Mason, OH 45040For SaleMLS ID #1888760, Linda T Destefano, Sibcy Cline, Inc.. Cincy MLS
- $1,499,9997 bd4 ba3.1k sqft630 Sonny Ln, Cincinnati, OH 45244For SaleMLS ID #1887883, Sandra Kennedy, Coldwell Banker Realty. Cincy MLS
- $975,0004 bd3 ba3.2k sqft35 Walnut Ave, Wyoming, OH 45215For SaleMLS ID #1886754, Amy Getgey, Comey & Shepherd. Cincy MLS
- $1,224,9504 bd3 ba3.7k sqft2612 Amsterdam Rd, Villa Hills, KY 41017For SaleMLS ID #643903, Joseph Lockaby, ERA Real Solutions Realty. NKMLS
- $1,299,9004 bd5 ba3.6k sqft101 Watch Hill Ln, Newport, KY 41071For SaleMLS ID #645389, The Berens Team, Keller Williams Realty Service. NKMLS
- $1,250,0004 bd5 ba3.7k sqft1483 State Route 131, Milford, OH 45150For SaleMLS ID #1885403, Donald R. Dobbs, Keller Williams Community Part. Cincy MLS
- $1,325,0005 bd6 ba5.6k sqft4727 Medallion Way, Mason, OH 45040For Sale
 MLS ID #964919, Carol Grubb, Comey & Shepherd REALTORS. DABR MLS
 - $1,585,0005 bd5 ba6.9k sqft4793 Braid Ln, Mason, OH 45040For SaleMLS ID #1887851, Sandra L. Peters, Comey & Shepherd. Cincy MLS
- $775,0004 bd4 ba3.8k sqft10100 Humphrey Rd, Cincinnati, OH 45242For SaleMLS ID #1888128, Andrea DeStefano, Sibcy Cline, Inc.. Cincy MLS
- $918,0005 bd4 ba4.4k sqft8709 Sturbridge Dr, Cincinnati, OH 45236For SaleMLS ID #962231, Alison Fossette, BF Realty. DABR MLS
- $1,200,0004 bd4 ba3.8k sqft10036 Laurel Glen Dr, Loveland, OH 45140For SaleMLS ID #1886931, Sean Chmura, Robinson Sotheby's Internat'l. Cincy MLS
- $850,0005 bd4 ba4.3k sqft8 Hollow Oak, Cincinnati, OH 45241For Sale By Owner
- $950,0004 bd4 ba3.6k sqft7976 Ashley View Dr, Cincinnati, OH 45227For SaleMLS ID #1887634, Steven Koleno, Beycome Brokerage Realty LLC. Cincy MLS
