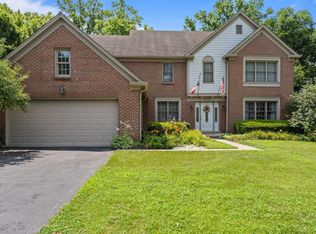
Exceptional opportunity in the heart of Sturbridge, within sought-after Indian Hill Schools. Meticulously maintained and thoughtfully updated, this stunning 5-bed, 5-bath residence offers over 4,400 finished sq ft, including approximately 1,400 sq ft of finished lower-level living space. Quality craftsmanship, premium materials, and extensive upgrades are evident throughout. The show-stopping backyard oasis features over $100,000 in improvements, creating the ultimate private retreat with lush, mature landscaping, a fire pit, half-court basketball court, and multiple spaces for entertaining and relaxing. Inside, hardwood floors flow throughout the home, complemented by spacious living areas designed for both everyday living and entertaining. A private rear breezeway connects the home to the detached 2-car garage, enhancing the property's charm and functionality. A rare combination of location, lifestyle, and quality in one of Sycamore Township's most desirable neighborhoods.
For sale
$918,000
8709 Sturbridge Dr, Cincinnati, OH 45236
5beds
4,425sqft
:
Get pre-qualified$6,700/mo
Single Family Residence
Built in 1966
0.41 Acres Lot
$867,200 Zestimate®
$207/sqft
$-- HOA
What's special
Quality craftsmanshipHalf-court basketball courtFire pitPremium materialsUltimate private retreatExtensive upgradesShow-stopping backyard oasis
- 30 days |
- 1,402 |
- 66 |
Zillow last checked:
Listing updated:
Listed by:
Alison Fossette (513)258-1003,
BF Realty
Source: DABR MLS,MLS#: 962231 Originating MLS: Dayton Area Board of REALTORS
Originating MLS: Dayton Area Board of REALTORSFacts & features
Interior
Bedrooms & bathrooms
- Bedrooms: 5
- Bathrooms: 4
- Full bathrooms: 2
- 1/2 bathrooms: 2
- Main level bathrooms: 1
Primary bedroom
- Level: Second
- Dimensions: 23 x 13
Bedroom
- Level: Second
- Dimensions: 15 x 12
Bedroom
- Level: Second
- Dimensions: 12 x 11
Bedroom
- Level: Second
- Dimensions: 12 x 11
Bedroom
- Level: Second
- Dimensions: 12 x 10
Dining room
- Level: Main
- Dimensions: 14 x 12
Entry foyer
- Level: Main
- Dimensions: 27 x 12
Family room
- Level: Main
- Dimensions: 20 x 12
Kitchen
- Level: Main
- Dimensions: 21 x 16
Laundry
- Level: Lower
- Dimensions: 12 x 12
Living room
- Level: Main
- Dimensions: 23 x 13
Recreation
- Level: Lower
- Dimensions: 50 x 22
Heating
- Natural Gas
Cooling
- Central Air
Features
- Basement: Full
Interior area
- Total structure area: 4,425
- Total interior livable area: 4,425 sqft
Video & virtual tour
Property
Parking
- Total spaces: 2
- Parking features: Detached, Garage, Two Car Garage
- Garage spaces: 2
Features
- Levels: Two
- Stories: 2
Lot
- Size: 0.41 Acres
- Dimensions: 80 x 222
Details
- Parcel number: 6000091023900
- Zoning: Residential
- Zoning description: Residential
Construction
Type & style
- Home type: SingleFamily
- Property subtype: Single Family Residence
Materials
- Brick
Condition
- Year built: 1966
Community & HOA
HOA
- Has HOA: No
Location
- Region: Cincinnati
Financial & listing details
- Price per square foot: $207/sqft
- Tax assessed value: $687,010
- Annual tax amount: $9,389
- Date on market: 6/19/2026
Estimated market value
$867,200
$824,000 - $911,000
$5,069/mo
Price history
| Date | Event | Price |
|---|---|---|
| 6/25/2026 | Listed for sale | $918,000+118.6%$207/sqft |
Source:  Cincy MLS #1883320 Report a problem Cincy MLS #1883320 Report a problem | ||
| 10/19/2012 | Sold | $420,000-6.6%$95/sqft |
Source: Cincy MLS #1322524 Report a problem | ||
| 8/8/2012 | Pending sale | $449,900$102/sqft |
Source: Comey & Shepherd Realtors #1322524 Report a problem | ||
| 7/26/2012 | Price change | $449,900-6.1%$102/sqft |
Source: Comey & Shepherd Realtors #1322524 Report a problem | ||
| 6/16/2012 | Listed for sale | $479,000+14.5%$108/sqft |
Source: BuySelf Realty, Inc. #1322524 Report a problem | ||
| 8/29/2008 | Sold | $418,500+22.2%$95/sqft |
Source: Cincy MLS #1128258 Report a problem | ||
| 8/28/2003 | Sold | $342,500$77/sqft |
Source: Cincy MLS #842692 Report a problem | ||
Public tax history
| Year | Property taxes | Tax assessment |
|---|---|---|
| 2024 | $9,389 -4% | $240,454 |
| 2023 | $9,780 +22.7% | $240,454 +49.7% |
| 2022 | $7,968 +16.2% | $160,605 +0.9% |
| 2021 | $6,858 | $159,226 |
| 2020 | $6,858 +10.5% | $159,226 +19.2% |
| 2019 | $6,209 +3.2% | $133,525 |
| 2018 | $6,019 | $133,525 |
| 2017 | $6,019 -10.3% | $133,525 -9.2% |
| 2016 | $6,709 | $147,000 |
| 2015 | $6,709 +0.8% | $147,000 |
| 2014 | $6,655 +15.1% | $147,000 +19.4% |
| 2013 | $5,780 +4.9% | $123,162 |
| 2012 | $5,509 +2.3% | $123,162 |
| 2011 | $5,388 -10.9% | $123,162 -15.9% |
| 2010 | $6,045 +4.2% | $146,476 |
| 2009 | $5,799 +1.7% | $146,476 |
| 2008 | $5,699 +24.7% | $146,476 +22.2% |
| 2007 | $4,568 +1% | $119,875 |
| 2006 | $4,524 +0.2% | $119,875 |
| 2005 | $4,514 +11.7% | $119,875 +16.3% |
| 2003 | $4,041 -1.6% | $103,110 |
| 2002 | $4,105 +22% | $103,110 +25.6% |
| 2001 | $3,366 +3.7% | $82,075 |
| 2000 | $3,246 | $82,075 |
Find assessor info on the county website
Monthly payment
Est. payment
Payment breakdown
Explore the cost of this home by adjusting the details. Changes won't be saved.Climate risks
Neighborhood: 45236
Nearby schools
GreatSchools rating
- NAIndian Hill Primary Elementary SchoolGrades: K-2Distance: 2.8 mi
- 9/10Indian Hill Middle SchoolGrades: 6-8Distance: 2.4 mi
- 9/10Indian Hill High SchoolGrades: 9-12Distance: 2.1 mi
Schools provided by the listing agent
- District: Indian Hill
Source: DABR MLS. This data may not be complete. We recommend contacting the local school district to confirm school assignments for this home.
- $665,2005 bd2 ba2.3k sqft8701 Sturbridge Dr, Cincinnati, OH 45236Off Market
- $988,9003 bd3 ba2.9k sqft8717 Sturbridge Dr, Cincinnati, OH 45236Off Market
- $794,7004 bd3 ba3.5k sqft8693 Sturbridge Dr, Cincinnati, OH 45236Off Market
- $792,9004 bd2 ba2.4k sqft8725 Sturbridge Dr, Cincinnati, OH 45236Off Market
- $991,6005 bd5 ba3.2k sqft8702 Sturbridge Dr, Cincinnati, OH 45236Off Market
- $747,9004 bd2 ba2.5k sqft8710 Sturbridge Dr, Cincinnati, OH 45236Off Market
- $768,3004 bd2 ba2.3k sqft8718 Sturbridge Dr, Cincinnati, OH 45236Off Market
- $668,2004 bd2 ba2.4k sqft8685 Sturbridge Dr, Cincinnati, OH 45236Off Market
A local agent can set up tours, give advice and negotiate with sellers.
Similar homes
- $749,0005 bd4 ba3.1k sqft8740 Sturbridge Dr, Cincinnati, OH 45236For Sale
 MLS ID #11803734, Nicholas Rabin, Homeshake.com. My State MLS
 - $950,0004 bd4 ba3.6k sqft7976 Ashley View Dr, Cincinnati, OH 45227For Sale
 MLS ID #1887634, Steven Koleno, Beycome Brokerage Realty LLC. Cincy MLS
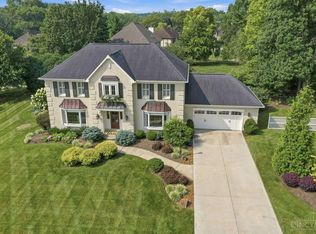
 - $830,0005 bd3 ba3k sqft9786 Bennington Dr, Cincinnati, OH 45241For Sale
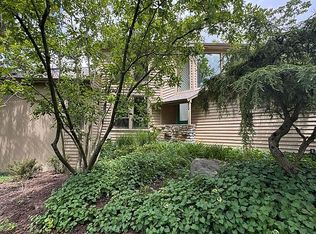
 MLS ID #1887805, Jeri M. Vickers, Coldwell Banker Realty. Cincy MLS
 - $850,0005 bd4 ba4.3k sqft8 Hollow Oak, Cincinnati, OH 45241For Sale By Owner
- $889,0006 bd5 ba4.7k sqft7745 Ivygate Ln, Cincinnati, OH 45242For SaleMLS ID #1872422, Gregory J Tassone, Coldwell Banker Realty. Cincy MLS
- $825,0004 bd4 ba3.6k sqft866 Miami Ridge Dr, Loveland, OH 45140For Sale
 MLS ID #964762, Heather McColaugh, BF Realty. DABR MLS
 - $699,0004 bd4 ba4.1k sqft311 Whitthorne Dr, Cincinnati, OH 45215For SaleMLS ID #965036, David Browning, Coldwell Banker Realty. DABR MLS
- $950,0005 bd5 ba3.7k sqft727 Miami Ave, Terrace Park, OH 45174For SaleMLS ID #1877676, Amy Hackett Roe, Coldwell Banker Realty. Cincy MLS
- $940,0004 bd5 ba4.2k sqft338 Compton Hills Dr, Cincinnati, OH 45215For SaleMLS ID #1879304, Courtney Ram, Real of Ohio. Cincy MLS
- $924,9004 bd3 ba3.9k sqft1723 Laurel Glen Ct, Loveland, OH 45140For SaleMLS ID #1887020, Kevin E Hildebrand, eXp Realty. Cincy MLS
- $640,0004 bd4 ba3k sqft6809 Stewart Rd, Cincinnati, OH 45236For SaleMLS ID #1880257, Kendra Larrick, Keller Williams Pinnacle Group. Cincy MLS
- $849,9004 bd4 ba3.7k sqft819 River Forest Dr, Maineville, OH 45039For SaleMLS ID #1887476, Tracy Ward, Keller Williams Advisors. Cincy MLS
- $920,0004 bd5 ba4.2k sqft835 Ivy Ave, Cincinnati, OH 45246For SaleMLS ID #1876433, Cynthia H. Taylor, Coldwell Banker Realty. Cincy MLS
- $775,0006 bd4 ba4.2k sqft3940 Red Bud Ave, Cincinnati, OH 45229For SaleMLS ID #1887810, Heather R. Herr, Private Real Estate Collection. Cincy MLS
- $1,050,0004 bd3 ba2.4k sqft884 Wallace Ave, Milford, OH 45150For SaleMLS ID #1886404, Sondra M Parker, Coldwell Banker Realty. Cincy MLS
- $899,9004 bd5 ba4.5k sqft6607 Red Hawk Ct, Maineville, OH 45039For SaleMLS ID #1887185, Kevin E Hildebrand, eXp Realty. Cincy MLS
- $675,0004 bd3 ba4.3k sqft9142 Knightsridge Ln, Mason, OH 45040For SaleMLS ID #1887991, Tiffany B. Allen-Zeuch, Sibcy Cline, Inc.. Cincy MLS
- $725,0004 bd4 ba4k sqft9663 Lupine Dr, West Chester, OH 45241For SaleMLS ID #963786, Peter J Duffy, Comey & Shepherd REALTORS. DABR MLS
- $740,0005 bd4 ba4.4k sqft1374 Wexford Ln, Cincinnati, OH 45233For SaleMLS ID #1887865, Edward R. Lindenschmidt, Keller Williams Advisors. Cincy MLS
- $950,0004 bd5 ba4.8k sqft4350 Tylers Estates Dr, West Chester, OH 45069For SaleMLS ID #1882561, Javaria Usmani, Plum Tree Realty. Cincy MLS
