Experience refined city living in this exceptional Newport luxury residence offering five levels of thoughtfully designed living with 4 bedrooms, 3 full baths, and 2 half baths. Recently renovated throughout, this home feels brand new with updates including a stunning kitchen remodel, updated bathrooms, new flooring, refinished hardwoods, fresh exterior paint, upgraded landscaping, and updated appliances.
The gourmet eat-in kitchen features an oversized island flowing seamlessly into the open-concept living room with a striking fireplace and upscale finishes throughout. Designed for both luxury and convenience, the home includes two HVAC systems, a central vacuum system, and two laundry rooms.
The spectacular fourth-floor retreat includes its own kitchen, half bath, and access to one of three incredible outdoor living spaces. The finished basement provides additional entertaining or living space, while the first floor features a convenient pet wash station.
Enjoy breathtaking skyline views from the near rooftop balcony, elegant landscape lighting, a stamped driveway, and a partially fenced extended backyard perfect for entertaining or pets. Perfectly positioned in a premier Newport location, this one-of-a-kind home combines luxury, functionality, and modern updates throughout.
For sale
Price cut: $24K (7/20)
$1,375,000
101 Watch Hill Ln, Newport, KY 41071
4beds
3,688sqft
:
Get pre-qualified$9,282/mo
Single Family Residence, Residential
Built in 2014
5,227 Square Feet Lot
$-- Zestimate®
$373/sqft
$33/mo HOA
What's special
Striking fireplaceUpscale finishes throughoutStamped drivewayUpdated appliancesFresh exterior paintNew flooringSpectacular fourth-floor retreat
- 165 days |
- 613 |
- 29 |
Zillow last checked:
Listing updated:
Listed by:
The Berens Team 859-663-8464,
Keller Williams Realty Service,
Stephanie Berens 859-394-5054,
Keller Williams Realty Service
Source: NKMLS,MLS#: 639948
Facts & features
Interior
Bedrooms & bathrooms
- Bedrooms: 4
- Bathrooms: 5
- Full bathrooms: 3
- 1/2 bathrooms: 2
Primary bedroom
- Features: Luxury Vinyl Flooring, Walk-In Closet(s), Bath Adjoins, Ceiling Fan(s)
- Level: Third
- Area: 240
- Dimensions: 15 x 16
Bedroom 2
- Features: Walk-In Closet(s), Ceiling Fan(s), Luxury Vinyl Flooring
- Level: Third
- Area: 144
- Dimensions: 12 x 12
Bedroom 3
- Features: Bath Adjoins, Ceiling Fan(s), Luxury Vinyl Flooring, Walk-In Closet(s)
- Level: Third
- Area: 180
- Dimensions: 15 x 12
Bedroom 4
- Features: Bath Adjoins, Ceiling Fan(s), Luxury Vinyl Flooring, Walk-In Closet(s)
- Level: First
- Area: 266
- Dimensions: 19 x 14
Bathroom 2
- Features: Double Vanity, Full Finished Bath, Shower
- Level: Third
- Area: 25
- Dimensions: 5 x 5
Bathroom 3
- Features: Full Finished Bath, Shower
- Level: First
- Area: 96
- Dimensions: 8 x 12
Bathroom 4
- Features: Full Finished Half Bath
- Level: Second
- Area: 40
- Dimensions: 8 x 5
Bathroom 5
- Features: Full Finished Half Bath
- Level: Upper
- Area: 24
- Dimensions: 8 x 3
Bonus room
- Description: Currently a Gym/Rec Rom
- Features: See Remarks
- Level: Basement
- Area: 252
- Dimensions: 12 x 21
Breakfast room
- Features: Luxury Vinyl Flooring
- Level: First
- Area: 112
- Dimensions: 14 x 8
Dining room
- Features: Chandelier, Hardwood Floors, Walk-Out Access
- Level: Second
- Area: 143
- Dimensions: 11 x 13
Entry
- Features: Entrance Foyer
- Level: First
- Area: 50
- Dimensions: 10 x 5
Kitchen
- Features: Eat-in Kitchen, Gourmet Kitchen, Hardwood Floors, Crown Molding, Kitchen Island, Pantry, Recessed Lighting, Walk-Out Access
- Level: Second
- Area: 391
- Dimensions: 23 x 17
Laundry
- Features: Luxury Vinyl Flooring
- Level: First
- Area: 32
- Dimensions: 4 x 8
Living room
- Features: Fireplace(s), Hardwood Floors, Built-in Features, Recessed Lighting, Walk-Out Access
- Level: Second
- Area: 399
- Dimensions: 21 x 19
Office
- Features: Luxury Vinyl Flooring
- Level: First
- Area: 72
- Dimensions: 9 x 8
Primary bath
- Features: Jetted Tub, Shower, Tub, Double Vanity
- Level: Third
- Area: 180
- Dimensions: 15 x 12
Heating
- Has Heating (Unspecified Type)
Cooling
- Central Air
Appliances
- Included: Gas Oven, Dishwasher, Microwave, Refrigerator
- Laundry: Laundry Room, Main Level, Upper Level
Features
- Kitchen Island, Walk-In Closet(s), Storage, Soaking Tub, Smart Thermostat, Pantry, Open Floorplan, High Speed Internet, Granite Counters, Eat-in Kitchen, Double Vanity, Crown Molding, Chandelier, Breakfast Bar, Cathedral Ceiling(s), Ceiling Fan(s), High Ceilings, Recessed Lighting, Vaulted Ceiling(s)
- Windows: Casement
- Number of fireplaces: 1
- Fireplace features: Gas
Interior area
- Total structure area: 3,688
- Total interior livable area: 3,688 sqft
Property
Parking
- Total spaces: 2
- Parking features: Attached, Driveway, Garage, Garage Faces Front
- Attached garage spaces: 2
- Has uncovered spaces: Yes
Features
- Levels: Three Or More
- Stories: 3
- Patio & porch: Deck
- Exterior features: Balcony
- Fencing: Partial
- Has view: Yes
- View description: City, Skyline
Lot
- Size: 5,227 Square Feet
Details
- Parcel number: 9999901585.16
- Zoning description: Residential
Construction
Type & style
- Home type: SingleFamily
- Architectural style: Contemporary
- Property subtype: Single Family Residence, Residential
Materials
- Brick
- Foundation: Poured Concrete
- Roof: Shingle
Condition
- New construction: No
- Year built: 2014
Utilities & green energy
- Sewer: Public Sewer
- Water: Public
Community & HOA
Community
- Subdivision: Wiedemann Hill
HOA
- Has HOA: Yes
- Services included: Association Fees
- HOA fee: $400 annually
Location
- Region: Newport
Financial & listing details
- Price per square foot: $373/sqft
- Tax assessed value: $981,500
- Annual tax amount: $3,779
- Date on market: 2/18/2026
- Cumulative days on market: 166 days
Estimated market value
Not available
Estimated sales range
Not available
Not available
Price history
| Date | Event | Price |
|---|---|---|
| 7/20/2026 | Price change | $1,375,000-1.7%$373/sqft |
Source:  NKMLS #639948 Report a problem NKMLS #639948 Report a problem | ||
| 6/22/2026 | Price change | $1,399,000-3.5%$379/sqft |
Source: NKMLS #639948 Report a problem | ||
| 5/1/2026 | Price change | $1,450,000-0.5%$393/sqft |
Source: NKMLS #639948 Report a problem | ||
| 4/19/2026 | Price change | $1,457,500-2.8%$395/sqft |
Source: NKMLS #639948 Report a problem | ||
| 4/6/2026 | Price change | $1,499,900-4.2%$407/sqft |
Source: NKMLS #639948 Report a problem | ||
| 3/28/2026 | Price change | $1,565,000-2.2%$424/sqft |
Source: NKMLS #639948 Report a problem | ||
| 3/17/2026 | Price change | $1,600,000-1.5%$434/sqft |
Source: NKMLS #639948 Report a problem | ||
| 3/5/2026 | Price change | $1,625,000-1.5%$441/sqft |
Source: NKMLS #639948 Report a problem | ||
| 2/18/2026 | Listed for sale | $1,650,000+68.1%$447/sqft |
Source: NKMLS #639948 Report a problem | ||
| 7/13/2023 | Sold | $981,500-1.7%$266/sqft |
Source: NKMLS #614246 Report a problem | ||
| 6/14/2023 | Pending sale | $998,000$271/sqft |
Source: NKMLS #614246 Report a problem | ||
| 6/7/2023 | Price change | $998,000-4.9%$271/sqft |
Source: NKMLS #614246 Report a problem | ||
| 5/24/2023 | Listed for sale | $1,049,000+16.8%$284/sqft |
Source: NKMLS #613841 Report a problem | ||
| 4/19/2021 | Listing removed | -- |
Source: Owner Report a problem | ||
| 4/8/2021 | Listed for sale | $898,400+3.4%$244/sqft |
Source: Owner Report a problem | ||
| 3/16/2020 | Listing removed | $868,500$235/sqft |
Source: Busy Bee Realty #1923789 Report a problem | ||
| 10/9/2019 | Price change | $868,500-2.1%$235/sqft |
Source: Busy Bee Realty #531115 Report a problem | ||
| 10/9/2019 | Listing removed | $3,950$1/sqft |
Source: Busy Bee Realty #531116 Report a problem | ||
| 10/4/2019 | Price change | $3,950-4.8%$1/sqft |
Source: Busy Bee Realty #531116 Report a problem | ||
| 9/14/2019 | Listed for rent | $4,150$1/sqft |
Source: Busy Bee Realty #531116 Report a problem | ||
| 9/14/2019 | Price change | $887,500+4.5%$241/sqft |
Source: Busy Bee Realty #531115 Report a problem | ||
| 11/11/2016 | Price change | $849,500-4.8%$230/sqft |
Source: Busy Bee Realty #461077 Report a problem | ||
| 10/24/2016 | Listed for sale | $892,500+839.5%$242/sqft |
Source: Busy Bee Realty #461077 Report a problem | ||
| 2/25/2013 | Sold | $95,000$26/sqft |
Source: Public Record Report a problem | ||
Public tax history
| Year | Property taxes | Tax assessment |
|---|---|---|
| 2024 | $3,779 +16% | $981,500 +19% |
| 2023 | $3,259 -2.5% | $825,000 |
| 2022 | $3,341 -5.2% | $825,000 -2.4% |
| 2021 | $3,524 +28.7% | $845,000 +30.5% |
| 2018 | $2,738 -2.5% | $647,700 |
| 2017 | $2,808 -74.7% | $647,700 |
| 2016 | $11,100 | $647,700 |
| 2015 | $11,100 +2751.2% | $647,700 +581.8% |
| 2014 | $389 | $95,000 +6.6% |
| 2013 | -- | $89,100 |
| 2012 | -- | $89,100 -15.1% |
| 2011 | -- | $105,000 |
| 2010 | -- | $105,000 |
| 2009 | -- | $105,000 |
| 2008 | -- | $105,000 +19.3% |
| 2007 | -- | $88,000 |
| 2006 | -- | $88,000 |
| 2005 | -- | $88,000 |
| 2004 | -- | $88,000 +13.5% |
| 2003 | -- | $77,500 |
Find assessor info on the county website
Monthly payment
Est. payment
Payment breakdown
Explore the cost of this home by adjusting the details. Changes won't be saved.Climate risks
Neighborhood: 41071
Nearby schools
GreatSchools rating
- NANewport Primary SchoolGrades: PK-2Distance: 0.7 mi
- 4/10Newport High SchoolGrades: 7-12Distance: 0.4 mi
- 3/10Newport Intermediate SchoolGrades: 3-6Distance: 0.7 mi
Schools provided by the listing agent
- Elementary: Newport Elementary
- Middle: Newport Intermediate
- High: Newport High
Source: NKMLS. This data may not be complete. We recommend contacting the local school district to confirm school assignments for this home.
- $80,000-- bd-- ba-- sqft97 Watch Hill Ln, Fort Thomas, KY 41071Off Market
- $110,000-- bd-- ba-- sqft103 Watch Hill Ln, Fort Thomas, KY 41071Off Market
- $80,000-- bd-- ba-- sqft95 Watch Hill Ln, Fort Thomas, KY 41071Off Market
- $1,330,3003 bd3 ba4.1k sqft105 Watch Hill Ln, Fort Thomas, KY 41071Off Market
- $80,000-- bd-- ba-- sqft93 Watch Hill Ln, Fort Thomas, KY 41071Off Market
- $110,000-- bd-- ba-- sqft107 Watch Hill Ln, Fort Thomas, KY 41071Off Market
- $1,279,200-- bd-- ba2.6k sqft96 Watch Hill Ln, Newport, KY 41071Off Market
- $1,565,0004 bd4 ba3.7k sqft102 Watch Hill Ln, Newport, KY 41071Sold
A local agent can set up tours, give advice and negotiate with sellers.
A local lender can help you make sure your offer is ready when you are.
Similar homes
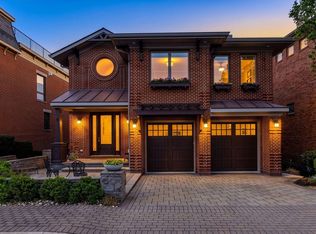
- $1,375,0003 bd3 ba3.9k sqft92 Watch Hill Ln, Newport, KY 41071For Sale
 MLS ID #641928, Michael Costantini, 3CRE Advisors. NKMLS
 - $1,495,0003 bd4 ba3.6k sqft769 E 11th St, Newport, KY 41071New Construction
 MLS ID #639713, Patrick Gunning, Coldwell Banker Realty. NKMLS
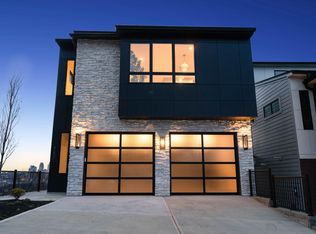
 - $1,399,0003 bd4 ba3.6k sqft765 E 11th St, Newport, KY 41071New Construction
 MLS ID #636653, Michael Hines, Coldwell Banker Realty. NKMLS
 - $1,299,0003 bd3 ba2.8k sqft41 W 14th St, Newport, KY 41071New Construction
 MLS ID #643542, Michael Hines, Coldwell Banker Realty. NKMLS
 - $1,290,0005 bd6 ba3.6k sqft808 Squire Lake Dr, Villa Hills, KY 41017For SaleMLS ID #645092, Jason Asch, eXp Realty LLC. NKMLS
- $1,500,0003 bd4 ba3.7k sqft1130 Carney St, Cincinnati, OH 45202For Sale
 MLS ID #1880012, Megan Murray, Sibcy Cline, Inc.. Cincy MLS
 - $1,250,0003 bd4 ba3.2k sqft1430 Riverside Dr, Cincinnati, OH 45202For SaleMLS ID #1875868, Tim Hinde, Coldwell Banker Realty. Cincy MLS
- $1,199,0004 bd5 ba2.9k sqft148 Mulberry St, Cincinnati, OH 45202New ConstructionMLS ID #1879939, Nickolas G. Welage, Plum Tree Realty. Cincy MLS
- $1,150,0003 bd3 ba2.8k sqft430 Oregon St, Cincinnati, OH 45202For SaleMLS ID #1885701, Vinni G. Brown, eXp Realty. Cincy MLS
- $960,0005 bd4 ba4.2k sqft253 S Grand Ave, Fort Thomas, KY 41075For SaleMLS ID #643437, Matthew Mansfield, Pogue & Associates. NKMLS
- $874,9003 bd4 ba3.1k sqft402 Overton St, Newport, KY 41071For SaleMLS ID #642494, Mark Ramler, Keller Williams Realty Service. NKMLS
- $1,375,0004 bd5 ba3.3k sqft10900 Triple Crown Blvd, Union, KY 41091For SaleMLS ID #641087, Michele O'Brien, Huff Realty - Ft. Mitchell. NKMLS
- $745,0004 bd4 ba3k sqft860 Belle Ridge Loop, Bellevue, KY 41073For SaleMLS ID #643549, TriState Partners, Coldwell Banker Realty FM. NKMLS
- $715,0003 bd4 ba2.5k sqft110 W 13th St, Newport, KY 41071New ConstructionMLS ID #645202, Michael Hines, Coldwell Banker Realty. NKMLS
- $735,0004 bd4 ba3.7k sqft7784 Glen Eden Ln, Cincinnati, OH 45244For SaleMLS ID #1888743, Jennifer Drescher, Cincy Flat Fee, LLC. Cincy MLS
- $1,069,9002 bd2 ba1.8k sqft600 Ovation Way #312, Newport, KY 41071For SaleMLS ID #641509, Jarret Iseral, Re/Max United Associates. NKMLS
- $1,145,0004 bd4 ba3.4k sqft3617 Archer Ave, Cincinnati, OH 45208For SaleMLS ID #1885805, Eric Surkamp, Comey & Shepherd. Cincy MLS
- $1,260,0004 bd4 ba4k sqft1450 Topaz Trace Ct, Hebron, KY 41048New ConstructionMLS ID #641520, Catherine Kennard, Keller Williams Advisors. NKMLS
- $1,189,0006 bd6 ba5k sqft886 Squire Oaks Dr, Villa Hills, KY 41017For SaleMLS ID #642979, Lindsay Heeger, eXp Realty LLC. NKMLS
- $1,450,0005 bd5 ba4.5k sqft811 Myrtle Ave, Terrace Park, OH 45174For SaleMLS ID #1886813, Amy Hackett Roe, Coldwell Banker Realty. Cincy MLS
