Experience elevated living with Ashford Custom Homes' latest luxury build. Perched on Wiedemann hill in the Northern Lights subdivision, you're promised unparalleled, panoramic views of the Cincinnati skyline. With an elevator linking all levels, the home showcases wide-plank hardwoods, a gourmet chef's kitchen, a stylish wet bar, a secluded home office, and an expansive rooftop deck--perfectly blending luxury, function, and convenience. The second level is designed for entertaining, featuring an open-concept flow from the kitchen through the dining and living areas to a covered deck with breathtaking views. The primary suite lives on its own floor for ultimate privacy, while two additional bedrooms below. The walkout lower level offers a family room, half bath, and a second office or flex space. All of this in an unbeatable location--just 10 minutes to Paycor Stadium and The Banks and moments from Newport Pavilion.
New construction
Price cut: $66K (6/17)
$1,399,000
765 E 11th St, Newport, KY 41071
3beds
3,621sqft
:
Get pre-qualified$9,453/mo
Single Family Residence, Residential
Built in 2025
0.36 Acres Lot
$-- Zestimate®
$386/sqft
$42/mo HOA
What's special
Family roomStylish wet barWalkout lower levelExpansive rooftop deckSecluded home officeWide-plank hardwoodsHalf bath
- 305 days |
- 464 |
- 26 |
Zillow last checked:
Listing updated:
Listed by:
Michael Hines 513-260-0424,
Coldwell Banker Realty,
Brandi Srader Schildmeyer 513-675-6816,
Coldwell Banker Realty
Source: NKMLS,MLS#: 636653
Facts & features
Interior
Bedrooms & bathrooms
- Bedrooms: 3
- Bathrooms: 4
- Full bathrooms: 2
- 1/2 bathrooms: 2
Primary bedroom
- Features: Carpet Flooring, Walk-In Closet(s), Bath Adjoins, Tray Ceiling(s), Recessed Lighting
- Level: First
- Area: 224
- Dimensions: 16 x 14
Bedroom 2
- Features: Carpet Flooring, Ceiling Fan(s)
- Level: Lower
- Area: 168
- Dimensions: 14 x 12
Bedroom 3
- Features: Carpet Flooring, Ceiling Fan(s)
- Level: Lower
- Area: 168
- Dimensions: 14 x 12
Dining room
- Features: Chandelier, Hardwood Floors
- Level: Second
- Area: 208
- Dimensions: 16 x 13
Family room
- Features: Ceiling Fan(s), Luxury Vinyl Flooring
- Level: Basement
- Area: 196
- Dimensions: 14 x 14
Kitchen
- Features: Kitchen Island, Gourmet Kitchen, Eat-in Kitchen, Pantry, Recessed Lighting, Hardwood Floors
- Level: Second
- Area: 180
- Dimensions: 18 x 10
Living room
- Features: Walk-Out Access, Fireplace(s), Hardwood Floors
- Level: Second
- Area: 288
- Dimensions: 18 x 16
Office
- Features: Carpet Flooring
- Level: Basement
- Area: 140
- Dimensions: 14 x 10
Other
- Features: Walk-Out Access, Wood Cabinets, Hardwood Floors
- Level: Third
- Area: 195
- Dimensions: 15 x 13
Primary bath
- Features: Double Vanity, Shower With Bench, Tile Flooring
- Level: First
- Area: 0
- Dimensions: 0 x 0
Heating
- Forced Air
Cooling
- Central Air
Appliances
- Included: Gas Cooktop, Gas Oven, Dishwasher, Disposal, Microwave, Refrigerator
- Laundry: Laundry Room, Lower Level
Features
- Kitchen Island, Wet Bar, Walk-In Closet(s), Pantry, Eat-in Kitchen, Double Vanity, Chandelier, Bookcases, Built-in Features, Ceiling Fan(s), Elevator, Recessed Lighting
- Doors: Multi Panel Doors
- Windows: Aluminum Clad Window(s), Wood Frames
- Number of fireplaces: 1
- Fireplace features: Gas
Interior area
- Total structure area: 3,621
- Total interior livable area: 3,621 sqft
Video & virtual tour
Property
Parking
- Total spaces: 2
- Parking features: Driveway, Garage Door Opener, Garage Faces Front, Off Street
- Garage spaces: 2
- Has uncovered spaces: Yes
Features
- Levels: Three Or More
- Stories: 3
- Patio & porch: Covered, Deck
- Has view: Yes
- View description: City
Lot
- Size: 0.36 Acres
Details
- Parcel number: 999990049312
Construction
Type & style
- Home type: SingleFamily
- Architectural style: Contemporary
- Property subtype: Single Family Residence, Residential
Materials
- HardiPlank Type, Fiber Cement
- Foundation: Poured Concrete
- Roof: Membrane,Shingle
Condition
- Existing Structure,New Construction
- New construction: Yes
- Year built: 2025
Utilities & green energy
- Sewer: Public Sewer
- Water: Public
- Utilities for property: Cable Available
Community & HOA
HOA
- Has HOA: Yes
- HOA fee: $500 annually
Location
- Region: Newport
Financial & listing details
- Price per square foot: $386/sqft
- Tax assessed value: $1,020,000
- Date on market: 9/26/2025
- Cumulative days on market: 305 days
Estimated market value
Not available
Estimated sales range
Not available
Not available
Price history
| Date | Event | Price |
|---|---|---|
| 6/17/2026 | Price change | $1,399,000-4.5%$386/sqft |
Source:  NKMLS #636653 Report a problem NKMLS #636653 Report a problem | ||
| 5/9/2026 | Price change | $1,465,000-1.7%$405/sqft |
Source: NKMLS #636653 Report a problem | ||
| 2/4/2026 | Price change | $1,490,000-3.9%$411/sqft |
Source: NKMLS #636653 Report a problem | ||
| 9/26/2025 | Listed for sale | $1,550,000-6.1%$428/sqft |
Source: NKMLS #636653 Report a problem | ||
| 4/22/2025 | Listing removed | $1,650,000$456/sqft |
Source: NKMLS #630242 Report a problem | ||
| 2/28/2025 | Listed for sale | $1,650,000-2.9%$456/sqft |
Source: NKMLS #630242 Report a problem | ||
| 10/3/2024 | Listing removed | $1,700,000$469/sqft |
Source: NKMLS #623713 Report a problem | ||
| 6/13/2024 | Listed for sale | $1,700,000+3%$469/sqft |
Source: NKMLS #623713 Report a problem | ||
| 12/31/2023 | Listing removed | -- |
Source: NKMLS #614906 Report a problem | ||
| 6/30/2023 | Listed for sale | $1,650,000+18.3%$456/sqft |
Source: NKMLS #614906 Report a problem | ||
| 4/30/2023 | Listing removed | -- |
Source: NKMLS #603457 Report a problem | ||
| 4/29/2022 | Listed for sale | $1,395,000$385/sqft |
Source: NKMLS #603457 Report a problem | ||
Public tax history
| Year | Property taxes | Tax assessment |
|---|---|---|
| 2024 | -- | $1,020,000 +363.6% |
| 2023 | -- | $220,000 |
Find assessor info on the county website
Monthly payment
Est. payment
Payment breakdown
Explore the cost of this home by adjusting the details. Changes won't be saved.Climate risks
Neighborhood: 41071
Nearby schools
GreatSchools rating
- NANewport Primary SchoolGrades: PK-2Distance: 0.6 mi
- 4/10Newport High SchoolGrades: 7-12Distance: 0.4 mi
- 3/10Newport Intermediate SchoolGrades: 3-6Distance: 0.7 mi
Schools provided by the listing agent
- Elementary: Newport Elementary
- Middle: Newport Intermediate
- High: Newport High
Source: NKMLS. This data may not be complete. We recommend contacting the local school district to confirm school assignments for this home.
- $502,5003 bd4 ba1.9k sqft1033 Vine St, Newport, KY 41071Off Market
- $913,900-- bd-- ba2.7k sqft78 Watch Point Ln, Newport, KY 41071Off Market
- $50,800-- bd-- ba-- sqft1027 Vine St, Newport, KY 41071Off Market
- $1,057,000-- bd-- ba-- sqft80 Watch Point Ln, Newport, KY 41071Off Market
- $76,200-- bd-- ba-- sqft1025 Vine St, Newport, KY 41071Off Market
- $1,130,4003 bd4 ba3.5k sqft76 Watch Point Ln, Newport, KY 41071Off Market
- $100,0007,841 Square Feet77 Watch Point Ln, Newport, KY 41071Off Market
- $514,2004 bd4 ba2.5k sqft1029 Vine St, Newport, KY 41071Off Market
A local agent can set up tours, give advice and negotiate with sellers.
A local lender can help you make sure your offer is ready when you are.
Similar homes
- $1,495,0003 bd4 ba3.6k sqft769 E 11th St, Newport, KY 41071New Construction
 MLS ID #639713, Patrick Gunning, Coldwell Banker Realty. NKMLS
 - $1,375,0003 bd3 ba3.9k sqft92 Watch Hill Ln, Newport, KY 41071For Sale
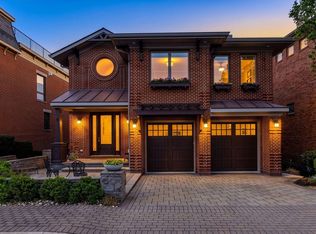 MLS ID #641928, Michael Costantini, 3CRE Advisors. NKMLS
 - $1,375,0004 bd5 ba3.6k sqft101 Watch Hill Ln, Newport, KY 41071For Sale
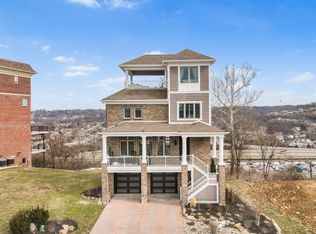 MLS ID #639948, The Berens Team, Keller Williams Realty Service. NKMLS
 - $1,299,0003 bd3 ba2.8k sqft41 W 14th St, Newport, KY 41071New Construction
 MLS ID #643542, Michael Hines, Coldwell Banker Realty. NKMLS
 - $1,150,0003 bd3 ba2.8k sqft430 Oregon St, Cincinnati, OH 45202For Sale
 MLS ID #1885701, Vinni G. Brown, eXp Realty. Cincy MLS
 - $1,069,9002 bd2 ba1.8k sqft600 Ovation Way #312, Newport, KY 41071For SaleMLS ID #641509, Jarret Iseral, Re/Max United Associates. NKMLS
- $1,599,9004 bd4 ba4.5k sqft404 Baum St, Cincinnati, OH 45202For SaleMLS ID #1879381, Lee G. Robinson, Robinson Sotheby's Internat'l. Cincy MLS
- $899,9993 bd3 ba3.1k sqft864 Belle Ridge Loop, Bellevue, KY 41073New ConstructionMLS ID #642776, Heather Herr, Side Realty LLC. NKMLS
- $1,240,0004 bd5 ba2.9k sqft148 Mulberry St, Cincinnati, OH 45202New ConstructionMLS ID #1879939, Nickolas G. Welage, Plum Tree Realty. Cincy MLS
- $1,260,0004 bd4 ba4k sqft1450 Topaz Trace Ct, Hebron, KY 41048New ConstructionMLS ID #641520, Catherine Kennard, Keller Williams Advisors. NKMLS
- $1,195,0004 bd4 ba3.4k sqft1080 Tuscany Pl, Cincinnati, OH 45226New ConstructionMLS ID #1879421, Brian Hubert, Comey & Shepherd. Cincy MLS
- $985,0004 bd3 ba3.1k sqft884 Wallace Ave, Milford, OH 45150For SaleMLS ID #1888475, Sondra M Parker, Coldwell Banker Realty. Cincy MLS
- $949,9003 bd4 ba2.2k sqft326 Washington Ave, Newport, KY 41071New ConstructionMLS ID #640357, Mark Ramler, Keller Williams Realty Service. NKMLS
- $1,145,0004 bd4 ba3.4k sqft3617 Archer Ave, Cincinnati, OH 45208For SaleMLS ID #1885805, Eric Surkamp, Comey & Shepherd. Cincy MLS
- $1,425,0002 bd3 ba3k sqft1 Highland Ave #203, Fort Thomas, KY 41075New ConstructionMLS ID #642216, Aimee Pelletier, Sibcy Cline, REALTORS-Florence. NKMLS
- $875,0003 bd3 ba3.5k sqft265 Strader Ave, Cincinnati, OH 45226New ConstructionMLS ID #1885145, Katie A Kennard, Keller Williams Advisors. Cincy MLS
- $745,0004 bd4 ba3k sqft860 Belle Ridge Loop, Bellevue, KY 41073For SaleMLS ID #643549, TriState Partners, Coldwell Banker Realty FM. NKMLS
- $995,0003 bd4 ba2.6k sqft336 Boal St, Cincinnati, OH 45202For SaleMLS ID #1884542, M. Doug Spitz, Coldwell Banker Realty. Cincy MLS
- $1,375,0004 bd5 ba3.3k sqft10900 Triple Crown Blvd, Union, KY 41091For SaleMLS ID #641087, Michele O'Brien, Huff Realty - Ft. Mitchell. NKMLS
- $1,070,0003 bd3 ba2.4k sqft952 Walnut St, Dayton, KY 41074New ConstructionMLS ID #641867, Kristin Castillo, Comey & Shepherd, Inc.. NKMLS
