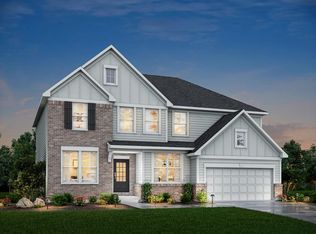
Introducing one of the most private homesites available in Rivers Pointe Estates! Nestled within a serene wooded setting, this exceptional walkout homesite offers a rare opportunity to build your dream home surrounded by preserved natural beauty and tranquil greenspace in one of the most desirable master planned communities in Northern Kentucky. Buyers may select from preliminary custom home plans featuring 4+ bedrooms, 4+ bathrooms, and 2+ car garage options, or collaborate with Toebben Builders, one of the premier Northern Kentucky custom home builders, to design a fully custom residence tailored to the homesite. The natural topography allows for a walkout lower level and expansive living spaces with beautiful wooded views. Located within the scenic riverview community of Rivers Pointe Estates Hebron KY, residents enjoy miles of walking and hiking trails through preserved greenspace and a planned river view park overlooking the Ohio River Valley. Approved golf carts throughout the neighborhood make it easy to explore this thoughtfully designed healthy lifestyle community. At the heart of the neighborhood, the Riverworks Clubhouse features resort-style amenities including pools, pickleball courts, and gathering spaces making Rivers Pointe one of the few communities with pickleball courts and pools in Northern Kentucky. Nearby, Orangetheory Fitness Hebron is now open. For buyers searching new homes Northern Kentucky or Riverview homes, the location offers exceptional convenience - just minutes from Downtown Cincinnati and Cincinnati/Northern Kentucky International Airport, with a new Publix grocery store planned nearby. A rare opportunity to build within one of the top master planned communities near Cincinnati offering new single-family homes, natural surroundings, and a vibrant lifestyle at Rivers Pointe Estates.
New construction
$1,260,000
1450 Topaz Trace Ct, Hebron, KY 41048
4beds
4,000sqft
:
Get pre-qualified$8,165/mo
Single Family Residence, Residential
Built in ----
0.33 Acres Lot
$-- Zestimate®
$315/sqft
$162/mo HOA
What's special
Preserved natural beautySerene wooded settingWalkout homesiteBeautiful wooded viewsPrivate homesiteTranquil greenspaceExpansive living spaces
- 104 days |
- 151 |
- 4 |
Zillow last checked:
Listing updated:
Listed by:
Catherine Kennard 513-814-0635,
Keller Williams Advisors,
Michele Mamo 859-512-7772,
eXp Realty LLC
Source: NKMLS,MLS#: 641520
Facts & features
Interior
Bedrooms & bathrooms
- Bedrooms: 4
- Bathrooms: 4
- Full bathrooms: 3
- 1/2 bathrooms: 1
Primary bedroom
- Features: Carpet Flooring, Walk-In Closet(s), Bath Adjoins, Tray Ceiling(s), Ceiling Fan(s)
- Level: First
- Area: 252
- Dimensions: 14 x 18
Bedroom 2
- Description: Flex as study
- Features: Ceiling Fan(s), Hardwood Floors
- Level: First
- Area: 180
- Dimensions: 12 x 15
Bedroom 3
- Features: Carpet Flooring, Walk-In Closet(s), Ceiling Fan(s)
- Level: Lower
- Area: 168
- Dimensions: 12 x 14
Bedroom 4
- Features: Carpet Flooring, Walk-In Closet(s), Ceiling Fan(s)
- Level: Lower
- Area: 168
- Dimensions: 14 x 12
Other
- Features: Built-in Features, Closet(s)
- Level: First
- Area: 108
- Dimensions: 12 x 9
Other
- Features: Walk-Out Access, Luxury Vinyl Flooring
- Level: Lower
- Area: 760
- Dimensions: 40 x 19
Dining room
- Features: Chandelier, Hardwood Floors
- Level: First
- Area: 182
- Dimensions: 14 x 13
Entry
- Features: Entrance Foyer, Hardwood Floors
- Level: First
- Area: 99
- Dimensions: 9 x 11
Game room
- Features: Walk-Out Access, Luxury Vinyl Flooring
- Level: Lower
- Area: 252
- Dimensions: 18 x 14
Great room
- Features: Walk-Out Access, Fireplace(s), Ceiling Fan(s), Hardwood Floors
- Level: First
- Area: 380
- Dimensions: 20 x 19
Kitchen
- Features: Wood Flooring, Kitchen Island, Gourmet Kitchen, Pantry, Wood Cabinets, Hardwood Floors
- Level: First
- Area: 308
- Dimensions: 22 x 14
Laundry
- Features: Utility Sink, Tile Flooring
- Level: First
- Area: 108
- Dimensions: 12 x 9
Heating
- Forced Air
Cooling
- Central Air
Appliances
- Included: Stainless Steel Appliance(s), Gas Range, Dishwasher, Disposal, Microwave, Refrigerator
- Laundry: Main Level
Features
- See Remarks, Kitchen Island, Wet Bar, Walk-In Closet(s), Tray Ceiling(s), Storage, Open Floorplan, Entrance Foyer, Eat-in Kitchen, Double Vanity, Crown Molding, Chandelier, Beamed Ceilings, Ceiling Fan(s), High Ceilings, Recessed Lighting, Wired for Data, Wired for Sound
- Doors: Pocket Door(s), Multi Panel Doors
- Has basement: Yes
- Number of fireplaces: 2
- Fireplace features: Stone, Gas
Interior area
- Total structure area: 4,000
- Total interior livable area: 4,000 sqft
Video & virtual tour
Property
Parking
- Total spaces: 2
- Parking features: Garage, Garage Door Opener, Garage Faces Front, Oversized
- Garage spaces: 2
Features
- Levels: One
- Stories: 1
- Patio & porch: Covered, Deck, Patio, Porch
- Exterior features: Lighting
- Has view: Yes
- View description: Trees/Woods
Lot
- Size: 0.33 Acres
- Features: Cul-De-Sac, Flag Lot, Wooded
Details
- Zoning description: Residential
Construction
Type & style
- Home type: SingleFamily
- Architectural style: Ranch
- Property subtype: Single Family Residence, Residential
Materials
- Brick, Fiber Cement, Stone
- Foundation: Poured Concrete
- Roof: Shingle
Condition
- To Be Built
- New construction: Yes
Utilities & green energy
- Sewer: Public Sewer
- Water: Public
- Utilities for property: Cable Available, Natural Gas Available, Sewer Available, Underground Utilities, Water Available
Community & HOA
Community
- Subdivision: Rivers Pointe Estates
HOA
- Has HOA: Yes
- Amenities included: Playground, Pool, Clubhouse, Trail(s), Management
- Services included: Association Fees
- HOA fee: $1,940 annually
Location
- Region: Hebron
Financial & listing details
- Price per square foot: $315/sqft
- Date on market: 4/14/2026
- Cumulative days on market: 105 days
Estimated market value
Not available
Estimated sales range
Not available
Not available
Price history
| Date | Event | Price |
|---|---|---|
| 4/14/2026 | Listed for sale | $1,260,000$315/sqft |
Source:  NKMLS #641520 Report a problem NKMLS #641520 Report a problem | ||
Public tax history
Tax history is unavailable.
Monthly payment
Est. payment
Payment breakdown
Explore the cost of this home by adjusting the details. Changes won't be saved.Climate risks
Neighborhood: 41048
Nearby schools
GreatSchools rating
- 8/10North Pointe Elementary SchoolGrades: PK-5Distance: 1.1 mi
- 9/10Conner Middle SchoolGrades: 6-8Distance: 3.5 mi
- 8/10Conner High SchoolGrades: 9-12Distance: 3.5 mi
Schools provided by the listing agent
- Elementary: North Pointe Elementary
- Middle: Conner Middle School
- High: Conner Senior High
Source: NKMLS. This data may not be complete. We recommend contacting the local school district to confirm school assignments for this home.
- $822,0004 bd2 ba2k sqft1632 Stone Crest Dr, Hebron, KY 41048Off Market
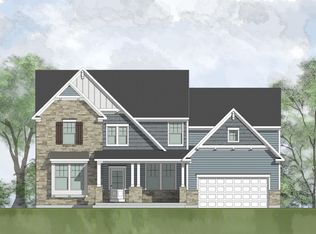
- $968,139-- bd-- ba-- sqft1624 Stone Crest Dr, Hebron, KY 41048Sold
- $837,3005 bd3 ba3.3k sqft1636 Stone Crest Dr, Hebron, KY 41048Off Market
- $1,059,2004 bd3 ba2.3k sqft1616 Stone Crest Dr, Hebron, KY 41048Off Market
- $766,5003 bd2 ba2k sqft1640 Stone Crest Dr, Hebron, KY 41048Off Market
- $1,315,0005 bd4 ba5k sqft1465 Topaz Trace Ct, Hebron, KY 41048New Construction
- $966,7006 bd4 ba4.5k sqft1644 Stone Crest Dr, Hebron, KY 41048Off Market
- $1,130,0005 bd5 ba5.4k sqft1612 Stone Crest Dr, Hebron, KY 41048Sold
A local agent can set up tours, give advice and negotiate with sellers.
A local lender can help you make sure your offer is ready when you are.
Similar homes
- $1,315,0005 bd4 ba5k sqft1465 Topaz Trace Ct, Hebron, KY 41048New Construction
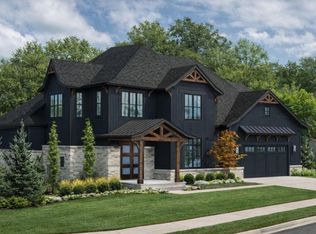 MLS ID #639247, Catherine Kennard, Keller Williams Advisors. NKMLS
 - $1,086,0003 bd3 ba3.3k sqft1464 Topaz Trace Ct, Hebron, KY 41048New Construction
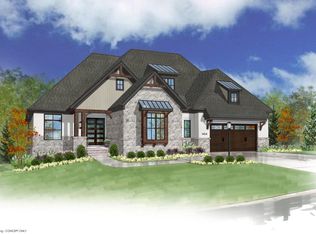 MLS ID #635805, Catherine Kennard, Keller Williams Advisors. NKMLS
 - $899,9004 bd4 ba5k sqft1510 Brenden Ct, Hebron, KY 41048New Construction
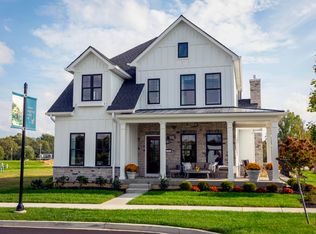 MLS ID #642135, Al Hencheck, HMS Real Estate. NKMLS
 - from $725,8004 bd3 ba3.3k sqftVANDERBURGH Plan, Rivers Pointe Estates, Hebron, KY 41048New Construction
 Drees Homes
 - from $856,4003 bd4 ba3.8k sqftCRESTWOOD Plan, Rivers Pointe Estates - 100', Hebron, KY 41048New ConstructionDrees Homes
- from $807,1004 bd3 ba3k sqftBRENNAN Plan, Rivers Pointe Estates - 100', Hebron, KY 41048New ConstructionDrees Homes
- from $893,6003 bd5 ba3k sqftBEDFORD Plan, Rivers Pointe Estates - 100', Hebron, KY 41048New ConstructionDrees Homes
- from $750,2004 bd3 ba3k sqftBRENNAN Plan, Rivers Pointe Estates, Hebron, KY 41048New ConstructionDrees Homes
- from $805,5003 bd4 ba3.8k sqftCRESTWOOD Plan, Rivers Pointe Estates, Hebron, KY 41048New ConstructionDrees Homes
- from $826,6003 bd3 ba2.7k sqftSEBASTIAN Plan, Rivers Pointe Estates - 100', Hebron, KY 41048New ConstructionDrees Homes
- from $721,1004 bd3 ba3k sqftALDEN Plan, Rivers Pointe Estates, Hebron, KY 41048New ConstructionDrees Homes
- from $774,3003 bd3 ba2.7k sqftSEBASTIAN Plan, Rivers Pointe Estates, Hebron, KY 41048New ConstructionDrees Homes
- from $702,0003 bd3 ba2.3k sqftLYNDHURST Plan, Rivers Pointe Estates, Hebron, KY 41048New ConstructionDrees Homes
- $995,0004 bd4 ba2.7k sqft635 Sunnybrook Dr, Florence, KY 41042For SaleMLS ID #644368, Christon Belden, Huff Realty - Florence. NKMLS
- from $685,7002 bd2 ba2.2k sqftNAPLES Plan, Rivers Pointe Estates, Hebron, KY 41048New ConstructionDrees Homes
- $1,145,0004 bd4 ba3.4k sqft3617 Archer Ave, Cincinnati, OH 45208For Sale
 MLS ID #1885805, Eric Surkamp, Comey & Shepherd. Cincy MLS
 - $1,375,0004 bd5 ba3.3k sqft10900 Triple Crown Blvd, Union, KY 41091For SaleMLS ID #641087, Michele O'Brien, Huff Realty - Ft. Mitchell. NKMLS
- $1,375,0004 bd5 ba3.6k sqft101 Watch Hill Ln, Newport, KY 41071For SaleMLS ID #639948, The Berens Team, Keller Williams Realty Service. NKMLS
- from $637,9004 bd3 ba3k sqftLeland Plan, Reserve at Deer Run, Cincinnati, OH 45233New ConstructionFischer Homes
- $1,495,0003 bd4 ba3.6k sqft769 E 11th St, Newport, KY 41071New ConstructionMLS ID #639713, Patrick Gunning, Coldwell Banker Realty. NKMLS
