A brand-new enclave is coming to Rivers Pointe Estates! The Creekside Collection presents a rare opportunity to build with master craftsmen Toebben Builders on a private, wooded cul-de-sac featuring just six exclusive homesites. This listing represents a proposed plan for Homesite 312, offering flexibility with an alternate front elevation and a wide array of upgrade options, including a second-floor bonus room, additional bathrooms, and an optional lower-level bar.
Designed for both comfort and elevated living, the home features a first-floor primary suite with a spa-inspired ensuite bath and a custom closet complete with a packing island, Pella windows throughout, and thoughtfully planned outdoor living with a walkout lower level. The gourmet kitchen showcases a grand island, dedicated coffee bar, and abundant storage, seamlessly opening to the great room highlighted by a beamed ceiling and striking stone fireplace. An enlarged laundry room with a family storage area adds everyday functionality without sacrificing style.
The finished lower level expands the living space with an additional bedroom, recreation room, and optional bar, ideal for entertaining or relaxing. Additional homesites and floor plans are available, or work with the builder to customize a home uniquely yours. Set within Northern Kentucky's premier master-planned community, Rivers Pointe Estates offers over 400 acres of preserved greenspace, resort-style amenities, boutique retail, river views, and miles of scenic trails. The Creekside Collection is a truly rare opportunity, select your homesite today and experience luxury living in a breathtaking natural setting.
New construction
$1,315,000
1465 Topaz Trace Ct, Hebron, KY 41048
5beds
5,050sqft
:
Get pre-qualified$8,514/mo
Single Family Residence, Residential
Built in ----
0.33 Acres Lot
$-- Zestimate®
$260/sqft
$162/mo HOA
What's special
Miles of scenic trailsDedicated coffee barAbundant storageRiver viewsPella windows throughout
- 189 days |
- 166 |
- 5 |
Zillow last checked:
Listing updated:
Listed by:
Catherine Kennard 513-814-0635,
Keller Williams Advisors,
Michele Mamo 859-512-7772,
eXp Realty LLC
Source: NKMLS,MLS#: 639247
Facts & features
Interior
Bedrooms & bathrooms
- Bedrooms: 5
- Bathrooms: 4
- Full bathrooms: 4
Primary bedroom
- Features: Carpet Flooring, Walk-In Closet(s), Bath Adjoins, Tray Ceiling(s), Ceiling Fan(s)
- Level: First
- Area: 252
- Dimensions: 14 x 18
Bedroom 2
- Description: Flex as study
- Features: Ceiling Fan(s), Hardwood Floors
- Level: First
- Area: 180
- Dimensions: 12 x 15
Bedroom 3
- Features: Carpet Flooring, Walk-In Closet(s), Ceiling Fan(s)
- Level: Second
- Area: 168
- Dimensions: 12 x 14
Bedroom 4
- Features: Carpet Flooring, Walk-In Closet(s), Ceiling Fan(s)
- Level: Second
- Area: 168
- Dimensions: 14 x 12
Bedroom 5
- Features: Carpet Flooring, Walk-In Closet(s), Ceiling Fan(s)
- Level: Second
- Area: 182
- Dimensions: 14 x 13
Other
- Features: Built-in Features, Closet(s)
- Level: First
- Area: 108
- Dimensions: 12 x 9
Other
- Features: Walk-Out Access, Luxury Vinyl Flooring
- Level: Lower
- Area: 760
- Dimensions: 40 x 19
Dining room
- Features: Chandelier, Hardwood Floors
- Level: First
- Area: 182
- Dimensions: 14 x 13
Entry
- Features: Entrance Foyer, Hardwood Floors
- Level: First
- Area: 99
- Dimensions: 9 x 11
Game room
- Features: Walk-Out Access, Luxury Vinyl Flooring
- Level: Lower
- Area: 252
- Dimensions: 18 x 14
Great room
- Features: Walk-Out Access, Fireplace(s), Ceiling Fan(s), Hardwood Floors
- Level: First
- Area: 380
- Dimensions: 20 x 19
Kitchen
- Features: Wood Flooring, Kitchen Island, Gourmet Kitchen, Pantry, Wood Cabinets, Hardwood Floors
- Level: First
- Area: 308
- Dimensions: 22 x 14
Laundry
- Features: Utility Sink, Tile Flooring
- Level: First
- Area: 108
- Dimensions: 12 x 9
Loft
- Features: Carpet Flooring
- Level: Second
- Area: 99
- Dimensions: 11 x 9
Heating
- Forced Air
Cooling
- Central Air
Appliances
- Included: Stainless Steel Appliance(s), Gas Range, Dishwasher, Disposal, Microwave, Refrigerator
- Laundry: Main Level
Features
- See Remarks, Kitchen Island, Wet Bar, Walk-In Closet(s), Tray Ceiling(s), Storage, Open Floorplan, Entrance Foyer, Eat-in Kitchen, Double Vanity, Crown Molding, Chandelier, Beamed Ceilings, Ceiling Fan(s), High Ceilings, Recessed Lighting, Wired for Data, Wired for Sound
- Doors: Pocket Door(s), Multi Panel Doors
- Has basement: Yes
- Number of fireplaces: 2
- Fireplace features: Stone, Gas
Interior area
- Total structure area: 5,050
- Total interior livable area: 5,050 sqft
Property
Parking
- Total spaces: 2
- Parking features: Garage, Garage Door Opener, Garage Faces Front, Oversized
- Garage spaces: 2
Features
- Levels: Two
- Stories: 2
- Patio & porch: Covered, Deck, Patio, Porch
- Exterior features: Lighting
- Has view: Yes
- View description: Trees/Woods
Lot
- Size: 0.33 Acres
- Features: Corner Lot, Cul-De-Sac, Wooded
Details
- Zoning description: Residential
Construction
Type & style
- Home type: SingleFamily
- Architectural style: Craftsman
- Property subtype: Single Family Residence, Residential
Materials
- Fiber Cement, Stone
- Foundation: Poured Concrete
- Roof: Shingle
Condition
- To Be Built
- New construction: Yes
Utilities & green energy
- Sewer: Public Sewer
- Water: Public
- Utilities for property: Cable Available, Natural Gas Available, Sewer Available, Underground Utilities, Water Available
Community & HOA
HOA
- Has HOA: Yes
- Amenities included: Playground, Pool, Clubhouse, Trail(s)
- Services included: Association Fees, Management
- HOA fee: $1,940 annually
Location
- Region: Hebron
Financial & listing details
- Price per square foot: $260/sqft
- Date on market: 1/15/2026
- Cumulative days on market: 190 days
Estimated market value
Not available
Estimated sales range
Not available
Not available
Price history
| Date | Event | Price |
|---|---|---|
| 1/15/2026 | Listed for sale | $1,315,000$260/sqft |
Source:  NKMLS #639247 Report a problem NKMLS #639247 Report a problem | ||
Public tax history
Tax history is unavailable.
Monthly payment
Est. payment
Payment breakdown
Explore the cost of this home by adjusting the details. Changes won't be saved.Climate risks
Neighborhood: 41048
Nearby schools
GreatSchools rating
- 8/10North Pointe Elementary SchoolGrades: PK-5Distance: 1.2 mi
- 9/10Conner Middle SchoolGrades: 6-8Distance: 3.5 mi
- 8/10Conner High SchoolGrades: 9-12Distance: 3.5 mi
Schools provided by the listing agent
- Elementary: North Pointe Elementary
- Middle: Conner Middle School
- High: Conner Senior High
Source: NKMLS. This data may not be complete. We recommend contacting the local school district to confirm school assignments for this home.
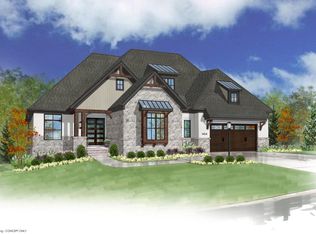
- $1,086,0003 bd3 ba3.3k sqft1464 Topaz Trace Ct, Hebron, KY 41048New Construction
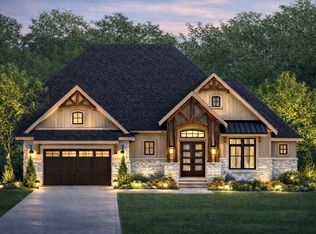
- $1,260,0004 bd4 ba4k sqft1450 Topaz Trace Ct, Hebron, KY 41048New Construction
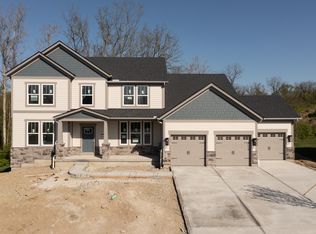
- $963,5006 bd4 ba4.5k sqft1644 Stone Crest Dr, Hebron, KY 41048Off Market
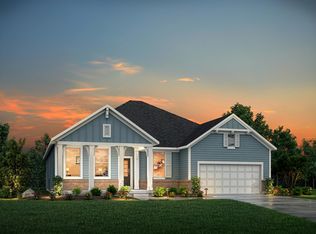
- $766,5003 bd2 ba2k sqft1640 Stone Crest Dr, Hebron, KY 41048Off Market
- $837,3005 bd3 ba3.3k sqft1636 Stone Crest Dr, Hebron, KY 41048Off Market
- $819,5005 bd4 ba3.6k sqft1652 Stone Crest Dr, Hebron, KY 41048Off Market
- $812,7004 bd2 ba2k sqft1632 Stone Crest Dr, Hebron, KY 41048Off Market
- $949,9005 bd5 ba4.2k sqft1506 Crystal Rim Ct, Hebron, KY 41048Pending
A local agent can set up tours, give advice and negotiate with sellers.
A local lender can help you make sure your offer is ready when you are.
Similar homes
- $1,260,0004 bd4 ba4k sqft1450 Topaz Trace Ct, Hebron, KY 41048New ConstructionMLS ID #641520, Catherine Kennard, Keller Williams Advisors. NKMLS
- $1,086,0003 bd3 ba3.3k sqft1464 Topaz Trace Ct, Hebron, KY 41048New ConstructionMLS ID #635805, Catherine Kennard, Keller Williams Advisors. NKMLS
- $899,9004 bd4 ba5k sqft1510 Brenden Ct, Hebron, KY 41048New Construction
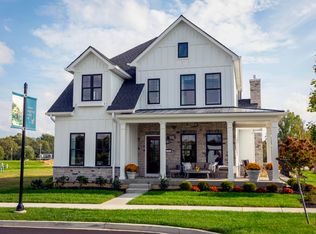 MLS ID #642135, Al Hencheck, HMS Real Estate. NKMLS
 - from $725,8004 bd3 ba3.3k sqftVANDERBURGH Plan, Rivers Pointe Estates, Hebron, KY 41048New Construction
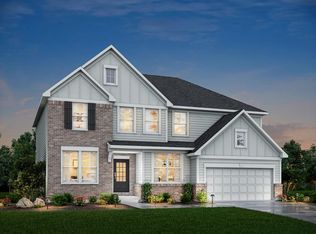 Drees Homes
 - from $856,4003 bd4 ba3.8k sqftCRESTWOOD Plan, Rivers Pointe Estates - 100', Hebron, KY 41048New ConstructionDrees Homes
- $899,9005 bd5 ba4.6k sqft1500 Crystal Rim Ct, Hebron, KY 41048New ConstructionNKMLS
- from $826,6003 bd3 ba2.7k sqftSEBASTIAN Plan, Rivers Pointe Estates - 100', Hebron, KY 41048New ConstructionDrees Homes
- from $807,1004 bd3 ba3k sqftBRENNAN Plan, Rivers Pointe Estates - 100', Hebron, KY 41048New ConstructionDrees Homes
- from $760,0004 bd4 ba3.2k sqftBENNETT Plan, Rivers Pointe Estates, Hebron, KY 41048New ConstructionDrees Homes
- from $750,2004 bd3 ba3k sqftBRENNAN Plan, Rivers Pointe Estates, Hebron, KY 41048New ConstructionDrees Homes
- from $721,1004 bd3 ba3k sqftALDEN Plan, Rivers Pointe Estates, Hebron, KY 41048New ConstructionDrees Homes
- from $893,6003 bd5 ba3k sqftBEDFORD Plan, Rivers Pointe Estates - 100', Hebron, KY 41048New ConstructionDrees Homes
- from $805,5003 bd4 ba3.8k sqftCRESTWOOD Plan, Rivers Pointe Estates, Hebron, KY 41048New ConstructionDrees Homes
- from $757,1004 bd3 ba3k sqftASH LAWN Plan, Rivers Pointe Estates, Hebron, KY 41048New ConstructionDrees Homes
- from $718,2004 bd3 ba2.7k sqftBUCHANAN Plan, Rivers Pointe Estates, Hebron, KY 41048New ConstructionDrees Homes
- $1,275,0004 bd4 ba3.2k sqft1525 Grapevine Rdg, Walton, KY 41094For SaleMLS ID #643125, Ann McMahan, Sibcy Cline, REALTORS-Florence. NKMLS
- $1,549,0005 bd7 ba6k sqft2424 Royal Castle Way, Union, KY 41091For SaleMLS ID #643373, Douglas Lloyd, Home Advantage Concepts. NKMLS
- from $774,3003 bd3 ba2.7k sqftSEBASTIAN Plan, Rivers Pointe Estates, Hebron, KY 41048New ConstructionDrees Homes
- $878,0005 bd5 ba3k sqft568 Lassing Way, Walton, KY 41094For SaleMLS ID #644874, Cindy Shetterly, Keller Williams Realty Service. NKMLS
- $1,090,0004 bd3 ba5.8k sqft60 Winston Hill Rd, Fort Thomas, KY 41075For SaleMLS ID #641522, Kelly Hunt, Horan Rosenhagen Real Estate. NKMLS
