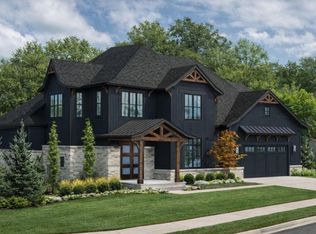
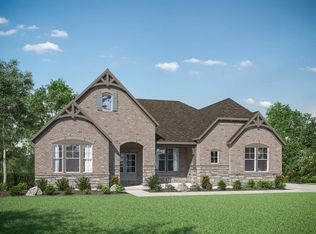
A brand-new enclave is opening at Rivers Pointe Estates! 'The Creekside Collection' offers an incredible opportunity to build w/the master craftsmen at Toebben Builders in a private, wooded cul-de-sac of just six exclusive homesites. Each home is designed w/luxury, style, & comfort in mind, featuring a first-floor primary suite w/a spa-inspired ensuite bath & custom walk-in closet, Pella windows, & a thoughtfully designed outdoor living space. Inside, the gourmet kitchen boasts a grand island & walk-in pantry, flowing seamlessly into a great room highlighted by a beamed ceiling & stone fireplace. The finished lower level expands the living space with additional bedrooms, a recreation room & bar, perfect for entertaining or relaxing. With options to customize floor plans and finishes, this is your chance to create a home that is truly one of a kind. Set within NKY's premier master-planned community, RPE offers 400 acres of preserved greenspace, state-of-the-art amenities, boutique retail shops, river views, & miles of trails to explore. The Creekside Collection is a rare opportunity, choose your homesite today & experience the best of luxury living in an unmatched natural setting!
New construction
$1,086,000
1464 Topaz Trace Ct, Hebron, KY 41048
3beds
3,365sqft
Single Family Residence, Residential
Built in ----
0.29 Acres Lot
$-- Zestimate®
$323/sqft
$155/mo HOA
What's special
Stone fireplaceRecreation room and barGrand islandAdditional bedroomsPrivate wooded cul-de-sacGourmet kitchenFinished lower level
- 12 days
- 74
- 2
Zillow last checked:
Listing updated:
Listed by:
Michele Mamo 859-512-7772,
eXp Realty LLC,
Catherine Kennard 513-814-0635,
Keller Williams Advisors
Source: NKMLS,MLS#: 647481
Facts & features
Interior
Bedrooms & bathrooms
- Bedrooms: 3
- Bathrooms: 3
- Full bathrooms: 3
Primary bedroom
- Features: Bath Adjoins, Ceiling Fan(s), Carpet Flooring, Tray Ceiling(s), Walk-In Closet(s)
- Level: First
- Area: 210
- Dimensions: 14 x 15
Bedroom 2
- Description: Flex as study
- Features: Ceiling Fan(s), Hardwood Floors
- Level: First
- Area: 234
- Dimensions: 18 x 13
Bedroom 3
- Features: Carpet Flooring, Ceiling Fan(s)
- Level: Lower
- Area: 195
- Dimensions: 13 x 15
Other
- Features: Closet(s), Built-in Features
- Level: First
- Area: 60
- Dimensions: 12 x 5
Other
- Features: Luxury Vinyl Flooring
- Level: Lower
- Area: 612
- Dimensions: 36 x 17
Dining room
- Features: Hardwood Floors, Chandelier
- Level: First
- Area: 216
- Dimensions: 18 x 12
Entry
- Features: Entrance Foyer, Hardwood Floors
- Level: First
- Area: 117
- Dimensions: 9 x 13
Game room
- Features: Luxury Vinyl Flooring
- Level: Lower
- Area: 252
- Dimensions: 18 x 14
Great room
- Features: Walk-Out Access, Ceiling Fan(s), Fireplace(s), Hardwood Floors
- Level: First
- Area: 378
- Dimensions: 21 x 18
Kitchen
- Features: Wood Cabinets, Gourmet Kitchen, Hardwood Floors, Kitchen Island
- Level: First
- Area: 273
- Dimensions: 21 x 13
Laundry
- Features: Tile Flooring, Utility Sink
- Level: First
- Area: 70
- Dimensions: 7 x 10
Heating
- Forced Air
Cooling
- Central Air
Appliances
- Included: Stainless Steel Appliance(s), Gas Range, Dishwasher, Disposal, Microwave, Refrigerator
- Laundry: Main Level
Features
- Kitchen Island, Wet Bar, Walk-In Closet(s), Tray Ceiling(s), Storage, Open Floorplan, Entrance Foyer, Eat-in Kitchen, Double Vanity, Crown Molding, Chandelier, Beamed Ceilings, Ceiling Fan(s), High Ceilings, Recessed Lighting, Wired for Data, Wired for Sound
- Doors: Pocket Door(s), Multi Panel Doors
- Has basement: Yes
- Number of fireplaces: 2
- Fireplace features: Stone, Gas
Interior area
- Total structure area: 3,365
- Total interior livable area: 3,365 sqft
Property
Parking
- Total spaces: 2
- Parking features: Garage, Garage Door Opener, Garage Faces Front, Oversized
- Garage spaces: 2
Features
- Levels: One
- Stories: 1
- Patio & porch: Covered, Deck, Porch
Lot
- Size: 0.29 Acres
- Features: Corner Lot, Cul-De-Sac, Wooded
Details
- Zoning description: Residential
Construction
Type & style
- Home type: SingleFamily
- Architectural style: Ranch
- Property subtype: Single Family Residence, Residential
Materials
- Brick, Fiber Cement, Stone
- Foundation: Poured Concrete
- Roof: Shingle
Condition
- To Be Built
- New construction: Yes
Utilities & green energy
- Sewer: Public Sewer
- Water: Public
- Utilities for property: Cable Available, Natural Gas Available, Sewer Available, Underground Utilities, Water Available
Community & HOA
Community
- Subdivision: Rivers Pointe Estates
HOA
- Has HOA: Yes
- Amenities included: Playground, Pool, Clubhouse, Trail(s), Management
- Services included: Association Fees
- HOA fee: $1,860 annually
Location
- Region: Hebron
Financial & listing details
- Price per square foot: $323/sqft
- Date on market: 10/12/2026
Estimated market value
Not available
Estimated sales range
Not available
Not available
Price history
| Date | Event | Price |
|---|---|---|
| 10/12/2026 | Listed for sale | $1,086,000$323/sqft |
Source: eXp Realty #647481 Report a problem | ||
| 9/5/2026 | Listing removed | $1,086,000$323/sqft |
Source:  NKMLS #635805 Report a problem NKMLS #635805 Report a problem | ||
| 8/29/2025 | Listed for sale | $1,086,000$323/sqft |
Source: NKMLS #635805 Report a problem | ||
Public tax history
Tax history is unavailable.
Monthly payment
Est. payment
Payment breakdown
Explore the cost of this home by adjusting the details. Changes won't be saved.Climate risks
Neighborhood: 41048
Nearby schools
Schools provided by the listing agent
- Elementary: North Pointe Elementary
- Middle: Conner Middle School
- High: Conner Senior High
Source: NKMLS. This data may not be complete. We recommend contacting the local school district to confirm school assignments for this home.
- $1,315,0005 bd4 ba5k sqft1465 Topaz Trace Ct, Hebron, KY 41048New Construction
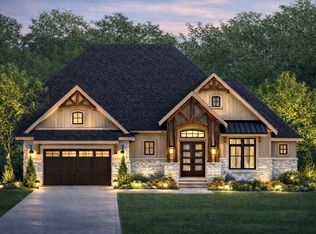
- $1,260,0004 bd4 ba4k sqft1450 Topaz Trace Ct, Hebron, KY 41048New Construction
- $2,400,0004 bd5 ba5.1k sqft1 Rivers Pointe Dr, Hebron, KY 41048New Construction

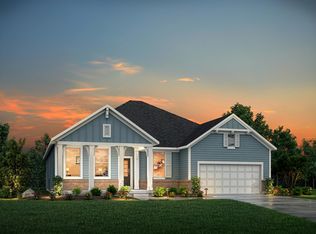
- $776,1003 bd2 ba2k sqft1640 Stone Crest Dr, Hebron, KY 41048Off Market
Similar homes
- $1,260,0004 bd4 ba4k sqft1450 Topaz Trace Ct, Hebron, KY 41048New ConstructionMLS ID #641520, Catherine Kennard, Keller Williams Advisors. NKMLS
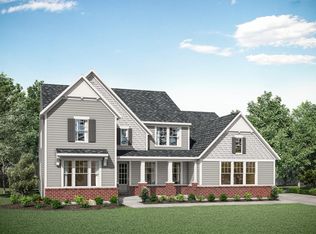
- from $810,5003 bd4 ba3.8k sqftCRESTWOOD Plan, Rivers Pointe Estates, Hebron, KY 41048New Construction
 Drees Homes
 - from $909,4003 bd5 ba3k sqftBEDFORD Plan, Rivers Pointe Estates - 100', Hebron, KY 41048New Construction
 Drees Homes
 - from $873,4003 bd4 ba3.8k sqftCRESTWOOD Plan, Rivers Pointe Estates - 100', Hebron, KY 41048New ConstructionDrees Homes
- $1,395,0004 bd5 ba3.6k sqft33 Saint Andrews Dr, North Bend, OH 45052For Sale
 MLS ID #1890677, Rakesh Ram, Coldwell Banker Realty. Cincy MLS
 - $899,0003 bd3 ba3.6k sqft5739 Sanctuary Pl, Cincinnati, OH 45230For SaleMLS ID #1888982, Scott A Oyler, Coldwell Banker Realty. Cincy MLS
- $649,9005 bd4 ba2.6k sqft3716 Longhorn Dr, Hamilton, OH 45013For SaleMLS ID #1897569, Julia Packer P Wesselkamper, Coldwell Banker Realty. Cincy MLS
- $889,0003 bd3 ba2.7k sqft271 Strader Ave, Cincinnati, OH 45226New ConstructionMLS ID #1875776, Katie A Kennard, Keller Williams Advisors. Cincy MLS
