A rare opportunity to own in one of the area's most exclusive neighborhoods, perched above the city with panoramic skyline views from every level. This 3-bedroom, 3-bathroom residence spans nearly 4,000 sq ft of thoughtfully designed luxury, connected by a private elevator that blends everyday convenience with timeless sophistication.
The entry level welcomes you with a grand foyer leading to the primary suite, featuring a spa-inspired bathroom, custom walk-in closet, and direct access to the two-car garage.
Upstairs, a chef-style kitchen with professional-grade appliances flows seamlessly into open living and dining spaces, extending to an oversized deck, perfect for entertaining.
The lower level is designed for leisure, featuring a spacious family room, impressive wine cellar, and cedar-lined closet with abundant storage. A flexible bedroom layout offers the potential for a fourth bedroom or home office.
Additional highlights include city views from every floor, an integrated Sonos sound system, Vivint security system, and close proximity to shopping, dining, and transit.
For sale
Price cut: $115K (7/9)
$1,375,000
92 Watch Hill Ln, Newport, KY 41071
3beds
3,996sqft
:
Get pre-qualified$9,307/mo
Single Family Residence, Residential
Built in ----
5,227 Square Feet Lot
$-- Zestimate®
$344/sqft
$58/mo HOA
What's special
- 93 days |
- 834 |
- 41 |
Zillow last checked:
Listing updated:
Listed by:
Michael Costantini 513-383-8413,
3CRE Advisors
Source: NKMLS,MLS#: 641928
Facts & features
Interior
Bedrooms & bathrooms
- Bedrooms: 3
- Bathrooms: 3
- Full bathrooms: 3
Primary bedroom
- Description: irregular dimensions see floor plan
- Features: Bath Adjoins, Hardwood Floors
- Level: Second
- Area: 529
- Dimensions: 23 x 23
Bedroom 2
- Features: Carpet Flooring, Ceiling Fan(s)
- Level: First
- Area: 529
- Dimensions: 23 x 23
Bedroom 3
- Features: Ceiling Fan(s), Hardwood Floors
- Level: Third
- Area: 529
- Dimensions: 23 x 23
Bathroom 2
- Features: Full Finished Bath, Shower, Tile Flooring
- Level: First
- Area: 529
- Dimensions: 23 x 23
Bathroom 3
- Features: Shower With Bench
- Level: Third
- Area: 529
- Dimensions: 23 x 23
Dining room
- Features: Walk-Out Access, Wood Flooring, Window Treatments, Recessed Lighting, Hardwood Floors
- Level: Third
- Area: 529
- Dimensions: 23 x 23
Entry
- Features: Wood Flooring
- Level: Second
- Area: 529
- Dimensions: 23 x 23
Family room
- Features: Walk-Out Access, Fireplace(s), Window Treatments, Dry Bar, Skylight(s), Hardwood Floors
- Level: First
- Area: 529
- Dimensions: 23 x 23
Kitchen
- Features: Walk-Out Access, Wood Flooring, Window Treatments, Skylight(s), Kitchen Island, Gourmet Kitchen, Eat-in Kitchen, Pantry, Wood Cabinets, Recessed Lighting, Hardwood Floors
- Level: Third
- Area: 529
- Dimensions: 23 x 23
Living room
- Features: Walk-Out Access, Fireplace(s), Wood Flooring, Built-in Features, Dry Bar, Recessed Lighting, Hardwood Floors
- Level: Third
- Area: 529
- Dimensions: 23 x 23
Office
- Features: Bookcases
- Level: Third
- Area: 529
- Dimensions: 23 x 23
Other
- Description: Floor 1 Deck
- Features: Walk-Out Access
- Level: First
- Area: 529
- Dimensions: 23 x 23
Other
- Description: Floor 2 Balcony
- Features: Wood Flooring
- Level: Second
- Area: 529
- Dimensions: 23 x 23
Other
- Description: Floor 3 Balcony
- Features: Wood Flooring
- Level: Third
- Area: 529
- Dimensions: 23 x 23
Primary bath
- Features: Skylight(s), Double Vanity, Shower, Tub, Soaking Tub, Tile Flooring
- Level: Second
- Area: 529
- Dimensions: 23 x 23
Other
- Features: Built-in Features
- Level: First
- Area: 529
- Dimensions: 23 x 23
Heating
- Has Heating (Unspecified Type)
Cooling
- Central Air
Appliances
- Included: Stainless Steel Appliance(s), Gas Cooktop, Gas Range, Dishwasher, Disposal, Double Oven, Dryer, Ice Cooler, Instant Hot Water, Microwave, Refrigerator, Trash Compactor, Washer
- Laundry: Electric Dryer Hookup, Main Level, Washer Hookup
Features
- Kitchen Island, Wet Bar, Walk-In Closet(s), Storage, Stone Counters, Sound System, Soaking Tub, Smart Thermostat, Smart Home, Pantry, High Speed Internet, Entrance Foyer, Double Vanity, Chandelier, Breakfast Bar, Elevator, High Ceilings, Recess Ceiling(s), Recessed Lighting, Vaulted Ceiling(s), Wired for Data, Wired for Sound
- Windows: Aluminum Frames, Picture Window(s)
- Number of fireplaces: 1
- Fireplace features: See Remarks, Decorative, Gas
Interior area
- Total structure area: 4,384
- Total interior livable area: 3,996 sqft
Property
Parking
- Total spaces: 4
- Parking features: Attached, Driveway, Garage, Garage Door Opener, Garage Faces Front, Off Street, On Street
- Attached garage spaces: 2
- Has uncovered spaces: Yes
Accessibility
- Accessibility features: Accessible Elevator Installed
Features
- Levels: Three Or More
- Stories: 3
- Patio & porch: Covered, Deck, Porch
- Exterior features: Balcony, Outdoor Grill
- Has spa: Yes
- Spa features: Heated
- Has view: Yes
- View description: City, River, Skyline
- Has water view: Yes
- Water view: River
- Waterfront features: Waterfront
Lot
- Size: 5,227 Square Feet
- Features: Cul-De-Sac, Sloped
Details
- Parcel number: 9999901585.04
- Zoning description: Residential
Construction
Type & style
- Home type: SingleFamily
- Architectural style: Contemporary
- Property subtype: Single Family Residence, Residential
- Attached to another structure: Yes
Materials
- HardiPlank Type, Brick
- Foundation: Poured Concrete
- Roof: Shingle
Condition
- Existing Structure
- New construction: No
Utilities & green energy
- Sewer: Public Sewer
- Water: Public
- Utilities for property: Cable Available, Natural Gas Available, Sewer Available, Water Available
Community & HOA
Community
- Security: Smoke Detector(s)
- Subdivision: Wiedemann Hill
HOA
- Has HOA: Yes
- Amenities included: See Remarks
- Services included: See Remarks
- HOA fee: $700 annually
Location
- Region: Newport
Financial & listing details
- Price per square foot: $344/sqft
- Tax assessed value: $905,000
- Annual tax amount: $3,484
- Date on market: 4/24/2026
- Cumulative days on market: 94 days
- Road surface type: Paved
Estimated market value
Not available
Estimated sales range
Not available
Not available
Price history
| Date | Event | Price |
|---|---|---|
| 7/9/2026 | Price change | $1,375,000-7.7%$344/sqft |
Source:  NKMLS #641928 Report a problem NKMLS #641928 Report a problem | ||
| 5/8/2026 | Price change | $1,490,000-3.9%$373/sqft |
Source: NKMLS #641928 Report a problem | ||
| 4/25/2026 | Listed for sale | $1,550,000+71.3%$388/sqft |
Source: NKMLS #641928 Report a problem | ||
| 4/7/2022 | Sold | $905,000-4.2%$226/sqft |
Source: Public Record Report a problem | ||
| 2/22/2022 | Pending sale | $945,000$236/sqft |
Source:  Huff Realty #601287 Report a problem Huff Realty #601287 Report a problem | ||
| 2/11/2022 | Listed for sale | $945,000$236/sqft |
Source: Huff Realty #601287 Report a problem | ||
| 2/10/2022 | Pending sale | $945,000$236/sqft |
Source: NKMLS #601287 Report a problem | ||
| 2/10/2022 | Listed for sale | $945,000+46.5%$236/sqft |
Source: NKMLS #601287 Report a problem | ||
| 7/17/2019 | Sold | $645,000+52.1%$161/sqft |
Source: Public Record Report a problem | ||
| 8/29/2016 | Sold | $424,200-9.4%$106/sqft |
Source: Public Record Report a problem | ||
| 6/29/2016 | Price change | $468,000-28%$117/sqft |
Source: Park Realtors #455421 Report a problem | ||
| 6/8/2016 | Price change | $650,000+80.1%$163/sqft |
Source: Park Realtors, Llc #P1112GH Report a problem | ||
| 6/1/2016 | Price change | $361,000+0.3%$90/sqft |
Source: Homesearch.Com Realty Services Inc #5163937 Report a problem | ||
| 5/23/2016 | Price change | $360,000-44.6%$90/sqft |
Source: Homesearch.Com Realty Services Inc #5163937 Report a problem | ||
| 5/17/2016 | Listed for sale | $650,000-27.7%$163/sqft |
Source: Park Realtors #455421 Report a problem | ||
| 10/4/2004 | Sold | $899,000$225/sqft |
Source: Public Record Report a problem | ||
Public tax history
| Year | Property taxes | Tax assessment |
|---|---|---|
| 2024 | $3,484 -2.5% | $905,000 |
| 2023 | $3,575 +16.3% | $905,000 +19.2% |
| 2022 | $3,074 -2.9% | $759,000 |
| 2021 | $3,165 -1.4% | $759,000 |
| 2018 | $3,209 -2.1% | $759,000 +78.9% |
| 2017 | $3,279 -79% | $424,200 -52.8% |
| 2016 | $15,621 | $899,000 -10.1% |
| 2015 | $15,621 +277% | $1,000,000 |
| 2014 | $4,143 | $1,000,000 |
| 2013 | -- | $1,000,000 |
| 2012 | -- | $1,000,000 |
| 2011 | -- | $1,000,000 |
| 2010 | -- | $1,000,000 |
| 2009 | -- | $1,000,000 |
| 2008 | -- | $1,000,000 +11.2% |
| 2007 | -- | $899,000 |
| 2006 | -- | $899,000 |
| 2005 | -- | $899,000 +7.5% |
| 2004 | -- | $836,100 +978.8% |
| 2003 | -- | $77,500 |
Find assessor info on the county website
Monthly payment
Est. payment
Payment breakdown
Explore the cost of this home by adjusting the details. Changes won't be saved.Climate risks
Neighborhood: 41071
Nearby schools
GreatSchools rating
- NANewport Primary SchoolGrades: PK-2Distance: 0.6 mi
- 4/10Newport High SchoolGrades: 7-12Distance: 0.5 mi
- 3/10Newport Intermediate SchoolGrades: 3-6Distance: 0.7 mi
Schools provided by the listing agent
- Elementary: Newport Elementary
- Middle: Newport Intermediate
- High: Newport High
Source: NKMLS. This data may not be complete. We recommend contacting the local school district to confirm school assignments for this home.
- $765,600-- bd-- ba1.9k sqft90 Watch Hill Ln, Newport, KY 41071Off Market
- $1,457,5003 bd4 ba3.4k sqft94 Watch Hill Ln, Newport, KY 41071Sold
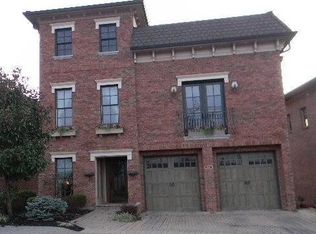
- $2,500-- bd-- ba-- sqftWatch Hill Ln, Newport, KY 41071Off Market
- $1,287,200-- bd-- ba2.6k sqft96 Watch Hill Ln, Newport, KY 41071Off Market
- $909,1003 bd3 ba3.1k sqft88 Watch Hill Ln, Newport, KY 41071Off Market
- $1,212,200-- bd-- ba2.8k sqft81 Watch Point Ln, Newport, KY 41071Off Market
- $493,0003 bd3 ba1.6k sqft1127 Vine St, Newport, KY 41071Sold
- $490,0003 bd3 ba-- sqft1129 Vine St, Newport, KY 41071Sold
A local agent can set up tours, give advice and negotiate with sellers.
A local lender can help you make sure your offer is ready when you are.
Similar homes
- $1,375,0004 bd5 ba3.6k sqft101 Watch Hill Ln, Newport, KY 41071For Sale
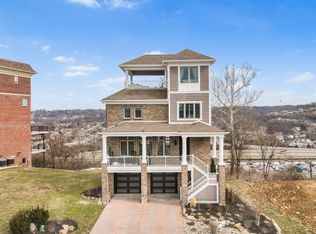 MLS ID #639948, The Berens Team, Keller Williams Realty Service. NKMLS
 - $1,495,0003 bd4 ba3.6k sqft769 E 11th St, Newport, KY 41071New Construction
 MLS ID #639713, Patrick Gunning, Coldwell Banker Realty. NKMLS
 - $1,399,0003 bd4 ba3.6k sqft765 E 11th St, Newport, KY 41071New Construction
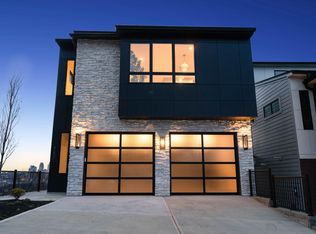 MLS ID #636653, Michael Hines, Coldwell Banker Realty. NKMLS
 - $1,299,0003 bd3 ba2.8k sqft41 W 14th St, Newport, KY 41071New Construction
 MLS ID #643542, Michael Hines, Coldwell Banker Realty. NKMLS
 - $1,250,0003 bd4 ba3.2k sqft1430 Riverside Dr, Cincinnati, OH 45202For Sale
 MLS ID #1875868, Tim Hinde, Coldwell Banker Realty. Cincy MLS
 - $1,189,0006 bd6 ba5k sqft886 Squire Oaks Dr, Villa Hills, KY 41017For SaleMLS ID #642979, Lindsay Heeger, eXp Realty LLC. NKMLS
- $1,240,0004 bd5 ba2.9k sqft148 Mulberry St, Cincinnati, OH 45202New ConstructionMLS ID #1879939, Nickolas G. Welage, Plum Tree Realty. Cincy MLS
- $1,450,0005 bd5 ba4.5k sqft811 Myrtle Ave, Terrace Park, OH 45174For SaleMLS ID #1886813, Amy Hackett Roe, Coldwell Banker Realty. Cincy MLS
- $899,9993 bd3 ba3.1k sqft864 Belle Ridge Loop, Bellevue, KY 41073New ConstructionMLS ID #642776, Heather Herr, Side Realty LLC. NKMLS
- $995,0003 bd3 ba2.6k sqft330 Boal St, Cincinnati, OH 45202For SaleMLS ID #1883429, Debra Gentene, Sibcy Cline, Inc.. Cincy MLS
- $1,375,0004 bd5 ba3.3k sqft10900 Triple Crown Blvd, Union, KY 41091For SaleMLS ID #641087, Michele O'Brien, Huff Realty - Ft. Mitchell. NKMLS
- $1,145,0004 bd4 ba3.4k sqft3617 Archer Ave, Cincinnati, OH 45208For SaleMLS ID #1885805, Eric Surkamp, Comey & Shepherd. Cincy MLS
- $745,0004 bd4 ba3k sqft860 Belle Ridge Loop, Bellevue, KY 41073For SaleMLS ID #643549, TriState Partners, Coldwell Banker Realty FM. NKMLS
- $1,260,0004 bd4 ba4k sqft1450 Topaz Trace Ct, Hebron, KY 41048New ConstructionMLS ID #641520, Catherine Kennard, Keller Williams Advisors. NKMLS
- $950,0005 bd6 ba3.4k sqft906 Squire Hill Ct, Crescent Springs, KY 41017For SaleMLS ID #644638, Michael McKeown, Huff Realty - Florence. NKMLS
- $1,070,0003 bd3 ba2.4k sqft952 Walnut St, Dayton, KY 41074New ConstructionMLS ID #641867, Kristin Castillo, Comey & Shepherd, Inc.. NKMLS
- $995,0003 bd4 ba2.6k sqft336 Boal St, Cincinnati, OH 45202For SaleMLS ID #1884542, M. Doug Spitz, Coldwell Banker Realty. Cincy MLS
- $775,0003 bd3 ba2.9k sqft939 Monastery St, Cincinnati, OH 45202For SaleMLS ID #1878415, Todd Blersch, Coldwell Banker Realty. Cincy MLS
- $1,770,0005 bd5 ba5.5k sqft931 Squire Oaks Dr, Villa Hills, KY 41017For SaleMLS ID #644214, Blaire Hancock, Simple Fee Realty. NKMLS
- $799,9006 bd4 ba4k sqft740 N Fred Shuttlesworth Cir, Cincinnati, OH 45229For SaleMLS ID #1873236, Vernon V Duett, Hand In Hand Realty, LLC. Cincy MLS
