Welcome to luxury living in the esteemed Triple Crown Country Club Community! This nearly new 4 bedroom, 4.5 bath ranch home is a masterpiece of modern living and is nestled on a sprawling 1 acre lot. Step inside to beautiful hardwood floors throughout and soaring ceilings which create a sense of openness and grandure. The heart of the home is the expansive open-concept living area with 17ft vaulted beamed ceilings which flow seamlessly to the gourmet kitchen and covered back patio, making it perfect for entertaining. From the massive island, to a prep kitchen with butlers pantry and the high end finishes, this kitchen exudes elegance and functionality in every corner. Each bedroom is a private retreat, offering en suite baths and generous closet space. Additional highlights include a 4-car garage, an oversized laundry/mudroom, a dedicated home office, and a finished lower level offering additional space for recreation, overnight guests, and storage.
With a prime location and expansive living areas this home offers exclusive access to Triple Crown's premium amenities offering a private membership with restaurant, golf, swimming and tennis.
For sale
Price cut: $24.9K (7/9)
$1,375,000
10900 Triple Crown Blvd, Union, KY 41091
4beds
3,370sqft
:
Get pre-qualified$8,776/mo
Single Family Residence, Residential
Built in 2023
0.99 Acres Lot
$-- Zestimate®
$408/sqft
$42/mo HOA
What's special
Covered back patioGourmet kitchenDedicated home officeSoaring ceilingsBeautiful hardwood floors throughoutHigh end finishesGenerous closet space
- 115 days |
- 1,103 |
- 36 |
Zillow last checked:
Listing updated:
Listed by:
Michele O'Brien 859-380-6535,
Huff Realty - Ft. Mitchell
Source: NKMLS,MLS#: 641087
Facts & features
Interior
Bedrooms & bathrooms
- Bedrooms: 4
- Bathrooms: 5
- Full bathrooms: 4
- 1/2 bathrooms: 1
Primary bedroom
- Description: Transom Window
- Features: Walk-In Closet(s), Bath Adjoins, Tray Ceiling(s), See Remarks, Recessed Lighting, Hardwood Floors
- Level: First
- Area: 270
- Dimensions: 18 x 15
Bedroom 2
- Description: 2nd Primary bedroom
- Features: Walk-In Closet(s), Bath Adjoins, See Remarks, Hardwood Floors
- Level: First
- Area: 357
- Dimensions: 21 x 17
Bedroom 3
- Features: Walk-In Closet(s), Bath Adjoins, Hardwood Floors
- Level: First
- Area: 238
- Dimensions: 14 x 17
Bedroom 4
- Features: Walk-In Closet(s), Bath Adjoins, Hardwood Floors
- Level: Lower
- Area: 255
- Dimensions: 15 x 17
Other
- Features: Recessed Lighting, Luxury Vinyl Flooring
- Level: Lower
- Area: 1320
- Dimensions: 33 x 40
Bonus room
- Description: Prep kitchen/butler's pantry
- Features: Built-in Features, Solid Surface Counters, Hardwood Floors
- Level: First
- Area: 150
- Dimensions: 15 x 10
Breakfast room
- Features: Walk-Out Access, Hardwood Floors
- Level: First
- Area: 221
- Dimensions: 13 x 17
Entry
- Features: Closet(s), Hardwood Floors
- Level: First
- Area: 308
- Dimensions: 14 x 22
Kitchen
- Description: Gas cooktop
- Features: Kitchen Island, Gourmet Kitchen, Pantry, Wood Cabinets, Solid Surface Counters, See Remarks, Recessed Lighting, Hardwood Floors
- Level: First
- Area: 247
- Dimensions: 13 x 19
Laundry
- Features: Built-in Features, Tile Flooring
- Level: First
- Area: 216
- Dimensions: 12 x 18
Living room
- Description: 17' Ceiling, Transom windows
- Features: Walk-Out Access, Fireplace(s), See Remarks, Recessed Lighting, Hardwood Floors
- Level: First
- Area: 440
- Dimensions: 20 x 22
Primary bath
- Features: Marble Flooring, Double Vanity, Shower, Soaking Tub
- Level: First
- Area: 225
- Dimensions: 15 x 15
Heating
- Forced Air
Cooling
- Central Air
Appliances
- Included: Stainless Steel Appliance(s), Electric Oven, Gas Cooktop, Gas Range, Dishwasher, Disposal, Microwave, Refrigerator
Features
- Kitchen Island, Walk-In Closet(s), Tray Ceiling(s), Storage, Soaking Tub, Open Floorplan, High Speed Internet, Entrance Foyer, Double Vanity, Crown Molding, Chandelier, Beamed Ceilings, Butler's Pantry, High Ceilings, Recessed Lighting, Vaulted Ceiling(s)
- Doors: Multi Panel Doors
- Windows: Vinyl Frames
- Has basement: Yes
- Number of fireplaces: 2
- Fireplace features: Gas, Wood Burning
Interior area
- Total structure area: 4,844
- Total interior livable area: 3,370 sqft
Property
Parking
- Total spaces: 4
- Parking features: Driveway, Garage, Garage Faces Side
- Garage spaces: 4
- Has uncovered spaces: Yes
Features
- Levels: One
- Stories: 1
- Patio & porch: Covered, Patio
Lot
- Size: 0.99 Acres
- Dimensions: .99 acre
Details
- Parcel number: 064.0307047.00
Construction
Type & style
- Home type: SingleFamily
- Architectural style: Ranch
- Property subtype: Single Family Residence, Residential
Materials
- Vertical Siding, Brick
- Foundation: Poured Concrete
- Roof: Shingle
Condition
- New construction: No
- Year built: 2023
Utilities & green energy
- Sewer: Public Sewer
- Water: Public
- Utilities for property: Cable Available
Community & HOA
Community
- Subdivision: Triple Crown Country Club
HOA
- Has HOA: Yes
- HOA fee: $500 annually
Location
- Region: Union
Financial & listing details
- Price per square foot: $408/sqft
- Tax assessed value: $1,243,800
- Annual tax amount: $13,738
- Date on market: 4/1/2026
- Cumulative days on market: 115 days
Estimated market value
Not available
Estimated sales range
Not available
Not available
Price history
| Date | Event | Price |
|---|---|---|
| 7/9/2026 | Price change | $1,375,000-1.8%$408/sqft |
Source:  NKMLS #641087 Report a problem NKMLS #641087 Report a problem | ||
| 4/1/2026 | Listed for sale | $1,399,900-3.3%$415/sqft |
Source: NKMLS #641087 Report a problem | ||
| 6/28/2025 | Listing removed | $1,448,000$430/sqft |
Source:  Huff Realty #626819 Report a problem Huff Realty #626819 Report a problem | ||
| 3/24/2025 | Price change | $1,448,000-3.5%$430/sqft |
Source: NKMLS #626819 Report a problem | ||
| 10/28/2024 | Price change | $1,499,900-3.2%$445/sqft |
Source: NKMLS #626819 Report a problem | ||
| 9/26/2024 | Listed for sale | $1,550,000+24.6%$460/sqft |
Source: NKMLS #626819 Report a problem | ||
| 8/9/2023 | Sold | $1,243,846+757.8%$369/sqft |
Source: Public Record Report a problem | ||
| 7/1/2022 | Sold | $145,000$43/sqft |
Source: Public Record Report a problem | ||
Public tax history
| Year | Property taxes | Tax assessment |
|---|---|---|
| 2024 | $13,738 +732.6% | $1,243,800 +757.8% |
| 2023 | $1,650 +17.6% | $145,000 +16% |
| 2022 | $1,403 +78.2% | $125,000 +78.6% |
| 2021 | $788 -1.7% | $70,000 |
| 2020 | $801 | $70,000 |
| 2019 | $801 +0.3% | $70,000 |
| 2018 | $799 | $70,000 |
| 2017 | $799 | $70,000 |
| 2015 | $799 +3.2% | $70,000 |
| 2013 | $774 | $70,000 |
| 2012 | -- | $70,000 |
| 2011 | -- | $70,000 |
| 2010 | -- | $70,000 |
| 2009 | -- | $70,000 |
Find assessor info on the county website
Monthly payment
Est. payment
Payment breakdown
Explore the cost of this home by adjusting the details. Changes won't be saved.Climate risks
Neighborhood: 41091
Nearby schools
GreatSchools rating
- 9/10New Haven Elementary SchoolGrades: PK-5Distance: 1.6 mi
- 8/10Gray Middle SchoolGrades: 6-8Distance: 1.7 mi
- 9/10Larry A. Ryle High SchoolGrades: 9-12Distance: 1.7 mi
Schools provided by the listing agent
- Elementary: New Haven Elementary
- Middle: Gray Middle School
- High: Ryle High
Source: NKMLS. This data may not be complete. We recommend contacting the local school district to confirm school assignments for this home.
- $1,575,1004 bd6 ba6.9k sqft10847 Omaha Trce, Union, KY 41091Off Market
- $1,014,6004 bd4 ba5.4k sqft10855 Omaha Trce, Union, KY 41091Off Market
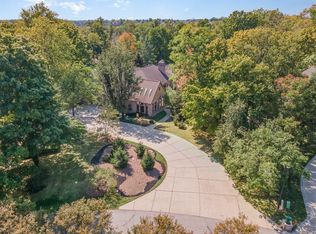
- $206,4002 bd3 ba-- sqft10775 Crown Pointe Dr, Union, KY 41091Off Market
- $558,600-- bd-- ba-- sqft10773 Crown Pointe Dr, Union, KY 41091Off Market
- $385,0003 bd3 ba2.7k sqft10771 Crown Pointe Dr, Union, KY 41091Sold
- $1,423,0004 bd5 ba4.7k sqft10839 Omaha Trce, Union, KY 41091Off Market
- $538,800-- bd-- ba-- sqft10767 Crown Pointe Dr, Union, KY 41091Off Market
- $1,969,7005 bd7 ba8.5k sqft10848 Omaha Trce, Union, KY 41091Off Market
A local agent can set up tours, give advice and negotiate with sellers.
A local lender can help you make sure your offer is ready when you are.
Similar homes
- $699,9004 bd3 ba3k sqft631 Coaltown Ct, Union, KY 41091For Sale
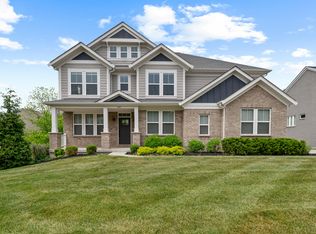 MLS ID #644145, Lauren Smith, Huff Realty - Ft. Mitchell. NKMLS
 - $710,0005 bd5 ba3.8k sqft11069 Galileo Blvd, Union, KY 41091For Sale
 MLS ID #644942, Bryson Warner, Huff Realty - Florence. NKMLS
 - $1,275,0004 bd4 ba3.2k sqft1525 Grapevine Rdg, Walton, KY 41094For Sale
 MLS ID #643125, Ann McMahan, Sibcy Cline, REALTORS-Florence. NKMLS
 - $825,0004 bd4 ba4.2k sqft914 Man O War Blvd, Union, KY 41091For Sale
 MLS ID #644197, Team Sanders, Sibcy Cline, REALTORS-Florence. NKMLS
 - $865,0006 bd5 ba4.3k sqft11120 War Admiral Dr, Union, KY 41091For SaleMLS ID #643834, The Berens Team, Keller Williams Realty Service. NKMLS
- $835,0006 bd4 ba4.4k sqft612 Winstar Ct, Union, KY 41091For SaleMLS ID #644907, The Vories Team, Keller Williams Realty Service. NKMLS
- $878,0005 bd5 ba3k sqft568 Lassing Way, Walton, KY 41094For SaleMLS ID #644874, Cindy Shetterly, Keller Williams Realty Service. NKMLS
- $725,0004 bd4 ba3.7k sqft2524 Three Trees Ln, Union, KY 41091For SaleMLS ID #644138, Aaron Smith, eXp Realty, LLC. NKMLS
- from $705,1004 bd3 ba3.3k sqftVANDERBURGH Plan, Triple Crown - Justify Reserve, Union, KY 41091New ConstructionDrees Homes
- $750,0005 bd6 ba4.7k sqft11184 War Admiral Dr, Union, KY 41091For SaleMLS ID #642806, Bradley Treas, Huff Realty - Florence. NKMLS
- $850,0005 bd4 ba3k sqft10422 Brookhurst Ln N, Union, KY 41091For SaleMLS ID #644494, Amy Zimmerman, exp Realty, LLC. NKMLS
- from $782,9904 bd3 ba3.6k sqftPearson Plan, Affirmed at Triple Crown, Union, KY 41091New ConstructionFischer Homes
- $995,0004 bd4 ba2.7k sqft635 Sunnybrook Dr, Florence, KY 41042For SaleMLS ID #644368, Christon Belden, Huff Realty - Florence. NKMLS
- from $950,4003 bd4 ba3k sqftBEDFORD Plan, Triple Crown - Affirmed, Union, KY 41091New ConstructionDrees Homes
- from $717,9904 bd2 ba4k sqftPaxton Plan, Justify at Triple Crown, Union, KY 41091New ConstructionFischer Homes
- from $762,9904 bd3 ba3k sqftLeland Plan, Affirmed at Triple Crown, Union, KY 41091New ConstructionFischer Homes
- from $929,6003 bd4 ba3.8k sqftCRESTWOOD Plan, Triple Crown - Affirmed, Union, KY 41091New ConstructionDrees Homes
- from $874,3004 bd3 ba3k sqftBRENNAN Plan, Triple Crown - Affirmed, Union, KY 41091New ConstructionDrees Homes
- $769,0005 bd4 ba3.3k sqft1212 Adison Rdg, Union, KY 41091For SaleMLS ID #642686, Sanatan Patel, Re/Max United Associates. NKMLS
- $735,0004 bd3 ba3.8k sqft10400 Brookhurst Ln N, Union, KY 41091For SaleMLS ID #642511, Teresa Kraft, Coldwell Banker Realty FM. NKMLS
