Beautiful brick to grade ranch custom built by Sauley Homes at Winners Circle Park in the desirable Triple Crown community! Attractive low maintenance painted brick exterior w/ multi-gabled roof line, soldiered brick, plus stained board & batten shutters. Manicured .54 acre setting offering lush mature landscaping, rear aluminum fencing, pretty views, & is just steps away from the park. Inviting covered front porch entryway w/ wood plank ceiling & gorgeous high end 12-lite double mahogany doors. Awesome transitional floor plan appointed by soaring 11ft ceilings, newly refinished hardwoods, stained ceiling beam accents, recessed lighting, fresh paint, & tasteful decor. Gourmet chef's kitchen flaunting a huge island w/ storage, stacked full overlay designer cabinetry w/ crown, built in SS appliances, huge walk in pantry, quartz counters, tiled backsplash, over the range pot filler, & stainless hood vent. Dining / lounge area complimented by a shiplap accent wall, built in shelving & wet bar area w/ beverage cooler. Popular family foyer entrance w/ built-ins leads to the impressive oversized 4 car garage w/ 11 ft ceilings, openers, & eclectic car charger. Decadent primary suite boasts tray ceiling w/ recessed lights, overhead fan, transoms, huge walk in closet w/ laundry, plus spa like tiled oasis featuring garden tub, enormous shower w/ bench, & quartz topped double vanity. Enjoy the large covered composite deck w/ fireplace! 9ft ceilings in the finished lower level family room w/ walkout to the covered patio & included hot tub. Flexible basement w/ exercise room, ample storage, 2nd laundry room, many egressed windows, 3 additional bedrooms w/ fans, walk-ins, & adjoining tiled baths. Craftsman trimmed solid doors & windows throughout w/ decorative hardware. Top of the line geothermal HVAC system.
For sale
Price cut: $74.9K (7/17)
$825,000
914 Man O War Blvd, Union, KY 41091
4beds
4,200sqft
:
Get pre-qualified$5,447/mo
Single Family Residence, Residential
Built in 2017
0.54 Acres Lot
$-- Zestimate®
$196/sqft
$42/mo HOA
What's special
Newly refinished hardwoodsRear aluminum fencingLush mature landscapingTasteful decorFresh paintDecadent primary suiteGarden tub
- 25 days |
- 1,744 |
- 74 |
Likely to sell faster than
Zillow last checked:
Listing updated:
Listed by:
Team Sanders 859-380-0122,
Sibcy Cline, REALTORS-Florence,
Brad Sanders 859-750-4392,
Sibcy Cline, REALTORS-Florence
Source: NKMLS,MLS#: 644197
Facts & features
Interior
Bedrooms & bathrooms
- Bedrooms: 4
- Bathrooms: 4
- Full bathrooms: 3
- 1/2 bathrooms: 1
Primary bedroom
- Description: Soaking tub, laundry room, lg walk in glass tile shower
- Features: Carpet Flooring, Window Treatments, Walk-In Closet(s), Bath Adjoins, Tray Ceiling(s), Ceiling Fan(s), See Remarks, Recessed Lighting, Tile Flooring
- Level: First
- Area: 289
- Dimensions: 17 x 17
Bedroom 2
- Features: Carpet Flooring, Window Treatments, Walk-In Closet(s), Bath Adjoins, See Remarks, Tile Flooring
- Level: Lower
- Area: 289
- Dimensions: 17 x 17
Bedroom 3
- Features: Carpet Flooring, Window Treatments, Walk-In Closet(s), Bath Adjoins
- Level: Lower
- Area: 224
- Dimensions: 16 x 14
Bedroom 4
- Features: Carpet Flooring, Walk-In Closet(s), Bath Adjoins
- Level: Lower
- Area: 221
- Dimensions: 17 x 13
Other
- Description: Carpet
- Features: See Remarks, Recessed Lighting
- Level: First
- Area: 77
- Dimensions: 11 x 7
Other
- Level: First
- Area: 98
- Dimensions: 14 x 7
Dining room
- Description: Bourbon Room w/ wet bar, bev fridge, wood plank wall
- Features: Window Treatments, Chandelier, Built-in Features, See Remarks, Recessed Lighting, Hardwood Floors
- Level: First
- Area: 192
- Dimensions: 16 x 12
Entry
- Description: Custom Mahogany Door
- Features: Entrance Foyer, Double Doors, Hardwood Floors
- Level: First
- Area: 120
- Dimensions: 12 x 10
Exercise room
- Description: recessed lighting/tv stays/pull up bar stays
- Features: See Remarks
- Level: Lower
- Area: 208
- Dimensions: 16 x 13
Family room
- Description: Walkout to covered patio w/ hot tub
- Features: Walk-Out Access, Window Treatments, Storage, See Remarks
- Level: Lower
- Area: 400
- Dimensions: 20 x 20
Kitchen
- Description: Quartz, Hidden pantry, 10 ft island
- Features: Kitchen Island, Pantry, Wood Cabinets, Solid Surface Counters, Recessed Lighting, Hardwood Floors, Crown Molding
- Level: First
- Area: 169
- Dimensions: 13 x 13
Laundry
- Description: Adjoins Primary Bathroom
- Features: See Remarks, Tile Flooring
- Level: First
- Area: 66
- Dimensions: 11 x 6
Laundry
- Description: Convenient to bedrooms
- Features: Concrete Flooring, Utility Sink
- Level: Lower
- Area: 56
- Dimensions: 8 x 7
Living room
- Features: Walk-Out Access, Fireplace(s), Window Treatments, Ceiling Fan(s), Recessed Lighting, Hardwood Floors
- Level: First
- Area: 308
- Dimensions: 22 x 14
Heating
- Geothermal
Cooling
- Central Air
Appliances
- Included: Stainless Steel Appliance(s), Electric Range, Convection Oven, Dishwasher, Disposal, Dryer, Microwave, Refrigerator, Washer
- Laundry: Laundry Room, Lower Level, Main Level
Features
- Kitchen Island, Wet Bar, Walk-In Closet(s), Tray Ceiling(s), Storage, Stone Counters, Soaking Tub, Pantry, Open Floorplan, Entrance Foyer, Eat-in Kitchen, Double Vanity, Coffered Ceiling(s), Chandelier, Breakfast Bar, Built-in Features, Beamed Ceilings, Ceiling Fan(s), High Ceilings, Natural Woodwork, Recessed Lighting
- Doors: Multi Panel Doors
- Windows: Double Hung, Vinyl Clad Window(s)
- Basement: See Remarks,Full
- Attic: Storage
- Number of fireplaces: 2
- Fireplace features: Brick, Electric, Wood Burning
Interior area
- Total structure area: 4,200
- Total interior livable area: 4,200 sqft
Property
Parking
- Total spaces: 4
- Parking features: Driveway, Garage, Garage Door Opener, Garage Faces Front, Garage Faces Side, Oversized
- Garage spaces: 4
- Has uncovered spaces: Yes
Features
- Levels: One
- Stories: 1
- Patio & porch: Covered, Deck, Patio, Porch
- Exterior features: Private Yard, Balcony, Outdoor Grill
- Has spa: Yes
- Spa features: Heated
- Fencing: Aluminum
- Has view: Yes
- View description: Neighborhood, Park/Greenbelt, Trees/Woods
Lot
- Size: 0.54 Acres
- Dimensions: 104 x 207 x 141 x 182
- Features: Corner Lot, Sloped
Details
- Parcel number: 064.2807010.00
- Zoning description: Residential
Construction
Type & style
- Home type: SingleFamily
- Architectural style: Ranch
- Property subtype: Single Family Residence, Residential
Materials
- Brick
- Foundation: Poured Concrete
- Roof: Shingle
Condition
- Existing Structure
- New construction: No
- Year built: 2017
Details
- Warranty included: Yes
Utilities & green energy
- Sewer: Public Sewer
- Water: Public
Green energy
- Energy efficient items: HVAC
Community & HOA
Community
- Security: Closed Circuit Camera(s), Security System, Smoke Detector(s)
- Subdivision: Triple Crown
HOA
- Has HOA: Yes
- Amenities included: Dog Park, Playground, Tennis Court(s), Clubhouse, Management
- HOA fee: $500 annually
Location
- Region: Union
Financial & listing details
- Price per square foot: $196/sqft
- Tax assessed value: $568,400
- Annual tax amount: $6,319
- Date on market: 6/30/2026
- Cumulative days on market: 26 days
- Road surface type: Paved
Estimated market value
Not available
Estimated sales range
Not available
Not available
Price history
| Date | Event | Price |
|---|---|---|
| 7/17/2026 | Price change | $825,000-8.3%$196/sqft |
Source:  NKMLS #644197 Report a problem NKMLS #644197 Report a problem | ||
| 7/13/2026 | Price change | $899,900-2.7%$214/sqft |
Source: NKMLS #644197 Report a problem | ||
| 6/30/2026 | Listed for sale | $925,000+988.2%$220/sqft |
Source: NKMLS #644197 Report a problem | ||
| 10/12/2016 | Sold | $85,000$20/sqft |
Source: Public Record Report a problem | ||
| 9/7/2016 | Pending sale | $85,000$20/sqft |
Source: Florence #458949 Report a problem | ||
| 8/20/2016 | Listed for sale | $85,000$20/sqft |
Source: Florence #458949 Report a problem | ||
Public tax history
| Year | Property taxes | Tax assessment |
|---|---|---|
| 2024 | $6,319 -3.4% | $568,400 |
| 2023 | $6,543 +2.5% | $568,400 |
| 2022 | $6,381 +24% | $568,400 +24.3% |
| 2021 | $5,145 -3.1% | $457,300 |
| 2020 | $5,310 | $457,300 |
| 2019 | $5,310 +0.3% | $457,300 +438% |
| 2018 | $5,293 +445.7% | $85,000 |
| 2017 | $970 | $85,000 -5.6% |
| 2015 | $970 | $90,000 |
Find assessor info on the county website
Monthly payment
Est. payment
Payment breakdown
Explore the cost of this home by adjusting the details. Changes won't be saved.Climate risks
Neighborhood: 41091
Nearby schools
GreatSchools rating
- 9/10New Haven Elementary SchoolGrades: PK-5Distance: 1.1 mi
- 8/10Gray Middle SchoolGrades: 6-8Distance: 1.6 mi
- 9/10Larry A. Ryle High SchoolGrades: 9-12Distance: 1.7 mi
Schools provided by the listing agent
- Elementary: New Haven Elementary
- Middle: Gray Middle School
- High: Ryle High
Source: NKMLS. This data may not be complete. We recommend contacting the local school district to confirm school assignments for this home.
- $1,043,4005 bd4 ba-- sqft910 Man O War Blvd, Union, KY 41091Off Market
- $667,600-- sqft915 Man O War Blvd, Union, KY 41091Off Market

- $714,6004 bd3 ba-- sqft918 Man O War Blvd, Union, KY 41091Off Market
- $865,8004 bd3 ba-- sqft906 Man O War Blvd, Union, KY 41091Off Market
- $565,0004 bd5 ba4.3k sqft919 Man O War Blvd, Union, KY 41091Off Market
- $772,4004 bd4 ba-- sqft909 Man O War Blvd, Union, KY 41091Off Market
- $764,0004 bd5 ba3.5k sqft1545 Smarty Jones Ct, Union, KY 41091Sold
- $623,7004 bd2 ba2k sqft923 Man O War Blvd, Union, KY 41091Off Market
A local agent can set up tours, give advice and negotiate with sellers.
A local lender can help you make sure your offer is ready when you are.
Similar homes
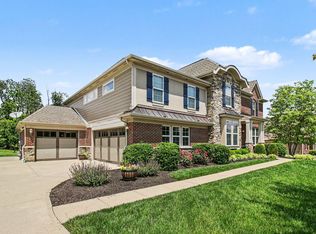
- $898,0005 bd5 ba6.1k sqft1342 Coastal Ct, Union, KY 41091For Sale
 MLS ID #645005, Cindy Shetterly, Keller Williams Realty Service. NKMLS
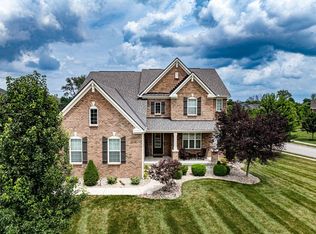
 - $865,0006 bd5 ba4.3k sqft11120 War Admiral Dr, Union, KY 41091For Sale
 MLS ID #643834, The Berens Team, Keller Williams Realty Service. NKMLS
 - $815,0005 bd5 ba5.5k sqft1173 Monarchos Rdg, Union, KY 41091For Sale
 MLS ID #644380, Tasha Klaber-Flood, Sibcy Cline, REALTORS-Florence. NKMLS
 - $635,7004 bd4 ba3k sqft1125 Maxwell Dr, Union, KY 41091For Sale
 MLS ID #644915, Adrean Henson, KW Seven Hills Realty. NKMLS
 - $750,0005 bd6 ba4.7k sqft11184 War Admiral Dr, Union, KY 41091For SaleMLS ID #642806, Bradley Treas, Huff Realty - Florence. NKMLS
- $710,0005 bd5 ba3.8k sqft11069 Galileo Blvd, Union, KY 41091For SaleMLS ID #644942, Bryson Warner, Huff Realty - Florence. NKMLS
- $699,9004 bd3 ba3k sqft631 Coaltown Ct, Union, KY 41091For SaleMLS ID #644145, Lauren Smith, Huff Realty - Ft. Mitchell. NKMLS
- $725,0004 bd4 ba3.7k sqft2524 Three Trees Ln, Union, KY 41091For SaleMLS ID #644138, Aaron Smith, eXp Realty, LLC. NKMLS
- $850,0005 bd4 ba3k sqft10422 Brookhurst Ln N, Union, KY 41091For SaleMLS ID #644494, Amy Zimmerman, exp Realty, LLC. NKMLS
- $639,9004 bd4 ba3.3k sqft11065 Galileo Blvd, Union, KY 41091For SaleMLS ID #644142, Team Sanders, Sibcy Cline, REALTORS-Florence. NKMLS
- $855,9004 bd3 ba2.8k sqft995 Camin Ln, Walton, KY 41094For SaleMLS ID #644882, Darrell Lewis, DIYFlatFee.com. NKMLS
- $878,0005 bd5 ba3k sqft568 Lassing Way, Walton, KY 41094For SaleMLS ID #644874, Cindy Shetterly, Keller Williams Realty Service. NKMLS
- $619,9994 bd3 ba3.2k sqft9350 Westfield Ln, Union, KY 41091For SaleMLS ID #643966, Team Sanders, Sibcy Cline, REALTORS-Florence. NKMLS
- $615,0004 bd3 ba2.3k sqft10509 Killarney Dr, Union, KY 41091For SaleMLS ID #644136, Dawn Craven, Coldwell Banker Realty FM. NKMLS
- $525,0003 bd3 ba3k sqft11937 Cloverbrook Dr, Union, KY 41091For SaleMLS ID #643481, John Lorms Home Team, Keller Williams Realty Service. NKMLS
- $500,0004 bd4 ba3.5k sqft10882 War Admiral Dr, Union, KY 41091For SaleMLS ID #643458, Team Sanders, Sibcy Cline, REALTORS-Florence. NKMLS
- $539,0004 bd3 ba3.3k sqft11512 Gregson Ct, Union, KY 41091For SaleMLS ID #644416, Ryan Harvey, Wyndham Lyons Realty Ser LLC. NKMLS
- $769,0005 bd4 ba3.3k sqft1212 Adison Rdg, Union, KY 41091For SaleMLS ID #642686, Sanatan Patel, Re/Max United Associates. NKMLS
- $525,0004 bd3 ba2.5k sqft14086 Bridlegate Dr, Union, KY 41091For SaleMLS ID #642886, Jane Ashcraft-West, RE/MAX Victory + Affiliates. NKMLS
- $550,0005 bd5 ba3.1k sqft10195 Lewis Ln, Union, KY 41091For SaleMLS ID #644525, Blaire Hancock, Simple Fee Realty. NKMLS
