Welcome home to this extraordinary custom-built brick and stone ranch by Toebben Builders, perfectly situated in the prestigious Country Squire Estates. Lovingly maintained by its original owners, this exceptional 5-bedroom, 4.5-bath home offers timeless craftsmanship, luxurious amenities, and thoughtful updates throughout. Inside, you'll find gleaming hardwood floors, newer carpet in the living room, extensive crown molding, tray ceilings, stately columns, and elegant arched doorways. The beautifully renovated kitchen (2017) features custom wood cabinetry, granite countertops, stainless steel appliances, a stunning walnut butcher block island, pantry, and a coffee bar with water hookup. A 2013 addition created a spacious mudroom with custom built-ins, granite countertops, utility sink, planning desk, and direct access to the attached garage. Designed for entertaining, the backyard is a private retreat featuring a heated 30' x 15' in-ground pool with attached hot tub, plus an expansive covered patio complete with a built-in grill, refrigerator, and impressive stone fireplace. The oversized 4-car garage addition includes a workshop and a private guest suite with a full bath and walk-in closet. Recent updates include the HVAC (4 years), water heater (2 years), roof (12 years), and the added security of a whole-house generator.
This one-of-a-kind home seamlessly blends quality construction, elegant design, and modern convenience in one of the area's most desirable neighborhoods. A truly rare opportunity that must be seen to be fully appreciated. Preapproval/POF required prior to showing confirmation.
For sale
$1,770,000
931 Squire Oaks Dr, Villa Hills, KY 41017
5beds
5,595sqft
Single Family Residence, Residential
Built in 2007
0.71 Acres Lot
$-- Zestimate®
$316/sqft
$22/mo HOA
What's special
Extensive crown moldingModern convenienceBuilt-in grillThoughtful updates throughoutExpansive covered patioTimeless craftsmanshipStainless steel appliances
- 51 days |
- 997 |
- 27 |
Zillow last checked:
Listing updated:
Listed by:
Blaire Hancock 859-221-5050,
Simple Fee Realty,
Jim Murray 859-802-3733,
Simple Fee Realty
Source: NKMLS,MLS#: 644214
Facts & features
Interior
Bedrooms & bathrooms
- Bedrooms: 5
- Bathrooms: 5
- Full bathrooms: 4
- 1/2 bathrooms: 1
Primary bedroom
- Features: Window Treatments, Walk-In Closet(s), Bath Adjoins, Tray Ceiling(s), Ceiling Fan(s)
- Level: First
- Area: 357
- Dimensions: 21 x 17
Bedroom 2
- Features: Carpet Flooring, Walk-In Closet(s), Bath Adjoins, Ceiling Fan(s)
- Level: First
- Area: 168
- Dimensions: 14 x 12
Bedroom 3
- Features: Carpet Flooring, Walk-In Closet(s), Bath Adjoins, Ceiling Fan(s)
- Level: First
- Area: 210
- Dimensions: 15 x 14
Bedroom 4
- Features: Carpet Flooring, Walk-In Closet(s), Bath Adjoins
- Level: Basement
- Area: 209
- Dimensions: 19 x 11
Bedroom 5
- Description: Guest house above workshop
- Features: Carpet Flooring, Walk-In Closet(s), Bath Adjoins, Ceiling Fan(s)
- Level: Second
- Area: 368
- Dimensions: 23 x 16
Bathroom 2
- Description: Jack and Jill bathroom
- Features: Full Finished Bath, Double Vanity, Tub With Shower, Tile Flooring
- Level: First
- Area: 54
- Dimensions: 9 x 6
Bathroom 3
- Features: Full Finished Bath
- Level: Basement
- Area: 48
- Dimensions: 8 x 6
Bathroom 4
- Description: Guest house above workshop
- Features: Full Finished Bath
- Level: Second
- Area: 50
- Dimensions: 10 x 5
Bathroom 5
- Features: Full Finished Half Bath, Hardwood Floors
- Level: First
- Area: 30
- Dimensions: 6 x 5
Other
- Features: Built-in Features, Wood Cabinets, Ceramic Tile Flooring, Utility Sink
- Level: First
- Area: 195
- Dimensions: 15 x 13
Other
- Description: 2nd entry on floorplan - planning desk area w/built ins
- Features: Walk-Out Access, Built-in Features, Planning Desk, Ceramic Tile Flooring
- Level: First
- Area: 120
- Dimensions: 15 x 8
Other
- Features: Walk-Out Access, Carpet Flooring, French Doors
- Level: Basement
- Area: 1254
- Dimensions: 38 x 33
Bonus room
- Description: could be 6th bedrm with install of proper egress window
- Features: Carpet Flooring
- Level: Basement
- Area: 342
- Dimensions: 19 x 18
Breakfast room
- Description: floorplan labeled at dining area
- Features: Walk-Out Access, Hardwood Floors
- Level: First
- Area: 221
- Dimensions: 17 x 13
Entry
- Features: Transom, Entrance Foyer, Hardwood Floors
- Level: First
- Area: 391
- Dimensions: 23 x 17
Kitchen
- Features: Kitchen Island, Eat-in Kitchen, Pantry, Wood Cabinets, Recessed Lighting, Hardwood Floors, Crown Molding
- Level: First
- Area: 238
- Dimensions: 17 x 14
Laundry
- Features: Built-in Features, Utility Sink, Tile Flooring
- Level: First
- Area: 66
- Dimensions: 11 x 6
Library
- Description: labeled as piano room-could be formal dining/sitting or office space
- Features: Carpet Flooring, Window Treatments, See Remarks
- Level: First
- Area: 195
- Dimensions: 15 x 13
Living room
- Description: new carpet within last 2yrs
- Features: Fireplace(s), Carpet Flooring, Window Treatments, Built-in Features, Ceiling Fan(s), Recessed Lighting
- Level: First
- Area: 456
- Dimensions: 24 x 19
Primary bath
- Features: Ceramic Tile Flooring, Double Vanity, Shower, Jetted Tub, Tile Flooring
- Level: First
- Area: 180
- Dimensions: 15 x 12
Utility room
- Description: unfinished area of the basement
- Features: Storage
- Level: Basement
- Area: 1472
- Dimensions: 46 x 32
Heating
- Forced Air
Cooling
- Central Air
Appliances
- Included: Stainless Steel Appliance(s), Electric Oven, Gas Cooktop, Dishwasher, Disposal, Microwave, Refrigerator
- Laundry: Laundry Room, Main Level
Features
- Kitchen Island, Walk-In Closet(s), Tray Ceiling(s), Storage, Stone Counters, Soaking Tub, Pantry, Open Floorplan, Granite Counters, Entrance Foyer, Eat-in Kitchen, Double Vanity, Crown Molding, Chandelier, Bookcases, Breakfast Bar, Built-in Features, Ceiling Fan(s), High Ceilings, Natural Woodwork, Recessed Lighting
- Doors: Multi Panel Doors
- Windows: Casement
- Basement: Full
- Attic: Storage
- Number of fireplaces: 2
- Fireplace features: Stone, Gas
Interior area
- Total structure area: 5,595
- Total interior livable area: 5,595 sqft
Video & virtual tour
Property
Parking
- Total spaces: 5
- Parking features: Attached, Driveway, Garage, Garage Door Opener, Garage Faces Front, Garage Faces Side, Oversized
- Attached garage spaces: 5
- Has uncovered spaces: Yes
Features
- Levels: One
- Stories: 1
- Patio & porch: Covered, Patio, Porch
- Exterior features: Outdoor Kitchen, Private Yard, Outdoor Grill
- Pool features: In Ground
- Has spa: Yes
- Spa features: Heated
- Has view: Yes
- View description: Neighborhood, Trees/Woods
Lot
- Size: 0.71 Acres
- Dimensions: 30,928
- Features: Cleared, Level, Sprinklers In Front, Sprinklers In Rear
Details
- Additional structures: Garage(s), Guest House, Workshop
- Parcel number: 0134015022.00
- Zoning description: Residential
Construction
Type & style
- Home type: SingleFamily
- Architectural style: Ranch
- Property subtype: Single Family Residence, Residential
Materials
- Brick, Stone
- Foundation: Poured Concrete
- Roof: Shingle
Condition
- Existing Structure
- New construction: No
- Year built: 2007
Utilities & green energy
- Sewer: Public Sewer
- Water: Public
Community & HOA
Community
- Security: Closed Circuit Camera(s), Smoke Detector(s)
- Subdivision: Country Squire Estates
HOA
- Has HOA: Yes
- Services included: Association Fees, Maintenance Grounds
- HOA fee: $260 annually
Location
- Region: Villa Hills
Financial & listing details
- Price per square foot: $316/sqft
- Tax assessed value: $1,119,200
- Annual tax amount: $11,091
- Date on market: 7/1/2026
- Cumulative days on market: 91 days
Estimated market value
Not available
Estimated sales range
Not available
Not available
Price history
| Date | Event | Price |
|---|---|---|
| 7/1/2026 | Listed for sale | $1,770,000-4.3%$316/sqft |
Source:  NKMLS #644214 Report a problem NKMLS #644214 Report a problem | ||
| 7/1/2026 | Listing removed | $1,849,000$330/sqft |
Source: NKMLS #641501 Report a problem | ||
| 5/22/2026 | Listed for sale | $1,849,000$330/sqft |
Source: NKMLS #641501 Report a problem | ||
| 5/14/2026 | Pending sale | $1,849,000$330/sqft |
Source: NKMLS #641501 Report a problem | ||
| 4/13/2026 | Listed for sale | $1,849,000-2.7%$330/sqft |
Source: NKMLS #641501 Report a problem | ||
| 12/3/2025 | Listing removed | $1,899,900$340/sqft |
Source: NKMLS #637552 Report a problem | ||
| 10/28/2025 | Listed for sale | $1,899,900+1102.5%$340/sqft |
Source: NKMLS #637552 Report a problem | ||
| 10/10/2006 | Sold | $158,000$28/sqft |
Source: Public Record Report a problem | ||
Public tax history
| Year | Property taxes | Tax assessment |
|---|---|---|
| 2025 | $11,091 -3.3% | $1,119,200 |
| 2024 | $11,472 +12.1% | $1,119,200 +16.6% |
| 2023 | $10,234 -2.4% | $960,000 |
| 2022 | $10,483 -2.1% | $960,000 |
| 2021 | $10,709 +2.9% | $960,000 +4.8% |
| 2020 | $10,404 | $916,000 |
| 2019 | $10,404 +1.4% | $916,000 |
| 2018 | $10,259 | $916,000 |
| 2017 | $10,259 +6% | $916,000 |
| 2015 | $9,681 +14.1% | $916,000 +12.3% |
| 2014 | $8,484 | $816,000 |
| 2013 | $8,484 | $816,000 |
| 2012 | -- | $816,000 |
| 2011 | -- | $816,000 |
| 2010 | -- | $816,000 |
| 2009 | -- | $816,000 |
| 2008 | -- | $816,000 +416.5% |
| 2007 | -- | $158,000 +58% |
| 2006 | -- | $100,000 |
| 2005 | -- | $100,000 |
| 2003 | -- | $100,000 |
| 2002 | -- | $100,000 |
| 2001 | -- | $100,000 |
Find assessor info on the county website
Monthly payment
Est. payment
Payment breakdown
Explore the cost of this home by adjusting the details. Changes won't be saved.Climate risks
Neighborhood: 41017
Nearby schools
GreatSchools rating
- 5/10River Ridge Elementary SchoolGrades: PK-5Distance: 1.2 mi
- 6/10Turkey Foot Middle SchoolGrades: 6-8Distance: 3.5 mi
- 9/10Dixie Heights High SchoolGrades: 9-12Distance: 2.8 mi
Schools provided by the listing agent
- Elementary: River Ridge Elementary
- Middle: Turkey Foot Middle School
- High: Dixie Heights High
Source: NKMLS. This data may not be complete. We recommend contacting the local school district to confirm school assignments for this home.
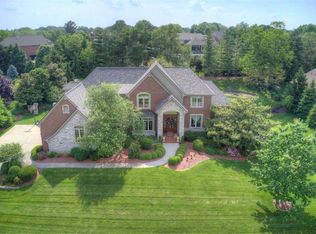
- $1,319,4004 bd5 ba4.2k sqft927 Squire Oaks Dr, Villa Hills, KY 41017Off Market
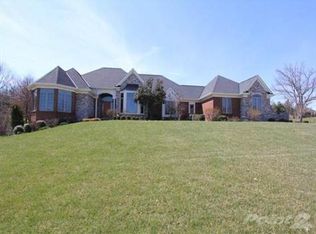
- $1,387,9005 bd5 ba4.1k sqft935 Squire Oaks Dr, Villa Hills, KY 41017Off Market
- $975,0004 bd5 ba3.4k sqft952 Woodchuck Dr, Villa Hills, KY 41017Sold
- $753,5004 bd2 ba3.3k sqft956 Woodchuck Dr, Villa Hills, KY 41017Off Market
- $1,325,0005 bd4 ba4.6k sqft932 Squire Oaks Dr, Villa Hills, KY 41017Off Market
- $824,9005 bd4 ba3.8k sqft918 Northoak Dr, Villa Hills, KY 41017Off Market
- $756,8005 bd3 ba3.6k sqft960 Woodchuck Dr, Villa Hills, KY 41017Off Market
- $1,624,8005 bd4 ba5.1k sqft936 Squire Oaks Dr, Villa Hills, KY 41017Off Market
A local agent can set up tours, give advice and negotiate with sellers.
A local lender can help you make sure your offer is ready when you are.
Similar homes
- $1,790,0006 bd6 ba5.7k sqft12 Linden Hill Dr, Villa Hills, KY 41017For Sale
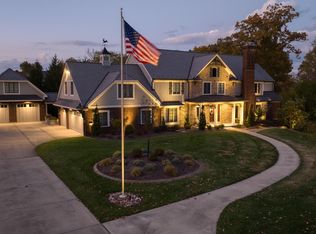 MLS ID #644339, Susan Huff, Huff Realty - Florence. NKMLS
 - $1,884,0004 bd6 ba4.8k sqft839 Rosewood Dr, Fort Mitchell, KY 41017New Construction
 MLS ID #645086, Catherine Kennard, Keller Williams Advisors. NKMLS
 - $1,100,0005 bd6 ba4.1k sqft804 Windgate, Villa Hills, KY 41017For Sale
 MLS ID #645294, Krista Crone, Coldwell Banker Realty FM. NKMLS
 - $1,189,0006 bd6 ba5k sqft886 Squire Oaks Dr, Villa Hills, KY 41017For Sale
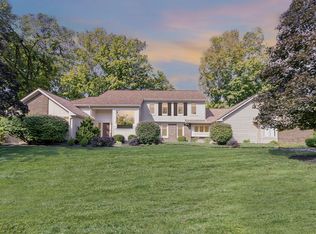 MLS ID #642979, Lindsay Heeger, eXp Realty LLC. NKMLS
 - $1,699,0005 bd9 ba7.5k sqft2021 Edenderry Dr, Fort Mitchell, KY 41017For SaleMLS ID #642535, Jarret Iseral, Re/Max United Associates. NKMLS
- $1,224,9504 bd3 ba3.7k sqft2612 Amsterdam Rd, Villa Hills, KY 41017For SaleMLS ID #643903, Joseph Lockaby, ERA Real Solutions Realty. NKMLS
- $1,599,0005 bd6 ba5.9k sqft1013 Walburg Ave, Villa Hills, KY 41017For SaleMLS ID #644453, Sydney Ehrhardt, Huff Realty - Florence. NKMLS
- $998,5003 bd4 ba4.6k sqft968 Woodchuck Dr, Villa Hills, KY 41017For SaleMLS ID #643451, John Vince, Hand in Hand Realty. NKMLS
- $1,550,0005 bd5 ba5.4k sqft42 Stardust Point, Fort Thomas, KY 41075For SaleMLS ID #645811, Kim Hermann, Huff Realty - CC. NKMLS
- $895,0004 bd5 ba4.2k sqft2984 Fallen Tree Ct, Edgewood, KY 41017For SaleMLS ID #644085, Kathy Heimbrock, Sibcy Cline, REALTORS-Florence. NKMLS
- $1,549,0005 bd7 ba6k sqft2424 Royal Castle Way, Union, KY 41091For SaleMLS ID #643373, Douglas Lloyd, Home Advantage Concepts. NKMLS
- $2,095,0004 bd5 ba6.7k sqft38 Walker Rd, Fort Thomas, KY 41075For SaleMLS ID #642710, Harold Porter, Ken Perry Realty. NKMLS
- $1,425,0004 bd4 ba6.1k sqft7708 Creekwood Ln, Cincinnati, OH 45237For Sale
 MLS ID #1888205, Yanjin Ao, OwnerLand Realty, Inc.. Cincy MLS
 - $1,195,0006 bd5 ba3.4k sqft29 Meadow Ln, Fort Thomas, KY 41075For SaleMLS ID #645688, Susan Huff, Huff Realty - Florence. NKMLS
- $1,299,9004 bd5 ba3.6k sqft101 Watch Hill Ln, Newport, KY 41071For SaleMLS ID #645389, The Berens Team, Keller Williams Realty Service. NKMLS
- $968,5005 bd5 ba5.7k sqft684 Balbriggan Ct, Cincinnati, OH 45255For SaleMLS ID #1885596, Heather R. Herr, Private Real Estate Collection. Cincy MLS
- $1,299,9994 bd4 ba6.1k sqft10832 Silver Charm Ln, Union, KY 41091For SaleMLS ID #645075, Jennifer Oney-Hill, RE/MAX Victory + Affiliates. NKMLS
- $1,500,0004 bd4 ba5.3k sqft20283 Meercham Way, Lawrenceburg, IN 47025For SaleMLS ID #207003, Deborah Tanner. MLS of Southeastern Indiana
- $890,0004 bd5 ba4.2k sqft338 Compton Hills Dr, Cincinnati, OH 45215For SaleMLS ID #1890963, Courtney Ram, Real of Ohio. Cincy MLS
- $1,599,9004 bd4 ba4.5k sqft404 Baum St, Cincinnati, OH 45202For SaleMLS ID #1879381, Lee G. Robinson, Robinson Sotheby's Internat'l. Cincy MLS
