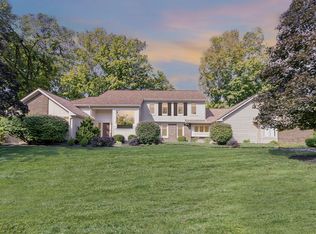
Prestigious Toebben-built home located in highly desirable Country Squire Estates, set on a private wooded lot with a truly gorgeous setting. This exceptional residence offers 6 bedrooms, 4 full and 2 half baths, including a desirable first-floor primary bedroom, and a rare 5-car garage. Outdoor living shines with a covered deck and outdoor fireplace featuring a gas log kit, perfect for year-round enjoyment. The beautiful rec/sun room includes a bar and was designed for an indoor hot tub—ideal for entertaining or relaxing. The main garage is finished with premium polymer flooring and custom cabinetry, while the detached garage includes additional living space offering outstanding flexibility. Quality craftsmanship, privacy, and timeless design combine to make this truly one-of-a-kind opportunity.
For sale
Price cut: $200K (7/6)
$1,790,000
12 Linden Hill Dr, Villa Hills, KY 41017
6beds
5,738sqft
Single Family Residence, Residential
Built in 1976
1.08 Acres Lot
$-- Zestimate®
$312/sqft
$-- HOA
What's special
- 48 days |
- 666 |
- 16 |
Zillow last checked:
Listing updated:
Listed by:
Susan Huff 859-525-7900,
Huff Realty - Florence,
Maria Huff Schilling 859-912-1594,
Huff Realty - Florence
Source: NKMLS,MLS#: 644339
Facts & features
Interior
Bedrooms & bathrooms
- Bedrooms: 6
- Bathrooms: 6
- Full bathrooms: 4
- 1/2 bathrooms: 2
Primary bedroom
- Features: Walk-Out Access, Carpet Flooring, Walk-In Closet(s), Bath Adjoins
- Level: First
- Area: 360
- Dimensions: 24 x 15
Bedroom 2
- Features: Carpet Flooring
- Level: Second
- Area: 221
- Dimensions: 17 x 13
Bedroom 3
- Features: Carpet Flooring, Bath Adjoins
- Level: Second
- Area: 182
- Dimensions: 14 x 13
Bedroom 4
- Features: Carpet Flooring, Bath Adjoins
- Level: Second
- Area: 187
- Dimensions: 17 x 11
Bedroom 5
- Features: Carpet Flooring, Bath Adjoins
- Level: Second
- Area: 255
- Dimensions: 17 x 15
Bathroom 2
- Level: First
- Area: 72
- Dimensions: 12 x 6
Bathroom 3
- Features: Tile Flooring
- Level: First
- Area: 35
- Dimensions: 7 x 5
Bathroom 4
- Level: Second
- Area: 1
- Dimensions: 1 x 1
Other
- Description: skylights, wet bar
- Features: Ceramic Tile Flooring, Ceiling Fan(s)
- Level: First
- Area: 660
- Dimensions: 30 x 22
Breakfast room
- Features: Hardwood Floors
- Level: First
- Area: 176
- Dimensions: 16 x 11
Entry
- Features: Marble Flooring
- Level: First
- Area: 255
- Dimensions: 17 x 15
Family room
- Features: Fireplace(s), Carpet Flooring
- Level: First
- Area: 475
- Dimensions: 25 x 19
Game room
- Description: carpeting, bonus room
- Features: See Remarks
- Level: Second
- Area: 775
- Dimensions: 31 x 25
Kitchen
- Features: Wood Flooring, Planning Desk, Kitchen Island, Eat-in Kitchen, Wood Cabinets, Hardwood Floors
- Level: First
- Area: 352
- Dimensions: 22 x 16
Laundry
- Features: Built-in Features, Utility Sink
- Level: First
- Area: 169
- Dimensions: 13 x 13
Living room
- Features: Fireplace(s), Hardwood Floors
- Level: First
- Area: 315
- Dimensions: 21 x 15
Other
- Description: bedroom
- Features: Carpet Flooring
- Level: Second
- Area: 154
- Dimensions: 14 x 11
Primary bath
- Features: Ceramic Tile Flooring, Double Vanity, Shower With Bench, Soaking Tub
- Level: First
- Area: 255
- Dimensions: 15 x 17
Heating
- Forced Air
Cooling
- Central Air
Appliances
- Included: Dishwasher, Disposal, Microwave, Refrigerator, Humidifier
- Laundry: Laundry Chute, Main Level
Features
- Kitchen Island, Wet Bar, Walk-In Closet(s), Granite Counters, Entrance Foyer, Eat-in Kitchen, Double Vanity, Crown Molding, Built-in Features, Beamed Ceilings, Cathedral Ceiling(s), Ceiling Fan(s), Central Vacuum, High Ceilings, Natural Woodwork, Master Downstairs
- Doors: Multi Panel Doors
- Windows: Double Hung
- Basement: Full
- Number of fireplaces: 2
- Fireplace features: Brick, Wood Burning
Interior area
- Total structure area: 5,738
- Total interior livable area: 5,738 sqft
Property
Parking
- Total spaces: 5
- Parking features: Attached, Detached, Driveway, Garage, Garage Door Opener, Garage Faces Side
- Attached garage spaces: 5
- Has uncovered spaces: Yes
Features
- Levels: Two
- Stories: 2
- Patio & porch: Deck, Patio
- Exterior features: Private Yard, Lighting
- Has view: Yes
- View description: Neighborhood
Lot
- Size: 1.08 Acres
- Features: Wooded
Details
- Additional structures: Garage(s)
- Parcel number: 0134011025.01
- Zoning description: Residential
- Other equipment: Intercom
Construction
Type & style
- Home type: SingleFamily
- Architectural style: Tudor
- Property subtype: Single Family Residence, Residential
Materials
- Brick, Stucco, Wood Siding
- Foundation: Poured Concrete
- Roof: Composition,Shingle
Condition
- Existing Structure
- New construction: No
- Year built: 1976
Utilities & green energy
- Sewer: Public Sewer
- Water: Public
- Utilities for property: Cable Available, Natural Gas Available
Community & HOA
Community
- Security: Security System, Smoke Detector(s)
HOA
- Has HOA: No
Location
- Region: Villa Hills
Financial & listing details
- Price per square foot: $312/sqft
- Tax assessed value: $1,089,200
- Annual tax amount: $10,794
- Date on market: 7/6/2026
- Cumulative days on market: 219 days
- Road surface type: Paved
Estimated market value
Not available
Estimated sales range
Not available
Not available
Price history
| Date | Event | Price |
|---|---|---|
| 7/6/2026 | Price change | $1,790,000-10.1%$312/sqft |
Source:  NKMLS #644339 Report a problem NKMLS #644339 Report a problem | ||
| 1/16/2026 | Listed for sale | $1,990,000+342.2%$347/sqft |
Source: NKMLS #639315 Report a problem | ||
| 12/7/1999 | Sold | $450,000$78/sqft |
Source: Public Record Report a problem | ||
Public tax history
| Year | Property taxes | Tax assessment |
|---|---|---|
| 2025 | $10,794 -3.3% | $1,089,200 |
| 2024 | $11,164 +37.1% | $1,089,200 +42.6% |
| 2023 | $8,142 -2.4% | $763,800 |
| 2022 | $8,341 -2.1% | $763,800 |
| 2021 | $8,520 -1.9% | $763,800 |
| 2020 | $8,687 | $763,800 +9.1% |
| 2019 | $8,687 +10.6% | $700,000 |
| 2018 | $7,858 | $700,000 |
| 2017 | $7,858 +25.6% | $700,000 +18.6% |
| 2015 | $6,257 | $590,000 |
| 2014 | $6,257 +1.7% | $590,000 |
| 2013 | $6,151 | $590,000 |
| 2012 | -- | $590,000 |
| 2011 | -- | $590,000 |
| 2010 | -- | $590,000 |
| 2009 | -- | $590,000 |
| 2008 | -- | $590,000 +31.1% |
| 2007 | -- | $450,000 |
| 2006 | -- | $450,000 |
| 2005 | -- | $450,000 |
| 2004 | -- | $450,000 |
| 2003 | -- | $450,000 |
| 2002 | -- | $450,000 |
| 2001 | -- | $450,000 |
| 2000 | -- | $450,000 |
Find assessor info on the county website
Monthly payment
Est. payment
Payment breakdown
Explore the cost of this home by adjusting the details. Changes won't be saved.Climate risks
Neighborhood: 41017
Nearby schools
GreatSchools rating
- 5/10River Ridge Elementary SchoolGrades: PK-5Distance: 1.7 mi
- 6/10Turkey Foot Middle SchoolGrades: 6-8Distance: 3.3 mi
- 9/10Dixie Heights High SchoolGrades: 9-12Distance: 2.6 mi
Schools provided by the listing agent
- Elementary: River Ridge Elementary
- Middle: Turkey Foot Middle School
- High: Dixie Heights High
Source: NKMLS. This data may not be complete. We recommend contacting the local school district to confirm school assignments for this home.
- $1,342,1006 bd7 ba6.5k sqft844 Rosewood Dr, Villa Hills, KY 41017Off Market
- $660,1004 bd3 ba2.8k sqft14 Linden Hill Dr, Crescent Springs, KY 41017Off Market
- $826,6004 bd3 ba2.9k sqft11 Linden Hill Dr, Crescent Springs, KY 41017Off Market
- $1,907,1006 bd5 ba8.5k sqft10 Linden Hill Dr, Villa Hills, KY 41017Off Market
- $854,0005 bd4 ba3.4k sqft15 Linden Hill Dr, Crescent Springs, KY 41017Off Market
- $792,4004 bd3 ba2.6k sqft9 Linden Hill Dr, Crescent Springs, KY 41017Off Market
- $721,0004 bd3 ba3k sqft849 Rosewood Dr, Villa Hills, KY 41017Off Market
- $1,525,0005 bd4 ba6k sqft852 Rosewood Dr, Villa Hills, KY 41017Off Market
A local agent can set up tours, give advice and negotiate with sellers.
A local lender can help you make sure your offer is ready when you are.
Similar homes
- $1,770,0005 bd5 ba5.5k sqft931 Squire Oaks Dr, Villa Hills, KY 41017For Sale
 MLS ID #644214, Blaire Hancock, Simple Fee Realty. NKMLS
 - $1,884,0004 bd6 ba4.8k sqft839 Rosewood Dr, Fort Mitchell, KY 41017New Construction
 MLS ID #645086, Catherine Kennard, Keller Williams Advisors. NKMLS
 - $1,189,0006 bd6 ba5k sqft886 Squire Oaks Dr, Villa Hills, KY 41017For Sale
 MLS ID #642979, Lindsay Heeger, eXp Realty LLC. NKMLS
 - $1,100,0005 bd6 ba4.1k sqft804 Windgate, Villa Hills, KY 41017For Sale
 MLS ID #645294, Krista Crone, Coldwell Banker Realty FM. NKMLS
 - $1,550,0005 bd5 ba5.4k sqft42 Stardust Point, Fort Thomas, KY 41075For SaleMLS ID #645811, Kim Hermann, Huff Realty - CC. NKMLS
- $1,224,9504 bd3 ba3.7k sqft2612 Amsterdam Rd, Villa Hills, KY 41017For SaleMLS ID #643903, Joseph Lockaby, ERA Real Solutions Realty. NKMLS
- $1,599,0005 bd6 ba5.9k sqft1013 Walburg Ave, Villa Hills, KY 41017For SaleMLS ID #644453, Sydney Ehrhardt, Huff Realty - Florence. NKMLS
- $998,5003 bd4 ba4.6k sqft968 Woodchuck Dr, Villa Hills, KY 41017For SaleMLS ID #643451, John Vince, Hand in Hand Realty. NKMLS
- $895,0004 bd5 ba4.2k sqft2984 Fallen Tree Ct, Edgewood, KY 41017For SaleMLS ID #644085, Kathy Heimbrock, Sibcy Cline, REALTORS-Florence. NKMLS
- $1,549,0005 bd7 ba6k sqft2424 Royal Castle Way, Union, KY 41091For SaleMLS ID #643373, Douglas Lloyd, Home Advantage Concepts. NKMLS
- $2,095,0004 bd5 ba6.7k sqft38 Walker Rd, Fort Thomas, KY 41075For SaleMLS ID #642710, Harold Porter, Ken Perry Realty. NKMLS
- $1,195,0006 bd5 ba3.4k sqft29 Meadow Ln, Fort Thomas, KY 41075For SaleMLS ID #645688, Susan Huff, Huff Realty - Florence. NKMLS
- $1,425,0004 bd4 ba6.1k sqft7708 Creekwood Ln, Cincinnati, OH 45237For Sale
 MLS ID #1888205, Yanjin Ao, OwnerLand Realty, Inc.. Cincy MLS
 - $2,200,0005 bd4 ba3.1k sqft150 Shamrock Ln, Fort Thomas, KY 41075For SaleMLS ID #613131, Sandi West, YOUR TOWN REALTORS. NKMLS
- $1,390,0005 bd5 ba4.9k sqft1659 Cooper St, Cincinnati, OH 45223For SaleMLS ID #1883687, John P Payne, Keller Williams Advisors. Cincy MLS
- $968,5005 bd5 ba5.7k sqft684 Balbriggan Ct, Cincinnati, OH 45255For SaleMLS ID #1885596, Heather R. Herr, Private Real Estate Collection. Cincy MLS
- $2,100,0005 bd4 ba4.2k sqft5025 Drake Rd, Cincinnati, OH 45243For SaleMLS ID #1887671, Melisa S. Hertzel, Plum Tree Realty. Cincy MLS
- $1,975,0004 bd5 ba6.3k sqft675 Hobby Horse Ln, Milford, OH 45150For SaleMLS ID #1877589, Sue M Miller, Comey & Shepherd. Cincy MLS
- $999,9954 bd3 ba3.5k sqft1 Colonel Pointe Dr, Wilder, KY 41076For SaleMLS ID #640848, Teresa Kraft, Coldwell Banker Realty FM. NKMLS
- $1,899,0005 bd6 ba5.8k sqft10420 Grandoaks Ln, Montgomery, OH 45242New ConstructionMLS ID #1880184, Michael P Hines, Coldwell Banker Realty. Cincy MLS
