Welcome home. A converted sawmill storage building is now a showpiece boasting 3630 sqft on the second floor living area, with the building having 4958 finished sqft (7260 total). The 2 story building boasts 5 bedrooms, 3 full and 2 partial baths and offers .4 acres of land. The yard has rooms which have been programmed for a dog run, raised planter bed gardening,dining,grassed private yard with firepit nook and easy connections to all spaces of the home. Within the interior of the house the warmth of natural materials is immersive. The european white oak floors intersect with the terra cotta floor tiles, which abutt the roughsawn face of the cabinetry in the kitchen- they all balance and compliment one another. This materiality occurs throughout the house, please enjoy the photographs to gain that appreciation. Can be bought for less than it would cost to replicate- very special property. The home has 4 garage doors and parking for more if creative.Tax abated thru 2031-Auditor.
For sale
$1,390,000
1659 Cooper St, Cincinnati, OH 45223
5beds
4,958sqft
Single Family Residence
Built in 1900
0.4 Acres Lot
$-- Zestimate®
$280/sqft
$-- HOA
What's special
Raised planter bed gardeningEuropean white oak floorsWarmth of natural materialsTerra cotta floor tiles
- 75 days
- 936
- 56
Zillow last checked:
Listing updated:
Listed by:
John P Payne 513-500-7474,
Keller Williams Advisors 513-766-9200
Source: Cincy MLS,MLS#: 1883687 Originating MLS: Cincinnati Area Multiple Listing Service
Originating MLS: Cincinnati Area Multiple Listing Service
Facts & features
Interior
Bedrooms & bathrooms
- Bedrooms: 5
- Bathrooms: 5
- Full bathrooms: 3
- 1/2 bathrooms: 2
Primary bedroom
- Features: Bath Adjoins, Walk-In Closet(s), Walkout, Dressing Area, Window Treatment, Wood Floor
- Level: Second
- Area: 323
- Dimensions: 19 x 17
Bedroom 2
- Level: Second
- Area: 180
- Dimensions: 12 x 15
Bedroom 3
- Level: Second
- Area: 154
- Dimensions: 14 x 11
Bedroom 4
- Level: Second
- Area: 144
- Dimensions: 12 x 12
Bedroom 5
- Level: Second
- Area: 168
- Dimensions: 14 x 12
Primary bathroom
- Features: Shower, Tile Floor, Double Vanity, Tub, Heated Floors, Marb/Gran/Slate
Bathroom 1
- Features: Full
- Level: Second
Bathroom 2
- Features: Full
- Level: Second
Bathroom 3
- Features: Partial
- Level: Second
Bathroom 4
- Features: Full
- Level: First
Dining room
- Features: Chandelier, Open, Walkout, Wood Floor
- Level: Second
- Area: 520
- Dimensions: 26 x 20
Family room
- Features: Fireplace, Wood Floor
- Area: 350
- Dimensions: 25 x 14
Kitchen
- Features: Eat-in Kitchen, Tile Floor, Galley, Walkout, Window Treatment, Kitchen Island, Wood Cabinets
- Area: 527
- Dimensions: 17 x 31
Living room
- Features: Concrete Floor, Other
- Area: 360
- Dimensions: 20 x 18
Office
- Area: 0
- Dimensions: 0 x 0
Heating
- Mini-Split, Ductless
Cooling
- Ductless, Mini-Split
Appliances
- Included: Dishwasher, Dryer, Disposal, Hot Tap, Microwave, Oven/Range, Refrigerator, Washer, Gas Water Heater, Water Heater (Power/Direct Vent)
Features
- High Ceilings, Elevator, Ceiling Fan(s), Central Vacuum
- Doors: Multi Panel Doors
- Windows: Aluminum Frames, Awning, Insulated Windows
- Basement: None
- Fireplace features: Family Room
Interior area
- Total structure area: 4,958
- Total interior livable area: 4,958 sqft
Property
Parking
- Parking features: On Street
- Has attached garage: Yes
- Has uncovered spaces: Yes
Features
- Levels: Two
- Stories: 2
- Patio & porch: Covered Deck/Patio, Patio
- Exterior features: Balcony, Fire Pit
- Fencing: Metal,Wood
Lot
- Size: 0.4 Acres
- Features: Less than .5 Acre
Details
- Parcel number: 1940011033400
- Zoning description: Residential
Construction
Type & style
- Home type: SingleFamily
- Architectural style: Eclectic
- Property subtype: Single Family Residence
Materials
- Brick, Other
- Foundation: Concrete Perimeter
- Roof: Membrane
Condition
- New construction: No
- Year built: 1900
Utilities & green energy
- Electric: 220 Volts
- Gas: Natural
- Sewer: Public Sewer
- Water: Public
Community & HOA
Community
- Security: Security System, Carbon Monoxide Detector(s)
HOA
- Has HOA: No
Location
- Region: Cincinnati
Financial & listing details
- Price per square foot: $280/sqft
- Annual tax amount: $7,260
- Date on market: 6/25/2026
- Listing terms: No Special Financing
Estimated market value
Not available
Estimated sales range
Not available
Not available
Price history
| Date | Event | Price |
|---|---|---|
| 6/25/2026 | Listed for sale | $1,390,000$280/sqft |
Source:  Cincy MLS #1883687 Report a problem Cincy MLS #1883687 Report a problem | ||
Public tax history
| Year | Property taxes | Tax assessment |
|---|---|---|
| 2025 | $7,261 +0.1% | $209,412 |
| 2024 | $7,251 +2.6% | $209,412 +1.5% |
| 2023 | $7,067 +43.7% | $206,294 +25.3% |
| 2022 | $4,917 -16.4% | $164,703 +165.5% |
| 2021 | $5,879 +5.1% | $62,045 +0% |
| 2020 | $5,596 -4% | $62,044 +4% |
| 2019 | $5,827 | $59,657 |
| 2018 | -- | -- |
| 2017 | -- | -- |
Find assessor info on the county website
Monthly payment
Est. payment
Payment breakdown
Explore the cost of this home by adjusting the details. Changes won't be saved.Climate risks
Neighborhood: Northside
Similar homes
- $925,0005 bd4 ba3.5k sqft3321 Morrison Ave, Cincinnati, OH 45220For Sale
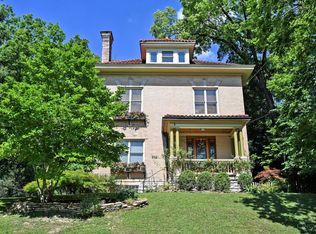
 MLS ID #1887508, Brynn Fossett, Comey & Shepherd. Cincy MLS
 - $1,425,0004 bd4 ba6.1k sqft7708 Creekwood Ln, Cincinnati, OH 45237For Sale
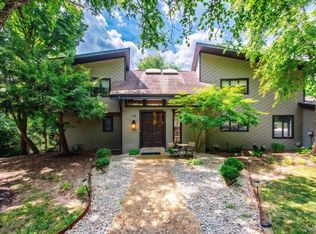 MLS ID #1888205, Yanjin Ao, OwnerLand Realty, Inc.. Cincy MLS
 - $1,550,0005 bd5 ba5.4k sqft42 Stardust Point, Fort Thomas, KY 41075For Sale
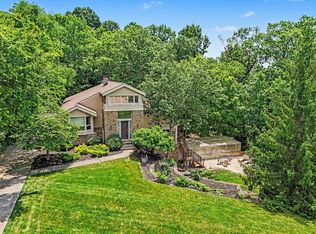 MLS ID #645811, Kim Hermann, Huff Realty - CC. NKMLS
 - $799,0006 bd6 ba3.9k sqft445 Ludlow Ave, Cincinnati, OH 45220For Sale
 MLS ID #1888541, Nat Comisar, Sibcy Cline, Inc.. Cincy MLS
 - $874,9004 bd4 ba2.9k sqft3767 Hyde Park Ave, Cincinnati, OH 45209For SaleMLS ID #1893103, Ronald A Bisher, Coldwell Banker Realty. Cincy MLS
- $799,0004 bd2 ba2.5k sqft407 Lafayette Ave, Cincinnati, OH 45220For SaleMLS ID #1885115, Robert DiTomassi, Comey & Shepherd. Cincy MLS
- $1,349,9003 bd3 ba3.2k sqft1126 Fuller St, Cincinnati, OH 45202For SaleMLS ID #1890222, Chris Henkaline, Coldwell Banker Realty. Cincy MLS
- $1,089,0004 bd4 ba2.7k sqft209 Hastings St, Cincinnati, OH 45219New ConstructionMLS ID #1891876, Jonathan Minerick, homecoin.com. Cincy MLS
- $799,9006 bd4 ba4.2k sqft1815 Kinney Ave, Cincinnati, OH 45207For SaleMLS ID #1888872, Brett A Keppler, TREO REALTORS. Cincy MLS
- $749,0005 bd4 ba3.1k sqft3936 Red Bud Ave, Cincinnati, OH 45229For SaleMLS ID #1888132, Lace Walther, Keller Williams Advisors. Cincy MLS
- $1,195,0004 bd4 ba3.4k sqft1080 Tuscany Pl, Cincinnati, OH 45226New ConstructionMLS ID #1879421, Brian Hubert, Comey & Shepherd. Cincy MLS
- $1,169,0003 bd4 ba3.6k sqft3527 Kroger Ave, Cincinnati, OH 45226For SaleMLS ID #1891917, Julie K Back, Sibcy Cline, Inc.. Cincy MLS
- $1,500,0003 bd4 ba3.7k sqft1130 Carney St, Cincinnati, OH 45202For SaleMLS ID #1880012, Megan Murray, Sibcy Cline, Inc.. Cincy MLS
- $1,150,0003 bd3 ba3.5k sqft510 Corporation Aly, Cincinnati, OH 45202For SaleMLS ID #1882820, Jessica Back, Sibcy Cline, Inc.. Cincy MLS
- $1,100,0006 bd6 ba5.4k sqft916 York St, Cincinnati, OH 45214For SaleMLS ID #1878960, Rick J Finn, Coldwell Banker Realty. Cincy MLS
- $890,0004 bd5 ba4k sqft837 Dayton St, Cincinnati, OH 45214For SaleMLS ID #1874804, Roxanne B Qualls, Sibcy Cline, Inc.. Cincy MLS
- $1,250,0003 bd4 ba3.2k sqft1430 Riverside Dr, Cincinnati, OH 45202For SaleMLS ID #1875868, Tim Hinde, Coldwell Banker Realty. Cincy MLS
