Spectacular Gaslight District Victorian Home! Total renovation in 2025. Prime Clifton Location. Walk to Ludlow shops and restaurants. 4 bed, 3 full bath Main Residence on 2 floors, with a 1 (or 2) bed, 2 bath apartment on the 3rd. Bonus Pied a Terre Efficiency Apartment with full bath in the basement. This needs to be seen to fully appreciate this wonderful house.
For sale
$799,000
445 Ludlow Ave, Cincinnati, OH 45220
6beds
3,941sqft
Single Family Residence
Built in 1900
0.28 Acres Lot
$-- Zestimate®
$203/sqft
$-- HOA
What's special
- 81 days
- 1,511
- 141
Zillow last checked:
Listing updated:
Listed by:
Nat Comisar 513-378-5801,
Sibcy Cline, Inc. 513-793-2121
Source: Cincy MLS,MLS#: 1888541 Originating MLS: Cincinnati Area Multiple Listing Service
Originating MLS: Cincinnati Area Multiple Listing Service
Facts & features
Interior
Bedrooms & bathrooms
- Bedrooms: 6
- Bathrooms: 6
- Full bathrooms: 6
Primary bedroom
- Features: Bath Adjoins, Fireplace, Wood Floor
- Level: Second
- Area: 224
- Dimensions: 14 x 16
Bedroom 2
- Level: Second
- Area: 300
- Dimensions: 15 x 20
Bedroom 3
- Level: Second
- Area: 150
- Dimensions: 15 x 10
Bedroom 4
- Level: Second
- Area: 156
- Dimensions: 13 x 12
Bedroom 5
- Level: Third
- Area: 144
- Dimensions: 12 x 12
Primary bathroom
- Features: Shower, Tile Floor
Bathroom 1
- Features: Full
- Level: Second
Bathroom 2
- Features: Full
- Level: First
Bathroom 3
- Features: Full
- Level: Third
Bathroom 4
- Features: Full
- Level: Lower
Dining room
- Features: Built-in Features, Fireplace, Wood Floor
- Level: First
- Area: 224
- Dimensions: 14 x 16
Family room
- Features: Concrete Floor
- Area: 300
- Dimensions: 15 x 20
Kitchen
- Features: Pantry, Quartz Counters, Fireplace, Walkout, Gourmet, Kitchen Island, Wood Cabinets, Wood Floor
- Area: 180
- Dimensions: 15 x 12
Living room
- Features: Fireplace, Wood Floor
- Area: 280
- Dimensions: 14 x 20
Office
- Features: Wood Floor
- Level: First
- Area: 144
- Dimensions: 18 x 8
Heating
- Radiator, Gas, Hot Water
Cooling
- Central Air, Window Unit(s)
Appliances
- Included: Dishwasher, Dryer, Disposal, Oven/Range, Refrigerator, Washer, Electric Water Heater
Features
- High Ceilings, Crown Molding
- Doors: French Doors, Multi Panel Doors
- Windows: Aluminum Frames, Casement, Vinyl, Wood Frames
- Basement: Full,Partially Finished,Concrete,Walk-Out Access
- Number of fireplaces: 10
- Fireplace features: Ceramic, Gas, Inoperable, Basement, Dining Room, Kitchen, Living Room, Master Bedroom
Interior area
- Total structure area: 3,941
- Total interior livable area: 3,941 sqft
Property
Parking
- Total spaces: 1
- Parking features: Asphalt, Driveway
- Garage spaces: 1
- Has uncovered spaces: Yes
Features
- Stories: 3
Lot
- Size: 0.28 Acres
- Dimensions: 75 x 163
- Features: Less than .5 Acre
- Topography: Level
Details
- Additional structures: Attached ADU
- Parcel number: 2140005014300
- Zoning description: Multi Family
Construction
Type & style
- Home type: SingleFamily
- Architectural style: Victorian
- Property subtype: Single Family Residence
Materials
- Brick
- Foundation: Stone
- Roof: Slate
Condition
- New construction: No
- Year built: 1900
Utilities & green energy
- Gas: Natural
- Sewer: Public Sewer
- Water: Public
Community & HOA
HOA
- Has HOA: No
Location
- Region: Cincinnati
Financial & listing details
- Price per square foot: $203/sqft
- Tax assessed value: $25
- Annual tax amount: $9,790
- Date on market: 7/28/2026
- Listing terms: No Special Financing
Estimated market value
Not available
Estimated sales range
Not available
Not available
Price history
| Date | Event | Price |
|---|---|---|
| 7/28/2026 | Listed for sale | $799,000-3.2%$203/sqft |
Source:  Cincy MLS #1888541 Report a problem Cincy MLS #1888541 Report a problem | ||
| 7/15/2026 | Listing removed | $825,000$209/sqft |
Source: Cincy MLS #1875998 Report a problem | ||
| 5/5/2026 | Price change | $825,000-2.8%$209/sqft |
Source: Cincy MLS #1875998 Report a problem | ||
| 4/20/2026 | Listed for sale | $849,000$215/sqft |
Source: Cincy MLS #1875998 Report a problem | ||
| 2/10/2026 | Listing removed | $849,000$215/sqft |
Source: Cincy MLS #1863836 Report a problem | ||
| 1/9/2026 | Price change | $849,000-4.1%$215/sqft |
Source: Cincy MLS #1863836 Report a problem | ||
| 12/10/2025 | Listed for sale | $885,000+101.1%$225/sqft |
Source: Cincy MLS #1863836 Report a problem | ||
| 7/22/2022 | Sold | $440,000-8.1%$112/sqft |
Source: Cincy MLS #1743123 Report a problem | ||
| 6/22/2022 | Pending sale | $479,000$122/sqft |
Source: Cincy MLS #1743123 Report a problem | ||
| 6/20/2022 | Listed for sale | $479,000+36.9%$122/sqft |
Source: Cincy MLS #1743123 Report a problem | ||
| 6/18/2007 | Sold | $350,000+55.6%$89/sqft |
Source: Cincy MLS #1057830 Report a problem | ||
| 12/20/1999 | Sold | $225,000$57/sqft |
Source: Cincy MLS #685851 Report a problem | ||
Public tax history
| Year | Property taxes | Tax assessment |
|---|---|---|
| 2025 | $9,767 -1.5% | $154,000 |
| 2024 | $9,915 +0.9% | $154,000 |
| 2023 | $9,826 +7.9% | $154,000 +15.9% |
| 2022 | $9,104 +1% | $132,839 |
| 2021 | $9,018 | $132,839 |
| 2020 | $9,018 +2.3% | $132,839 +12% |
| 2019 | $8,818 +5.3% | $118,604 0% |
| 2018 | $8,378 | $118,605 |
| 2017 | $8,378 +17.6% | $118,605 +7.7% |
| 2016 | $7,123 | $110,103 |
| 2015 | $7,123 -0.6% | $110,103 |
| 2014 | $7,169 +8.1% | $110,103 +10% |
| 2013 | $6,635 +1.8% | $100,093 |
| 2012 | $6,518 +40.9% | $100,093 |
| 2011 | $4,625 -5.4% | $100,093 -18.3% |
| 2010 | $4,889 +3.8% | $122,500 |
| 2009 | $4,711 +1.9% | $122,500 |
| 2008 | $4,623 +7.5% | $122,500 +0.3% |
| 2007 | $4,300 +1.1% | $122,185 |
| 2006 | $4,253 -1% | $122,185 |
| 2005 | $4,297 +16.7% | $122,185 +41.6% |
| 2003 | $3,681 +6.7% | $86,310 +34.4% |
| 2002 | $3,450 -5% | $64,225 +11.6% |
| 2001 | $3,633 +2.7% | $57,540 |
| 2000 | $3,538 | $57,540 |
Find assessor info on the county website
Monthly payment
Est. payment
Payment breakdown
Explore the cost of this home by adjusting the details. Changes won't be saved.Climate risks
Neighborhood: Clifton
Similar homes
- $875,0005 bd4 ba3.5k sqft3321 Morrison Ave, Cincinnati, OH 45220For Sale
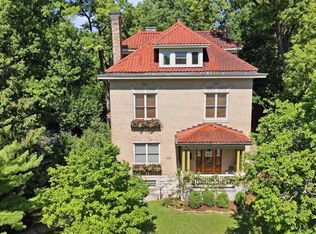
 MLS ID #1887508, Brynn Fossett, Comey & Shepherd. Cincy MLS
 - $650,0005 bd3 ba2.6k sqft3518 Cornell Pl, Cincinnati, OH 45220For Sale

 MLS ID #955400, Barry Bates, Coldwell Banker Realty. DABR MLS
 - $725,0004 bd2 ba2.5k sqft407 Lafayette Ave, Cincinnati, OH 45220For Sale
 MLS ID #1895475, Alicia J Stoughton, Keller Williams Advisors. Cincy MLS
 - $599,9993 bd4 ba2.8k sqft3315 Morrison Ave, Cincinnati, OH 45220For Sale
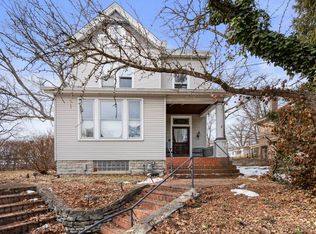 MLS ID #1866343, Robert R Smith, Coldwell Banker Realty. Cincy MLS
 - $504,9006 bd3 ba2.7k sqft236 Loraine Ave, Cincinnati, OH 45220For SaleMLS ID #1896010, Mare Warner Colina, Comey & Shepherd. Cincy MLS
- $795,0006 bd4 ba4.2k sqft11725 Darbyshire Ct, Loveland, OH 45140For SaleMLS ID #1887895, Jamil Saman, eXp Realty. Cincy MLS
- $825,0003 bd4 ba2.9k sqft1021 Saint Gregory St, Cincinnati, OH 45202For SaleMLS ID #1882775, Staci N Shelby, Keller Williams Seven Hills Re. Cincy MLS
- $525,0005 bd4 ba4.3k sqft5925 Belmont Ave, Cincinnati, OH 45224For SaleMLS ID #1896080, David Welch, Comey & Shepherd. Cincy MLS
- $705,0006 bd-- ba3.7k sqft2701 Euclid Ave, Cincinnati, OH 45219For SaleMLS ID #1881295, Michael T Tekulve, TREO REALTORS. Cincy MLS
- $844,9004 bd4 ba2.9k sqft3767 Hyde Park Ave, Cincinnati, OH 45209For SaleMLS ID #1893103, Ronald A Bisher, Coldwell Banker Realty. Cincy MLS
- $699,0004 bd5 ba4k sqft1550 Neeb Rd, Cincinnati, OH 45233For SaleMLS ID #1884932, Adam Sanregret, Keller Williams Advisors. Cincy MLS
- $760,0003 bd3 ba2.3k sqft207 Kemp Aly, Cincinnati, OH 45202For SaleMLS ID #1895076, Brian L. Tiffany, Coldwell Banker Realty. Cincy MLS
- $549,9004 bd5 ba3.3k sqft3551 Holly Ln, Cincinnati, OH 45208For SaleMLS ID #1895866, Shawn Bosse, Coldwell Banker Realty, Anders. Cincy MLS
- $600,0003 bd3 ba2.8k sqft1923 Bigelow St, Cincinnati, OH 45219For SaleMLS ID #1896365, Kyle Mahoney, Sibcy Cline, Inc.. Cincy MLS
- $475,0005 bd3 ba2.6k sqft137 Parker St, Cincinnati, OH 45219For SaleMLS ID #1895836, Christian Salazar, Comey & Shepherd. Cincy MLS
- $699,0003 bd2 ba2.7k sqft1203 Vine St APT B, Cincinnati, OH 45202For SaleMLS ID #1897021, Julie K Back, Sibcy Cline, Inc.. Cincy MLS
- $499,9005 bd4 ba2.2k sqft3931 Leyman Dr, Cincinnati, OH 45229For SaleMLS ID #1878791, Nikki M Hayden, Private Real Estate Collection. Cincy MLS
- $500,0004 bd4 ba2.3k sqft1586 Springlawn Ave, Cincinnati, OH 45223For SaleMLS ID #1891398, Meaghan Ritchie, 3 B Realty Group LLC. Cincy MLS
- $875,0005 bd4 ba4.2k sqft11530 Iron Liege Ln, Cincinnati, OH 45249For SaleMLS ID #1896452, Muhammad I. Kaukab, Comey & Shepherd. Cincy MLS
